This one-level home on a corner lot offers a combination of updates, functionality, and peace of mind. The roof is only 7 years old, and the entire home has been upgraded with brand-new vinyl siding, giving the exterior a fresh look and lasting value. Inside, you’ll find updates throughout, including LVP flooring, updated bathrooms, new light fixtures, all-new appliances, freshly painted cabinets, and quartz countertops. Outside, the fenced-in backyard and new landscaping create an inviting space for relaxing or entertaining. If you’re in the market for a home with the big updates already taken care of, get in touch today and schedule your showing!
Active
Price cut: $10K (10/5)
$349,000
300 Greenwood Rd, Staunton, VA 24401
3beds
1,356sqft
Single Family Residence
Built in 1995
10,018 Square Feet Lot
$346,800 Zestimate®
$257/sqft
$-- HOA
What's special
Fenced-in backyardFreshly painted cabinetsUpdated bathroomsLvp flooringBrand-new vinyl sidingNew light fixturesNew landscaping
- 15 days
- 690
- 42
Zillow last checked:
Listing updated:
Listed by:
BREANNA GRANDSTAFF 434-882-1132,
AUGUSTA REALTY GROUP 540-943-4500
Source: CAAR,MLS#: 682417 Originating MLS: Greater Augusta Association of Realtors Inc
Originating MLS: Greater Augusta Association of Realtors IncFacts & features
Interior
Bedrooms & bathrooms
- Bedrooms: 3
- Bathrooms: 2
- Full bathrooms: 2
- Main level bathrooms: 2
- Main level bedrooms: 3
Rooms
- Room types: Bathroom, Bedroom, Dining Room, Eat-in Kitchen, Family Room, Full Bath, Half Bath, Kitchen, Laundry, Living Room, Primary Bathroom, Primary Bedroom, Office
Primary bedroom
- Level: First
Bedroom
- Level: First
Bedroom
- Level: First
Primary bathroom
- Level: First
Bathroom
- Level: First
Dining room
- Level: First
Kitchen
- Level: First
Laundry
- Level: First
Living room
- Level: First
Heating
- Electric, Heat Pump
Cooling
- Central Air, Heat Pump
Appliances
- Included: Dishwasher, Electric Range, Disposal, Microwave, Refrigerator
- Laundry: Washer Hookup, Dryer Hookup
Features
- Double Vanity, Primary Downstairs, Remodeled, Walk-In Closet(s), Breakfast Bar, Eat-in Kitchen, Home Office
- Flooring: Luxury Vinyl Plank
- Basement: Crawl Space
Interior area
- Total structure area: 1,622
- Total interior livable area: 1,356 sqft
- Finished area above ground: 1,356
- Finished area below ground: 0
Property
Parking
- Total spaces: 1
- Parking features: Attached, Electricity, Garage Faces Front, Garage, Garage Door Opener
- Attached garage spaces: 1
Features
- Levels: One
- Stories: 1
- Patio & porch: Front Porch, Patio, Porch
- Pool features: None
Lot
- Size: 10,018 Square Feet
- Features: Landscaped, Level
Details
- Parcel number: 11109
- Zoning description: R-2 Residential Medium Density
Construction
Type & style
- Home type: SingleFamily
- Architectural style: Ranch
- Property subtype: Single Family Residence
Materials
- Stick Built, Vinyl Siding
- Foundation: Slab
- Roof: Architectural,Composition,Shingle
Condition
- Updated/Remodeled
- New construction: No
- Year built: 1995
Utilities & green energy
- Sewer: Public Sewer
- Water: Public
- Utilities for property: Fiber Optic Available
Community & HOA
Community
- Security: Security System, Smoke Detector(s), Surveillance System
- Subdivision: SHERWOOD ESTATES
HOA
- Has HOA: No
Location
- Region: Staunton
Financial & listing details
- Price per square foot: $257/sqft
- Tax assessed value: $270,270
- Annual tax amount: $2,459
- Date on market: 9/28/2026
- Cumulative days on market: 16 days
- Exclusions: Hot Tub (negotiable) - Gazebo
Estimated market value
$346,800
$329,000 - $364,000
$1,845/mo
Price history
| Date | Event | Price |
|---|---|---|
| 10/5/2026 | Price change | $349,000-2.8%$257/sqft |
Source:  CAAR #682417 Report a problem CAAR #682417 Report a problem | ||
| 9/28/2026 | Listed for sale | $359,000$265/sqft |
Source: CAAR #682417 Report a problem | ||
| 9/28/2026 | Listing removed | $359,000$265/sqft |
Source: CAAR #681526 Report a problem | ||
| 9/25/2026 | Listed for sale | $359,000+55%$265/sqft |
Source: CAAR #681526 Report a problem | ||
| 5/14/2021 | Sold | $231,600+3%$171/sqft |
Source:  GASAOR #613306 Report a problem GASAOR #613306 Report a problem | ||
| 4/2/2021 | Listed for sale | $224,900$166/sqft |
Source: GASAOR #613306 Report a problem | ||
| 2/11/2021 | Listing removed | -- |
Source: Local MLS Report a problem | ||
| 2/6/2021 | Listed for sale | $224,900$166/sqft |
Source: LONG & FOSTER REAL ESTATE INC FISHERSVILLE #613306 Report a problem | ||
Public tax history
| Year | Property taxes | Tax assessment |
|---|---|---|
| 2025 | $2,459 +12.6% | $270,270 +10.1% |
| 2024 | $2,184 | $245,400 |
| 2023 | $2,184 +20.1% | $245,400 +24.2% |
| 2022 | $1,818 | $197,620 |
| 2021 | $1,818 +10.6% | $197,620 |
| 2020 | $1,644 | $197,620 +14.2% |
| 2019 | $1,644 +1.6% | $173,020 +3.8% |
| 2018 | $1,617 | $166,720 |
| 2017 | $1,617 +4.7% | $166,720 +2.6% |
| 2016 | $1,544 | $162,520 |
| 2015 | $1,544 +1.8% | $162,520 +1.8% |
| 2014 | $1,517 | $159,720 -9.4% |
| 2010 | -- | $176,230 |
| 2009 | -- | $176,230 |
Find assessor info on the county website
Monthly payment
Est. payment
Payment breakdown
Explore the cost of this home by adjusting the details. Changes won't be saved.Climate risks
Neighborhood: 24401
Nearby schools
Schools provided by the listing agent
- Elementary: A.R. Ware
- Middle: Shelburne
- High: STAUNTON
Source: CAAR. This data may not be complete. We recommend contacting the local school district to confirm school assignments for this home.

Similar homes
- $349,9003 bd3 ba1.4k sqft36 Arlington St, Staunton, VA 24401For Sale

 MLS ID #681953, JUAQUADIA HOWARD, OLD DOMINION REALTY INC - AUGUSTA. CAAR
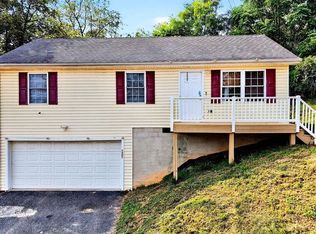
 - $290,0003 bd2 ba1.1k sqft1401 Stuart St, Staunton, VA 24401For Sale
 MLS ID #681241, KIMBERLY HASKINS, KW COMMONWEALTH. CAAR
 - $319,0003 bd2 ba1k sqft372 Frontier Dr, Staunton, VA 24401For Sale
 MLS ID #680997, BEVERLY STERMER, REAL BROKER LLC. CAAR
 - $329,9003 bd3 ba1.9k sqft631 Essex Dr #B, Staunton, VA 24401For Sale
 MLS ID #680676, TAYLOR AVERITTE, NEST REALTY GROUP. CAAR
 - $300,0004 bd2 ba1.9k sqft403 Betsy Bell Rd, Staunton, VA 24401For SaleMLS ID #678933, SHARON HENDERSON, RE/MAX ADVANTAGE-WAYNESBORO. CAAR
- $295,0003 bd2 ba1.1k sqft293 Grandon Rd, Staunton, VA 24401For SaleMLS ID #682071, BEN HALTERMAN, NEST REALTY GROUP STAUNTON. CAAR
- $299,9003 bd3 ba1.6k sqft812 N Coalter St, Staunton, VA 24401For SaleMLS ID #677820, ON POINT PROPERTIES LLC TEAM, EPIQUE REALTY. CAAR
- $250,0003 bd1 ba1k sqft14 E Peabody St, Staunton, VA 24401For SaleMLS ID #680394, MOUNTAIN VALLEY HOMES TEAM, KLINE MAY REALTY, LLC. CAAR
- $279,9003 bd1 ba1.1k sqft344 Mary Gray Ln, Staunton, VA 24401For SaleMLS ID #682039, CHARITY COX, PAUL WESLEY REAL ESTATE. CAAR
- $279,9003 bd2 ba1k sqft1821 Vinson St, Staunton, VA 24401For SaleMLS ID #681991, Josh Jarrels, Weichert Realtors Nancy Beahm Real Estate. CAAR
- $335,0004 bd2 ba1.8k sqft75 Idlewood Blvd, Staunton, VA 24401For SaleMLS ID #679945, BETHANNE WHEELER, REAL BROKER LLC. CAAR
- $309,9003 bd2 ba1.2k sqft709 Mineola St, Staunton, VA 24401New ConstructionMLS ID #681844, MARCIE MADER, EPIQUE REALTY. CAAR
- $349,9003 bd2 ba1.5k sqft517 Old White Hill Rd, Stuarts Draft, VA 24477For SaleMLS ID #682688, CATHY WARD, OLD DOMINION REALTY INC - AUGUSTA. CAAR
- $299,9003 bd2 ba1.8k sqft718 Mineola St, Staunton, VA 24401New ConstructionMLS ID #681845, MARCIE MADER, EPIQUE REALTY. CAAR
- $309,9003 bd2 ba1.2k sqft715 Mineola St, Staunton, VA 24401New ConstructionMLS ID #679964, MARCIE MADER, EPIQUE REALTY. CAAR
- $324,9003 bd3 ba1.7k sqft24 Villa View Dr, Staunton, VA 24401For SaleMLS ID #680411, BILL MCMEANS, REAL ESTATE PLUS. CAAR
- $365,0003 bd2 ba1.6k sqft1814 Vinson St, Staunton, VA 24401New ConstructionMLS ID #679957, NICOLE FAUVER, LONG & FOSTER REAL ESTATE INC STAUNTON/WAYNESBORO. CAAR
- $289,9003 bd2 ba1.2k sqft711 Mineola St, Staunton, VA 24401New ConstructionMLS ID #680212, MARCIE MADER, EPIQUE REALTY. CAAR
- $305,0002 bd3 ba1.6k sqft8 Shannon Pl, Staunton, VA 24401For SaleMLS ID #681900, H. JORDAN HAGUE, Equity Saver USA. CAAR
