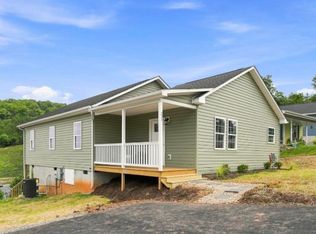
Brand new construction minutes from Downtown Staunton! Nestled in a charming neighborhood, this stunning 3-bed, 2-bath home delivers effortless modern living all on one level! The open layout features a bright living area and contemporary kitchen, providing ample space to entertain. A highly versatile bonus room with a laundry hookup serves perfectly as a home office, hobby space, or optional 4th bedroom. Downstairs, an expansive unfinished walkout basement provides endless potential for a future family room, recreation area, gym, or in-law suite. Enjoy quick access to historic downtown dining, shopping, and parks - all while only being minutes from the bypass and I-81. Buy with absolute confidence—this beautiful, never-lived-in home includes a comprehensive 1-year builder's warranty!
Active
$324,900
715 Mineola St, Staunton, VA 24401
3beds
1,200sqft
:
Get pre-qualified$2,014/mo
Single Family Residence
Built in 2026
7,405 Square Feet Lot
$324,700 Zestimate®
$271/sqft
$-- HOA
What's special
Contemporary kitchenCharming neighborhoodOpen layout
- 10 days |
- 850 |
- 27 |
Likely to sell faster than
Zillow last checked:
Listing updated:
Listed by:
MARCIE MADER 540-255-5597,
EPIQUE REALTY 888-893-3537
Source: CAAR,MLS#: 679964 Originating MLS: Greater Augusta Association of Realtors Inc
Originating MLS: Greater Augusta Association of Realtors IncFacts & features
Interior
Bedrooms & bathrooms
- Bedrooms: 3
- Bathrooms: 2
- Full bathrooms: 2
- Main level bathrooms: 2
- Main level bedrooms: 3
Rooms
- Room types: Bathroom, Bedroom, Full Bath, Laundry
Primary bedroom
- Level: First
Bedroom
- Level: First
Primary bathroom
- Level: First
Bathroom
- Level: First
Other
- Level: First
Laundry
- Level: First
Heating
- Heat Pump
Cooling
- Central Air, Heat Pump
Appliances
- Included: Dishwasher, Electric Range, Microwave, Refrigerator
- Laundry: Washer Hookup, Dryer Hookup
Features
- Primary Downstairs
- Flooring: Carpet, Luxury Vinyl Plank, Wood
- Basement: Interior Entry,Unfinished,Walk-Out Access
Interior area
- Total structure area: 1,830
- Total interior livable area: 1,200 sqft
- Finished area above ground: 1,200
- Finished area below ground: 0
Property
Features
- Levels: One
- Stories: 1
- Patio & porch: Deck, Front Porch, Porch
- Pool features: None
Lot
- Size: 7,405 Square Feet
Details
- Parcel number: 7067
- Zoning description: R-2 Residential Medium Density
Construction
Type & style
- Home type: SingleFamily
- Property subtype: Single Family Residence
Materials
- Stick Built, Vinyl Siding
- Foundation: Block
Condition
- New construction: Yes
- Year built: 2026
Utilities & green energy
- Sewer: Public Sewer
- Water: Public
- Utilities for property: Cable Available, Fiber Optic Available
Community & HOA
Community
- Subdivision: SHENANDOAH HEIGHTS
HOA
- Has HOA: No
Location
- Region: Staunton
Financial & listing details
- Price per square foot: $271/sqft
- Tax assessed value: $60,550
- Annual tax amount: $2,956
- Date on market: 7/26/2026
- Cumulative days on market: 12 days
Estimated market value
$324,700
$308,000 - $341,000
$1,539/mo
Price history
| Date | Event | Price |
|---|---|---|
| 7/26/2026 | Listed for sale | $324,900+586.9%$271/sqft |
Source:  CAAR #679964 Report a problem CAAR #679964 Report a problem | ||
| 7/30/2025 | Sold | $47,300+115%$39/sqft |
Source: Public Record Report a problem | ||
| 2/15/2022 | Sold | $22,000+5.3%$18/sqft |
Source: Public Record Report a problem | ||
| 4/27/2021 | Sold | $20,900$17/sqft |
Source: Public Record Report a problem | ||
Public tax history
| Year | Property taxes | Tax assessment |
|---|---|---|
| 2025 | $551 +15.7% | $60,550 +13.2% |
| 2024 | $476 | $53,500 |
| 2023 | $476 +26.2% | $53,500 +30.5% |
| 2022 | $377 | $41,000 |
| 2021 | $377 +11.8% | $41,000 |
| 2020 | $337 | $41,000 +15.5% |
| 2019 | $337 +5% | $35,500 +7.3% |
| 2018 | $321 | $33,100 |
| 2017 | $321 +5.6% | $33,100 +3.1% |
| 2016 | $304 -0.3% | $32,100 |
| 2015 | $305 +3.2% | $32,100 +3.2% |
| 2014 | $295 | $31,100 -10.9% |
| 2010 | -- | $34,920 |
| 2009 | -- | $34,920 |
Find assessor info on the county website
Monthly payment
Est. payment
Payment breakdown
Explore the cost of this home by adjusting the details. Changes won't be saved.Climate risks
Neighborhood: 24401
Nearby schools
GreatSchools rating
- 6/10Bessie Weller Elementary SchoolGrades: K-5Distance: 0.6 mi
- 5/10Shelburne Middle SchoolGrades: 6-8Distance: 1.8 mi
- 4/10Staunton High SchoolGrades: 9-12Distance: 2.7 mi
Schools provided by the listing agent
- Elementary: Bessie Weller
- Middle: Shelburne
- High: Staunton
Source: CAAR. This data may not be complete. We recommend contacting the local school district to confirm school assignments for this home.
- $114,0003 bd1 ba900 sqft717 Mineola St, Staunton, VA 24401Off Market
- $172,3002 bd1 ba896 sqft713 Mineola St, Staunton, VA 24401Off Market
- $319,9003 bd2 ba1.2k sqft711 Mineola St, Staunton, VA 24401New Construction
- $176,1002 bd1 ba771 sqft714 Mineola St, Staunton, VA 24401Off Market

- $131,100-- bd1 ba716 sqft716 Mineola St, Staunton, VA 24401Off Market
- $144,500-- bd1 ba900 sqft712 Mineola St, Staunton, VA 24401Off Market
- $197,8003 bd1 ba1.1k sqft719 Mineola St, Staunton, VA 24401Off Market
- $43,580-- bd-- ba572 sqft718 Mineola St, Staunton, VA 24401Off Market
A local agent can set up tours, give advice and negotiate with sellers.
Similar homes
- $319,9003 bd2 ba1.2k sqft711 Mineola St, Staunton, VA 24401New Construction
 MLS ID #680212, MARCIE MADER, EPIQUE REALTY. CAAR
 - $289,9003 bd2 ba1.5k sqft427 Montgomery Ave, Staunton, VA 24401For Sale
 MLS ID #680015, Nico Iglesias, Rocktown Realty. CAAR
 - $250,0003 bd1 ba1k sqft14 E Peabody St, Staunton, VA 24401For Sale
 MLS ID #680394, MOUNTAIN VALLEY HOMES TEAM, KLINE MAY REALTY, LLC. CAAR
 - $348,9993 bd2 ba1.5k sqft740 Old Greenville Rd, Staunton, VA 24401For Sale
 MLS ID #679044, LAURA FLOYD, 1ST CHOICE REAL ESTATE. CAAR
 - $355,7403 bd2 ba1.3k sqft115 Fieldcrest Ln, Staunton, VA 24401New ConstructionCAAR
- $289,9003 bd2 ba1.1k sqft1117 Stuart St, Staunton, VA 24401New ConstructionMLS ID #679782, MARCIE MADER, EPIQUE REALTY. CAAR
- $315,0004 bd2 ba1.5k sqft128 S Waverley St, Staunton, VA 24401For SaleMLS ID #675347, ON POINT PROPERTIES LLC TEAM, EPIQUE REALTY. CAAR
- $394,9903 bd2 ba1.5k sqft13 Holly Point Run, Staunton, VA 24401New ConstructionMLS ID #680294, Valley Roots Team, Kline May Realty. CAAR
- $374,9003 bd2 ba1.6k sqft1814 Vinson St, Staunton, VA 24401New ConstructionMLS ID #679957, NICOLE FAUVER, LONG & FOSTER REAL ESTATE INC STAUNTON/WAYNESBORO. CAAR
- $389,0003 bd3 ba1.6k sqft209 Bell Creek Dr, Staunton, VA 24401For SaleMLS ID #679845, Kelly Breeden, Nest Realty Harrisonburg. CAAR
- $240,0003 bd1 ba1.4k sqft1201 Burnett St, Staunton, VA 24401For SaleMLS ID #678118, Gordon Cowan, Weichert Realtors Nancy Beahm Real Estate. CAAR
- $364,9903 bd3 ba1.6k sqft114 Meadow Ridge Way, Staunton, VA 24401New ConstructionCAAR
- $340,0003 bd2 ba1k sqft64 Antrim Rd, Fishersville, VA 22939For SaleMLS ID #680234, THE A TEAM ., NEST REALTY GROUP STAUNTON. CAAR
- $355,7903 bd2 ba1.3k sqft128 Meadow Ridge Way, Staunton, VA 24401New ConstructionMLS ID #675055, Victoria Clark, D.R. Horton Realty of Virginia LLC. CAAR
- from $354,9903 bd2 ba1.3k sqftMacon Plan, Bell Creek, Staunton, VA 24401New ConstructionDR Horton
- $354,9903 bd3 ba1.6k sqft111 Meadow Ridge Way, Staunton, VA 24401New ConstructionCAAR
- $424,9904 bd2 ba1.6k sqft289 Heather Ln, Staunton, VA 24401New ConstructionCAAR
- $235,0002 bd2 ba1.3k sqft450 Mountain View Dr, Staunton, VA 24401For SaleMLS ID #678780, SHANNON HARRINGTON, BLUE RIDGE FINE PROPERTIES BY SHANNON HARRINGTON. CAAR
- $315,0002 bd2 ba1.6k sqft45-101 Windgate Cir, Fishersville, VA 22939For SaleMLS ID #680221, ELEVATE REALTY LLC TEAM, KLINE MAY REALTY, LLC. CAAR
- $370,7903 bd3 ba1.6k sqft124 Meadow Ridge Way, Staunton, VA 24401New ConstructionMLS ID #674997, Victoria Clark, D.R. Horton Realty of Virginia LLC. CAAR
