Beautifully maintained ranch offering comfortable one-level living with a full unfinished basement ready for storage, hobbies, or future expansion. This 3-bedroom, 2-bath home has been lovingly cared for and features a beautifully landscaped yard with mature plantings that create a welcoming outdoor setting. The kitchen includes a brand-new refrigerator and gas range, while the detached 2-car garage offers a built-in workbench for projects and additional storage. A separate storage shed provides even more room for lawn equipment and tools. A porch lift adds convenience for those with mobility needs or for bringing in groceries and heavy items and can easily be removed if not desired. Conveniently located with easy access to the medical center, shopping, dining, and Interstate 64, this home offers comfort, functionality, and a location that's hard to beat. Don't miss your opportunity to make it your own!
Active
Price cut: $11K (8/31)
$319,000
64 Antrim Rd, Fishersville, VA 22939
3beds
1,053sqft
Single Family Residence
Built in 1960
0.37 Acres Lot
$313,600 Zestimate®
$303/sqft
$-- HOA
What's special
Comfortable one-level livingSeparate storage shedPorch lift adds convenienceWelcoming outdoor setting
- 52 days
- 888
- 45
Zillow last checked:
Listing updated:
Listed by:
THE A TEAM . 540-649-1950,
NEST REALTY GROUP STAUNTON 540-712-2733
Source: CAAR,MLS#: 680234 Originating MLS: Greater Augusta Association of Realtors Inc
Originating MLS: Greater Augusta Association of Realtors IncFacts & features
Interior
Bedrooms & bathrooms
- Bedrooms: 3
- Bathrooms: 2
- Full bathrooms: 2
- Main level bedrooms: 3
Rooms
- Room types: Bedroom, Dining Room, Kitchen, Living Room
Primary bedroom
- Level: First
Bedroom
- Level: First
Bedroom
- Level: First
Dining room
- Level: First
Kitchen
- Level: First
Living room
- Level: First
Heating
- Central, Forced Air, Natural Gas
Cooling
- Central Air
Appliances
- Included: Gas Range, Refrigerator
- Laundry: Washer Hookup, Dryer Hookup
Features
- Primary Downstairs
- Flooring: Carpet, Hardwood, Linoleum
- Basement: Exterior Entry,Full,Interior Entry,Sump Pump,Unfinished,Walk-Out Access
Interior area
- Total structure area: 2,106
- Total interior livable area: 1,053 sqft
- Finished area above ground: 1,053
- Finished area below ground: 0
Video & virtual tour
Property
Parking
- Total spaces: 2
- Parking features: Detached, Electricity, Garage Faces Front, Garage, Garage Door Opener
- Garage spaces: 2
Features
- Levels: One
- Stories: 1
- Patio & porch: Concrete, Front Porch, Porch, Side Porch
Lot
- Size: 0.37 Acres
- Features: Landscaped
Details
- Additional structures: Shed(s)
- Parcel number: 067/A 1/4 /3
- Zoning description: SF15
Construction
Type & style
- Home type: SingleFamily
- Property subtype: Single Family Residence
Materials
- Stick Built
- Foundation: Block
- Roof: Composition,Shingle
Condition
- New construction: No
- Year built: 1960
Utilities & green energy
- Sewer: Public Sewer
- Water: Public
- Utilities for property: Fiber Optic Available, High Speed Internet Available, Satellite Internet Available
Community & HOA
Community
- Subdivision: DAHLAND HEIGHTS
HOA
- Has HOA: No
Location
- Region: Fishersville
Financial & listing details
- Price per square foot: $303/sqft
- Tax assessed value: $184,100
- Annual tax amount: $957
- Date on market: 8/3/2026
- Cumulative days on market: 54 days
Estimated market value
$313,600
$298,000 - $329,000
$1,825/mo
Price history
| Date | Event | Price |
|---|---|---|
| 8/31/2026 | Price change | $319,000-3.3%$303/sqft |
Source:  CAAR #680234 Report a problem CAAR #680234 Report a problem | ||
| 8/12/2026 | Price change | $330,000-2.9%$313/sqft |
Source: CAAR #680234 Report a problem | ||
| 8/3/2026 | Listed for sale | $340,000$323/sqft |
Source: CAAR #680234 Report a problem | ||
Public tax history
| Year | Property taxes | Tax assessment |
|---|---|---|
| 2025 | $957 | $184,100 |
| 2024 | $957 +9.4% | $184,100 +32.5% |
| 2023 | $875 | $138,900 |
| 2022 | $875 | $138,900 |
| 2021 | $875 | $138,900 |
| 2020 | $875 | $138,900 |
| 2019 | $875 -33.8% | $138,900 +5% |
| 2018 | $1,322 +72.4% | $132,244 |
| 2017 | $767 +20.2% | $132,244 |
| 2016 | $638 | $132,244 |
| 2015 | $638 | $132,244 |
| 2014 | $638 | $132,244 -0.5% |
| 2013 | $638 | $132,900 |
| 2012 | -- | $132,900 |
| 2010 | -- | $132,900 |
| 2009 | -- | $132,900 |
Find assessor info on the county website
Monthly payment
Est. payment
Payment breakdown
Explore the cost of this home by adjusting the details. Changes won't be saved.Climate risks
Neighborhood: 22939
Nearby schools
Schools provided by the listing agent
- Elementary: Wilson
- Middle: Wilson
- High: Wilson Memorial
Source: CAAR. This data may not be complete. We recommend contacting the local school district to confirm school assignments for this home.
Similar homes
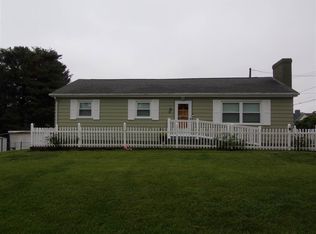
- $420,0003 bd3 ba1.4k sqft164 Tinkling Spring Rd, Fishersville, VA 22939For Sale
 MLS ID #678783, JASON HARRIS REAL ESTATE TEAM, KW COMMONWEALTH. CAAR
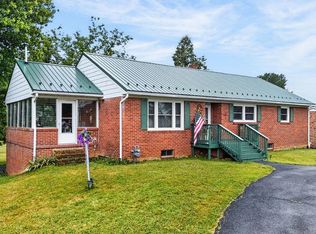
 - $319,0003 bd2 ba1k sqft372 Frontier Dr, Staunton, VA 24401For Sale
 MLS ID #680997, BEVERLY STERMER, REAL BROKER LLC. CAAR
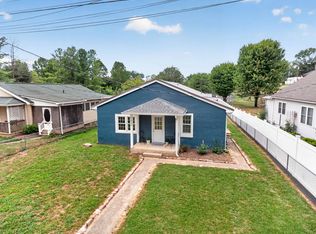
 - $315,0003 bd2 ba1.2k sqft1433 Harding Ave, Waynesboro, VA 22980For Sale
 MLS ID #680888, KELLY MORRISON, COMPASS - AVENUE. CAAR
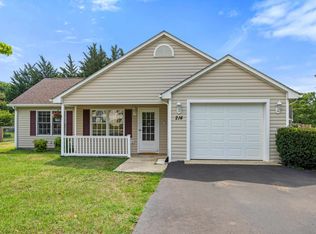
 - $325,0003 bd2 ba1.3k sqft214 Adventure Trl, Waynesboro, VA 22980For Sale
 MLS ID #679045, KAMERON LEWIS, NEST REALTY GROUP STAUNTON. CAAR
 - $349,9003 bd3 ba1.4k sqft36 Arlington St, Staunton, VA 24401For SaleMLS ID #681953, JUAQUADIA HOWARD, OLD DOMINION REALTY INC - AUGUSTA. CAAR
- $275,0003 bd2 ba1.5k sqft427 Montgomery Ave, Staunton, VA 24401For SaleMLS ID #682244, EMILY HARRIS HENRY, FATHOM REALTY. CAAR
- $309,0002 bd1 ba1.4k sqft223 Cold Springs Rd, Stuarts Draft, VA 24477For SaleMLS ID #680715, THE A TEAM ., NEST REALTY GROUP STAUNTON. CAAR
- $319,9003 bd2 ba1.4k sqft1430 Shenandoah Ave, Waynesboro, VA 22980For SaleMLS ID #680094, KYNA BAEHR, HELP-U-SELL DIRECT SAVINGS REAL ESTATE. CAAR
- $304,5004 bd2 ba1.5k sqft1612 Park Rd, Waynesboro, VA 22980For SaleMLS ID #679156, KYLE OLSON, MONTAGUE, MILLER & CO. - WESTFIELD. CAAR
- $279,9003 bd1 ba1.1k sqft344 Mary Gray Ln, Staunton, VA 24401For SaleMLS ID #682039, CHARITY COX, PAUL WESLEY REAL ESTATE. CAAR
- $290,0003 bd2 ba1.1k sqft1401 Stuart St, Staunton, VA 24401For SaleMLS ID #681241, KIMBERLY HASKINS, KW COMMONWEALTH. CAAR
- $325,0003 bd2 ba1.2k sqft105 White Birch Rd, Waynesboro, VA 22980For SaleMLS ID #680973, KK HOMES TEAM, PAUL WESLEY REAL ESTATE. CAAR
- $339,9003 bd2 ba1.3k sqft70 Maury Mill Rd, Verona, VA 24482For SaleMLS ID #679474, DANNY MORRIS, REAL ESTATE PLUS. CAAR
- $269,9003 bd1 ba1k sqft8 Westgate Rd, Verona, VA 24482For SaleMLS ID #680783, Sara Wilfong, Kline May Realty. CAAR
- $239,9002 bd1 ba1.4k sqft38 Rosette Ln Unit 204, Fishersville, VA 22939For SaleMLS ID #681980, LEAH THOMAS, TERRAMARK REALTY LLC. CAAR
- $299,9003 bd1 ba1.1k sqft315 Austin Ave, Staunton, VA 24401For SaleMLS ID #680680, TAYLOR COLLIER, FREEDOM REALTY GROUP LLC. CAAR
- $274,9003 bd2 ba1.4k sqft131 Bears Den Trl, Greenville, VA 24440For SaleMLS ID #681895, MARY BETH MORAN, THE HOGAN GROUP-CHARLOTTESVILLE. CAAR
- $305,0003 bd2 ba1.2k sqft402 4th St, Grottoes, VA 24441For SaleMLS ID #681835, MARCIE MADER, EPIQUE REALTY. CAAR
- $334,9903 bd1 ba1.4k sqft14559 S East Side Hwy, Grottoes, VA 24441For SaleMLS ID #680329, Cole Gibson, Nest Realty Harrisonburg. CAAR
- $375,0003 bd2 ba1.3k sqft544 Battlefield Rd, Crimora, VA 24431For SaleMLS ID #679840, TAYLOR COLLIER, FREEDOM REALTY GROUP LLC. CAAR
