Spacious 3BR/2.5BA brick ranch home on over 1/2 an acre in the heart of Fishersville and popular Wilson School District. Great 1 level layout with the added bonus of a full basement for storage or additional finished space. Beautiful original hardwoods throughout the main floor and in all bedrooms. There is potential for two living areas on this level as the enclosed porch has a nice pellet stove-perfect for warming up on cold days. The primary bedroom has its own half bath for privacy. Two additional bedrooms and a full bath complete the main level. A large fenced-in back yard is a great outdoor space for pets and gardening etc. The basement area is technically unfinished, but is very clean and would be easy to complete. It does have a full bathroom set up and separate entrance and was previously rented for $600/mo. Excellent potential for rental income or multi-generational living. Great location within a few minutes of Augusta Health and I-64 as well as Waynesboro shopping. Metal roof installed 6 year ago and HVAC replaced within past 2 years. Ready for the new owners!
Active
$420,000
164 Tinkling Spring Rd, Fishersville, VA 22939
3beds
1,439sqft
Single Family Residence
Built in 1950
0.57 Acres Lot
$403,300 Zestimate®
$292/sqft
$-- HOA
What's special
- 83 days
- 235
- 9
Zillow last checked:
Listing updated:
Listed by:
JASON HARRIS REAL ESTATE TEAM 540-280-6362,
KW COMMONWEALTH 540-221-6740
Source: CAAR,MLS#: 678783 Originating MLS: Greater Augusta Association of Realtors Inc
Originating MLS: Greater Augusta Association of Realtors IncFacts & features
Interior
Bedrooms & bathrooms
- Bedrooms: 3
- Bathrooms: 3
- Full bathrooms: 2
- 1/2 bathrooms: 1
- Main level bathrooms: 2
- Main level bedrooms: 3
Rooms
- Room types: Bathroom, Bedroom, Dining Room, Full Bath, Half Bath, Kitchen, Living Room, Sunroom
Primary bedroom
- Level: First
Bedroom
- Level: First
Bedroom
- Level: First
Bathroom
- Level: Basement
Bathroom
- Level: First
Dining room
- Level: First
Half bath
- Level: First
Kitchen
- Level: First
Living room
- Level: First
Sunroom
- Level: First
Heating
- Forced Air, Natural Gas
Cooling
- Central Air
Features
- Primary Downstairs
- Flooring: Ceramic Tile, Hardwood
- Basement: Exterior Entry,Full,Walk-Out Access
Interior area
- Total structure area: 3,091
- Total interior livable area: 1,439 sqft
- Finished area above ground: 1,439
- Finished area below ground: 0
Property
Parking
- Total spaces: 1
- Parking features: Basement, Garage Faces Rear
- Garage spaces: 1
Features
- Levels: One
- Stories: 1
Lot
- Size: 0.57 Acres
Details
- Parcel number: 67D(1)4
- Zoning description: SF15
Construction
Type & style
- Home type: SingleFamily
- Property subtype: Single Family Residence
Materials
- Brick, Stick Built
- Foundation: Brick/Mortar
Condition
- New construction: No
- Year built: 1950
Utilities & green energy
- Sewer: Public Sewer
- Water: Public
- Utilities for property: Fiber Optic Available
Community & HOA
Community
- Security: Surveillance System
- Subdivision: NONE
HOA
- Has HOA: No
Location
- Region: Fishersville
Financial & listing details
- Price per square foot: $292/sqft
- Tax assessed value: $222,700
- Annual tax amount: $1,158
- Date on market: 6/22/2026
- Cumulative days on market: 85 days
Estimated market value
$403,300
$383,000 - $423,000
$2,021/mo
Price history
| Date | Event | Price |
|---|---|---|
| 6/24/2026 | Listed for sale | $420,000+147.2%$292/sqft |
Source:  CAAR #678783 Report a problem CAAR #678783 Report a problem | ||
| 3/20/2017 | Sold | $169,900$118/sqft |
Source: Agent Provided Report a problem | ||
| 1/24/2017 | Price change | $169,900-5.6%$118/sqft |
Source: RUTHERFORD REAL ESTATE #556225 Report a problem | ||
| 5/16/2015 | Price change | $179,900-1.4%$125/sqft |
Source: Old Dominion Realty #198732 Report a problem | ||
| 4/4/2015 | Price change | $182,500-1.3%$127/sqft |
Source: Old Dominion Realty #72608 Report a problem | ||
| 3/13/2015 | Listed for sale | $184,900$128/sqft |
Source: Old Dominion Realty #72608 Report a problem | ||
Public tax history
| Year | Property taxes | Tax assessment |
|---|---|---|
| 2025 | $1,158 | $222,700 |
| 2024 | $1,158 +15.1% | $222,700 +39.4% |
| 2023 | $1,006 | $159,700 |
| 2022 | $1,006 | $159,700 |
| 2021 | $1,006 | $159,700 |
| 2020 | $1,006 | $159,700 |
| 2019 | $1,006 -32.7% | $159,700 +6.7% |
| 2018 | $1,496 +72.4% | $149,614 |
| 2017 | $868 +18.8% | $149,614 |
| 2016 | $731 | $149,614 |
| 2015 | $731 | $149,614 |
| 2014 | $731 | $149,614 -1.7% |
| 2013 | $731 | $152,200 |
| 2012 | -- | $152,200 |
| 2010 | -- | $152,200 |
| 2009 | -- | $152,200 |
Find assessor info on the county website
Monthly payment
Est. payment
Payment breakdown
Explore the cost of this home by adjusting the details. Changes won't be saved.Climate risks
Neighborhood: 22939
Nearby schools
Schools provided by the listing agent
- Elementary: Wilson
- Middle: Wilson
- High: Wilson Memorial
Source: CAAR. This data may not be complete. We recommend contacting the local school district to confirm school assignments for this home.
- $384,5003 bd3 ba1.7k sqft172 Tinkling Spring Rd, Fishersville, VA 22939Off Market
- $364,3003 bd2 ba1.6k sqft158 Tinkling Spring Rd, Fishersville, VA 22939Off Market
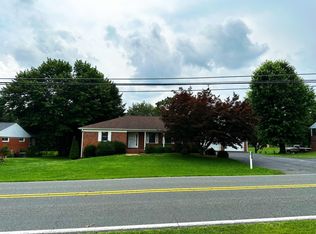
- $399,9004 bd3 ba2.5k sqft180 Tinkling Spring Rd, Fishersville, VA 22939Sold
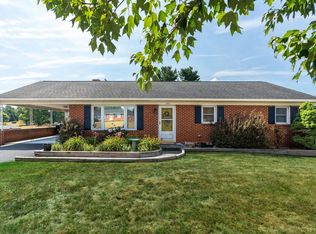
- $322,4003 bd2 ba2k sqft150 Tinkling Spring Rd, Fishersville, VA 22939Off Market
Similar homes
- $319,0003 bd2 ba1k sqft64 Antrim Rd, Fishersville, VA 22939For Sale

 MLS ID #680234, THE A TEAM ., NEST REALTY GROUP STAUNTON. CAAR
 - $399,9003 bd2 ba1.7k sqft18 Long Bow Rd, Waynesboro, VA 22980For Sale
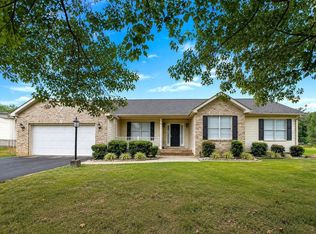 MLS ID #680741, JASON HARRIS REAL ESTATE TEAM, KW COMMONWEALTH. CAAR
 - $409,9003 bd3 ba2.1k sqft21 Amelia Dr, Waynesboro, VA 22980For Sale
 MLS ID #679832, KERI WILFONG, NEST REALTY GROUP STAUNTON. CAAR
 - $375,0003 bd2 ba2.1k sqft1333 Middlebrook Rd, Staunton, VA 24401For Sale
 MLS ID #681886, CHARITY COX, PAUL WESLEY REAL ESTATE. CAAR
 - $395,0004 bd2 ba2k sqft3396 Stuarts Draft Hwy, Waynesboro, VA 22980For SaleMLS ID #680169, MARY BETH MORAN, THE HOGAN GROUP-CHARLOTTESVILLE. CAAR
- $430,0003 bd3 ba1.8k sqft52 Cloverdale Ln, Stuarts Draft, VA 24477For SaleMLS ID #681122, KK HOMES TEAM, PAUL WESLEY REAL ESTATE. CAAR
- $300,0002 bd2 ba1.6k sqft45-101 Windgate Cir, Fishersville, VA 22939For SaleMLS ID #680221, ELEVATE REALTY LLC TEAM, KLINE MAY REALTY, LLC. CAAR
- $450,0004 bd2 ba1.8k sqft101 Evershire St, Waynesboro, VA 22980For SaleMLS ID #679029, RED OAK REALTORS LLC TEAM, REAL BROKER LLC. CAAR
- $390,0004 bd2 ba1.7k sqft1589 Dam Town Rd, Fort Defiance, VA 24437For SaleMLS ID #681467, TRAVIS BRADLEY, OLD DOMINION REALTY INC - AUGUSTA. CAAR
- $425,0003 bd3 ba2.1k sqft252 Flint Mountain Dr, Stuarts Draft, VA 24477For SaleMLS ID #674977, GARY PALMER, TOWN REALTY. CAAR
- $415,0003 bd3 ba1.6k sqft91 Grace St, Grottoes, VA 24441For Sale
 MLS ID #VARO2003308, JoAnne Plaster, Funkhouser Real Estate Group. Bright MLS
 - $329,9003 bd2 ba1.9k sqft1096 Cold Springs Rd, Stuarts Draft, VA 24477For SaleMLS ID #681815, HEARTHSTONE REALTY GROUP TEAM, NEST REALTY GROUP STAUNTON. CAAR
- $419,9003 bd2 ba1.5k sqft206 Langley Dr, Waynesboro, VA 22980New ConstructionMLS ID #680429, KK HOMES TEAM, PAUL WESLEY REAL ESTATE. CAAR
- $349,9003 bd1 ba1.6k sqft40 Sunset Blvd, Staunton, VA 24401For SaleMLS ID #678890, CHRIS KINCHELOE, DECKER REALTY. CAAR
- $375,0003 bd2 ba1.3k sqft544 Battlefield Rd, Crimora, VA 24431For SaleMLS ID #679840, TAYLOR COLLIER, FREEDOM REALTY GROUP LLC. CAAR
- $425,0003 bd2 ba1.6k sqft342 N Lewis St, Staunton, VA 24401For SaleMLS ID #676036, MOUNTAIN VALLEY HOMES TEAM, KLINE MAY REALTY, LLC. CAAR
- $477,0004 bd3 ba2k sqft240 Claybrook Dr, Waynesboro, VA 22980For SaleMLS ID #678607, MATTHEW FALLS, RE/MAX ADVANTAGE-WAYNESBORO. CAAR
- $425,0003 bd3 ba1.7k sqft123 Beauregard Dr, Staunton, VA 24401For SaleMLS ID #676958, CHERYL KULA, 1ST CHOICE REAL ESTATE. CAAR
- $475,0003 bd3 ba1.9k sqft39 Cranberry Dr, Stuarts Draft, VA 24477For SaleMLS ID #680299, CHARITY COX, PAUL WESLEY REAL ESTATE. CAAR
- $365,0003 bd2 ba1.4k sqft181 Crimora Station Ln, Crimora, VA 24431For SaleMLS ID #681068, ANDREW BROTHERS, KLINE MAY REALTY, LLC. CAAR
