Located in the desirable Riverheads District, this well-built 3 bedroom brick ranch offers spacious rooms, classic charm and plenty of functional living space. The custom kitchen comes complete with all appliances, including the washer and dryer, and the home features two full baths. Beautiful hardwood floors and two fireplaces add warmth and character, with one fireplace featuring a Woodstove for cozy evenings. Enjoy outdoor living on the huge Trex deck complete with an electric powered awning-perfect for relaxing or entertaining while enjoying a beautiful sunset. A full unfinished basement offers excellent options for a workshop, hobbies or additional storage. Situated on approx a half acre lot, this solid brick ranch offers a wonderful combination of comfort, space and versatility. Sold as-is, it's ready for you to add your own personal touches and make it home.
Active
$349,900
517 Old White Hill Rd, Stuarts Draft, VA 24477
3beds
1,542sqft
Single Family Residence
Built in 1948
0.45 Acres Lot
$344,600 Zestimate®
$227/sqft
$-- HOA
What's special
Solid brick ranchTwo fireplacesClassic charmSpacious roomsHuge trex deckBeautiful hardwood floors
- 32 days
- 920
- 46
Zillow last checked:
Listing updated:
Listed by:
CATHY WARD 540-480-7912,
OLD DOMINION REALTY INC - AUGUSTA 540-943-0085
Source: CAAR,MLS#: 682688 Originating MLS: Greater Augusta Association of Realtors Inc
Facts & features
Interior
Bedrooms & bathrooms
- Bedrooms: 3
- Bathrooms: 2
- Full bathrooms: 2
- Main level bathrooms: 2
- Main level bedrooms: 3
Rooms
- Room types: Bathroom, Bedroom, Dining Room, Full Bath, Kitchen, Laundry, Living Room, Primary Bathroom
Bedroom
- Level: First
Bedroom
- Level: First
Bedroom
- Level: First
Primary bathroom
- Level: First
Bathroom
- Level: First
Dining room
- Level: First
Kitchen
- Level: First
Laundry
- Level: First
Living room
- Level: First
Heating
- Forced Air, Oil
Cooling
- Central Air
Appliances
- Included: Double Oven, Dishwasher, Electric Cooktop, Microwave, Refrigerator, Dryer, Washer
Features
- Attic, Primary Downstairs, Permanent Attic Stairs, Breakfast Bar
- Flooring: Carpet, Hardwood, Vinyl
- Basement: Exterior Entry,Full
- Attic: Permanent Stairs
- Has fireplace: Yes
- Fireplace features: Gas Log, Wood Burning Stove
Interior area
- Total structure area: 2,559
- Total interior livable area: 1,542 sqft
- Finished area above ground: 1,542
- Finished area below ground: 0
Property
Parking
- Parking features: Carport
- Has carport: Yes
Features
- Levels: One
- Stories: 1
- Patio & porch: Deck
- Has view: Yes
- View description: Rural
Lot
- Size: 0.45 Acres
- Topography: Rolling
Details
- Additional structures: Shed(s)
- Parcel number: 7497
- Zoning description: GA General Agricultural
Construction
Type & style
- Home type: SingleFamily
- Architectural style: Ranch
- Property subtype: Single Family Residence
Materials
- Brick, Stick Built
- Foundation: Block
- Roof: Architectural
Condition
- New construction: No
- Year built: 1948
Utilities & green energy
- Sewer: Septic Tank
- Water: Public
- Utilities for property: Cable Available
Community & HOA
Community
- Subdivision: NONE
HOA
- Has HOA: No
Location
- Region: Stuarts Draft
Financial & listing details
- Price per square foot: $227/sqft
- Tax assessed value: $219,000
- Annual tax amount: $1,138
- Date on market: 10/5/2026
Estimated market value
$344,600
$327,000 - $362,000
$2,008/mo
Price history
| Date | Event | Price |
|---|---|---|
| 10/5/2026 | Listed for sale | $349,900$227/sqft |
Source:  CAAR #682688 Report a problem | ||
Public tax history
| Year | Property taxes | Tax assessment |
|---|---|---|
| 2025 | $1,139 | $219,000 |
| 2024 | $1,139 +13.3% | $219,000 +37.3% |
| 2023 | $1,005 | $159,500 |
| 2022 | $1,005 | $159,500 |
| 2021 | $1,005 | $159,500 |
| 2020 | $1,005 | $159,500 |
| 2019 | $1,005 -31.6% | $159,500 +8.5% |
| 2018 | $1,470 +72.4% | $146,962 |
| 2017 | $853 +26.8% | $146,962 |
| 2016 | $672 | $146,962 |
| 2015 | $672 | $146,962 |
| 2014 | $672 | $146,962 +4.9% |
| 2013 | $672 | $140,100 |
| 2012 | -- | $140,100 |
| 2010 | -- | $140,100 |
| 2009 | -- | $140,100 |
Find assessor info on the county website
Monthly payment
Est. payment
Payment breakdown
Explore the cost of this home by adjusting the details. Changes won't be saved.Climate risks
Neighborhood: 24477
Nearby schools
Schools provided by the listing agent
- Elementary: Riverheads
- Middle: Riverheads
- High: Riverheads
Source: CAAR. This data may not be complete. We recommend contacting the local school district to confirm school assignments for this home.
- $366,5003 bd3 ba1.6k sqft509 Old White Hill Rd, Stuarts Draft, VA 24477Off Market
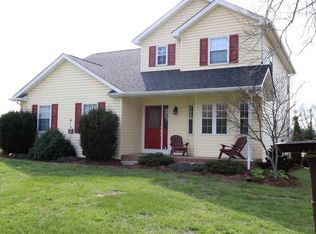
- $191,9002 bd1 ba1.4k sqft527 Old White Hill Rd, Stuarts Draft, VA 24477Off Market
- $185,0002 bd1 ba1.1k sqft508 Old White Hill Rd, Stuarts Draft, VA 24477Sold
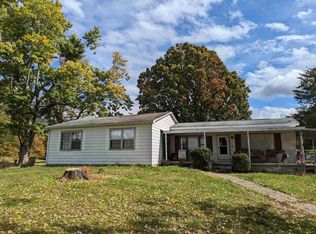
- $357,8003 bd2 ba1.4k sqft11 Moores Ln, Stuarts Draft, VA 24477Off Market
Similar homes
- $347,7003 bd2 ba1.9k sqft248 Stuart Ave, Stuarts Draft, VA 24477For Sale

 MLS ID #681709, MELISSA SHEETS, EXP REALTY LLC. CAAR
- $325,0003 bd2 ba1.9k sqft1096 Cold Springs Rd, Stuarts Draft, VA 24477For Sale
 MLS ID #681815, HEARTHSTONE REALTY GROUP TEAM, NEST REALTY GROUP STAUNTON. CAAR
- $355,0003 bd3 ba2.1k sqft87 Falling Rock Dr, Stuarts Draft, VA 24477For Sale
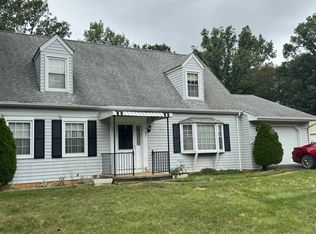 MLS ID #682083, JULIE SLAYTON, OLD DOMINION REALTY INC - AUGUSTA. CAAR
- $349,0003 bd2 ba1.6k sqft108 Canton Ln, Stuarts Draft, VA 24477For Sale
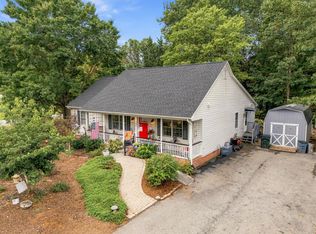 MLS ID #681782, MARK SNYDER, FIRST RATE REALTY-STAUNTON, INC.. CAAR
- $309,0002 bd1 ba1.4k sqft223 Cold Springs Rd, Stuarts Draft, VA 24477For SaleMLS ID #680715, THE A TEAM ., NEST REALTY GROUP STAUNTON. CAAR
- $425,0003 bd2 ba1.8k sqft1821 White Hill Rd, Stuarts Draft, VA 24477For SaleMLS ID #681618, KATIE GRIFFIN, MCCLURE REALTY COMPANY. CAAR
- $339,5003 bd2 ba1.8k sqft304 N Oak Ln, Waynesboro, VA 22980For SaleMLS ID #681202, KK HOMES TEAM, PAUL WESLEY REAL ESTATE. CAAR
- $340,0004 bd2 ba2k sqft3396 Stuarts Draft Hwy, Waynesboro, VA 22980For SaleMLS ID #680169, MARY BETH MORAN, THE HOGAN GROUP-CHARLOTTESVILLE. CAAR
- $420,0003 bd3 ba2.1k sqft252 Flint Mountain Dr, Stuarts Draft, VA 24477For SaleMLS ID #674977, GARY PALMER, TOWN REALTY. CAAR
- $335,0002 bd2 ba1.3k sqft42 Meriwether Cir, Stuarts Draft, VA 24477For SaleMLS ID #682663, KYNA BAEHR, HELP-U-SELL DIRECT SAVINGS REAL ESTATE. CAAR
- $359,9003 bd2 ba1.5k sqft714 Ritchie Blvd, Staunton, VA 24401For SaleMLS ID #682790, TRAVIS MILLER, LONG & FOSTER REAL ESTATE INC STAUNTON/WAYNESBORO. CAAR
- $324,0003 bd3 ba1.9k sqft221 Reservoir St, Staunton, VA 24401For SaleMLS ID #681157, DENISE RAMEY TEAM, LONG & FOSTER - CHARLOTTESVILLE WEST. CAAR
- $329,9003 bd2 ba1.5k sqft2424 Monroe St, Waynesboro, VA 22980For SaleMLS ID #683713, KRISTA FIELDS, REAL BROKER LLC. CAAR
- $349,9003 bd3 ba1.4k sqft36 Arlington St, Staunton, VA 24401For SaleMLS ID #681953, JUAQUADIA HOWARD, OLD DOMINION REALTY INC - AUGUSTA. CAAR
- $395,0003 bd2 ba1.9k sqft54 Lea Dr, Fishersville, VA 22939For SaleMLS ID #683531, BEVERLY HAWKINS, NEXTHOME REALTY SELECT. CAAR
- $319,0003 bd2 ba1k sqft372 Frontier Dr, Staunton, VA 24401For SaleMLS ID #680997, BEVERLY STERMER, REAL BROKER LLC. CAAR
- $359,9004 bd3 ba2.1k sqft160 Greenview Dr, Staunton, VA 24401For SaleMLS ID #683291, JORDAN LONG, OLD DOMINION REALTY INC - AUGUSTA. CAAR
- $339,0003 bd2 ba1.3k sqft300 Greenwood Rd, Staunton, VA 24401For SaleMLS ID #682417, BREANNA GRANDSTAFF, AUGUSTA REALTY GROUP. CAAR
- $345,0004 bd2 ba2.2k sqft924 Washington Ave, Waynesboro, VA 22980For SaleMLS ID #681931, JO WALLING, NEST REALTY GROUP STAUNTON. CAAR
- $330,0003 bd2 ba2.1k sqft804 Cherry Hill Dr, Staunton, VA 24401For SaleMLS ID #683425, Lori Shahan, Realty ONE Group Old Towne. CAAR
