Welcome to this beautifully maintained one-level home in desirable Greenspring Valley, conveniently located just minutes from Historic Downtown Staunton, VA. Built by reputable OakTree Builders, this 1,522-square-foot residence offers quality construction, thoughtful updates, and comfortable living. Step inside to discover refinished hardwood floors, a bright and inviting open floor plan, and new carpet throughout select areas. The spacious layout provides an easy flow for everyday living and entertaining. Recent improvements include a new roof and updated HVAC, offering added peace of mind. Enjoy outdoor living on the deck, complete with a retractable awning for shade and comfort. The level, fenced-in lot provides plenty of room for children, pets, gardening, or simply relaxing outdoors. A whole-house generator adds an extra layer of convenience and security, while the attached two-car garage provides ample parking and storage. With one-level living, a fantastic location, quality craftsmanship, and numerous updates, this Greenspring Valley home is a wonderful opportunity to enjoy comfort and convenience near all that Historic Staunton has to offer. Don’t miss the chance to make this inviting home your own! Call Your Agent Today!!
Active
$359,900
714 Ritchie Blvd, Staunton, VA 24401
3beds
1,522sqft
Single Family Residence
Built in 2005
0.28 Acres Lot
$357,200 Zestimate®
$236/sqft
$-- HOA
What's special
Beautifully maintained one-level homeLevel fenced-in lotRefinished hardwood floorsNew roof
- 1 day
- 262
- 25
Zillow last checked:
Listing updated:
Listed by:
TRAVIS MILLER 540-290-4441,
LONG & FOSTER REAL ESTATE INC STAUNTON/WAYNESBORO 540-997-3300
Source: CAAR,MLS#: 682790 Originating MLS: Greater Augusta Association of Realtors Inc
Originating MLS: Greater Augusta Association of Realtors IncFacts & features
Interior
Bedrooms & bathrooms
- Bedrooms: 3
- Bathrooms: 2
- Full bathrooms: 2
- Main level bathrooms: 2
- Main level bedrooms: 3
Rooms
- Room types: Bathroom, Bedroom, Dining Room, Full Bath, Foyer, Kitchen, Laundry, Living Room
Primary bedroom
- Level: First
Bedroom
- Level: First
Bedroom
- Level: First
Primary bathroom
- Level: First
Bathroom
- Level: First
Dining room
- Level: First
Foyer
- Level: First
Kitchen
- Level: First
Laundry
- Level: First
Living room
- Level: First
Heating
- Electric, Heat Pump
Cooling
- Central Air, Heat Pump
Appliances
- Included: Dishwasher, Electric Range, Microwave, Refrigerator, Dryer, Washer
Features
- Primary Downstairs, Walk-In Closet(s), Breakfast Bar, Entrance Foyer
- Flooring: Carpet, Hardwood
- Windows: Casement Window(s), Double Pane Windows, Insulated Windows, Screens
- Basement: Crawl Space
Interior area
- Total structure area: 1,959
- Total interior livable area: 1,522 sqft
- Finished area above ground: 1,522
- Finished area below ground: 0
Property
Parking
- Total spaces: 2
- Parking features: Asphalt, Attached, Electricity, Garage Faces Front, Garage, Garage Door Opener
- Attached garage spaces: 2
Features
- Levels: One
- Stories: 1
- Patio & porch: Deck, Front Porch, Porch
- Exterior features: Fence
- Fencing: Picket,Vinyl,Fenced,Partial
- Has view: Yes
- View description: Residential
Lot
- Size: 0.28 Acres
- Features: Garden, Landscaped, Level, Open Lot
Details
- Additional structures: Other, Shed(s)
- Parcel number: 11693
- Zoning description: R-2 Residential - 2
Construction
Type & style
- Home type: SingleFamily
- Architectural style: Ranch
- Property subtype: Single Family Residence
Materials
- Stick Built, Vinyl Siding
- Foundation: Block
- Roof: Architectural,Composition,Shingle
Condition
- New construction: No
- Year built: 2005
Details
- Builder name: OAKTREE BUILDERS
Utilities & green energy
- Electric: Underground, Generator
- Sewer: Public Sewer
- Water: Public
- Utilities for property: Cable Available, Fiber Optic Available, Propane, Other
Community & HOA
Community
- Security: Dead Bolt(s)
- Subdivision: GREENSPRING VALLEY
HOA
- Has HOA: No
Location
- Region: Staunton
Financial & listing details
- Price per square foot: $236/sqft
- Tax assessed value: $300,870
- Annual tax amount: $2,737
- Date on market: 10/8/2026
Estimated market value
$357,200
$339,000 - $375,000
$2,186/mo
Price history
| Date | Event | Price |
|---|---|---|
| 10/8/2026 | Listed for sale | $359,900+33.3%$236/sqft |
Source:  CAAR #682790 Report a problem CAAR #682790 Report a problem | ||
| 3/31/2021 | Sold | $269,900$177/sqft |
Source:  GASAOR #613240 Report a problem GASAOR #613240 Report a problem | ||
| 2/7/2021 | Pending sale | $269,900$177/sqft |
Source: CAAR #613240 Report a problem | ||
| 2/4/2021 | Listed for sale | $269,900$177/sqft |
Source: CAAR #613240 Report a problem | ||
Public tax history
| Year | Property taxes | Tax assessment |
|---|---|---|
| 2025 | $2,738 +14.2% | $300,870 +11.7% |
| 2024 | $2,397 | $269,360 |
| 2023 | $2,397 +27.3% | $269,360 +31.6% |
| 2022 | $1,883 | $204,620 |
| 2021 | $1,883 +4% | $204,620 |
| 2020 | $1,811 | $204,620 +7.3% |
| 2019 | $1,811 +4.2% | $190,620 +6.4% |
| 2018 | $1,737 | $179,120 |
| 2017 | $1,737 +5.9% | $179,120 +3.7% |
| 2016 | $1,641 | $172,720 |
| 2015 | $1,641 -1.8% | $172,720 -1.8% |
| 2014 | $1,671 | $175,920 -14.6% |
| 2010 | -- | $205,950 |
| 2009 | -- | $205,950 |
Find assessor info on the county website
Monthly payment
Est. payment
Payment breakdown
Explore the cost of this home by adjusting the details. Changes won't be saved.Climate risks
Neighborhood: 24401
Nearby schools
Schools provided by the listing agent
- Elementary: Bessie Weller
- Middle: Shelburne
- High: STAUNTON
Source: CAAR. This data may not be complete. We recommend contacting the local school district to confirm school assignments for this home.

Similar homes
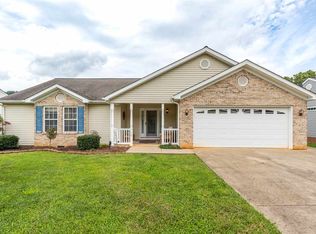
- $349,0003 bd2 ba1.3k sqft300 Greenwood Rd, Staunton, VA 24401For Sale
 MLS ID #682417, BREANNA GRANDSTAFF, AUGUSTA REALTY GROUP. CAAR
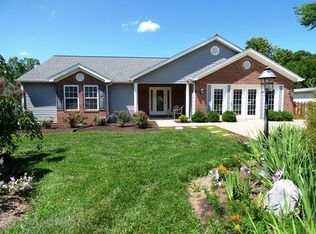
 - $--3 bd1 ba936 sqft336 Montgomery Ave, Staunton, VA 24401AuctionServiceLink Auction
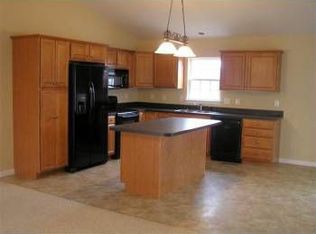
- $269,0003 bd2 ba1.2k sqft112 Joan Cres, Staunton, VA 24401For Sale
 MLS ID #2627415, Charles Cornwell, EXP Realty, LLC. CVRMLS
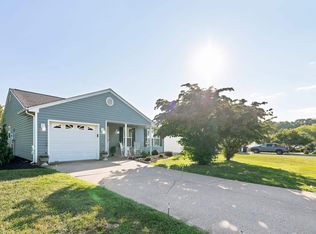
 - $--3 bd2 ba1.6k sqft1211 Pinehurst Rd, Staunton, VA 24401Auction
 Auction.com 2
 - $320,0004 bd3 ba2.2k sqft93 Hudson Ave, Staunton, VA 24401For SaleMLS ID #682739, HEARTHSTONE REALTY GROUP TEAM, NEST REALTY GROUP STAUNTON. CAAR
- $349,9003 bd3 ba1.4k sqft36 Arlington St, Staunton, VA 24401For SaleMLS ID #681953, JUAQUADIA HOWARD, OLD DOMINION REALTY INC - AUGUSTA. CAAR
- $298,5003 bd3 ba1.6k sqft104 Harper Ct, Staunton, VA 24401For SaleMLS ID #682683, ANNIE HOLLEY, EXP REALTY LLC. CAAR
- $349,9003 bd3 ba1.8k sqft1202 W Beverley St, Staunton, VA 24401For SaleMLS ID #681830, KYLE HAUSE, JR, LONG & FOSTER-JAMES RIVER. CAAR
- $268,0003 bd2 ba1.7k sqft2307 3rd St, Staunton, VA 24401For SaleMLS ID #682842, PERSINGER REAL ESTATE GROUP TEAM, REAL BROKER LLC. CAAR
- $349,9003 bd1 ba1.6k sqft40 Sunset Blvd, Staunton, VA 24401For SaleMLS ID #678890, CHRIS KINCHELOE, DECKER REALTY. CAAR
- $295,0003 bd2 ba1.1k sqft293 Grandon Rd, Staunton, VA 24401For SaleMLS ID #682071, BEN HALTERMAN, NEST REALTY GROUP STAUNTON. CAAR
- $359,0003 bd2 ba2k sqft1215 Pinehurst Rd, Staunton, VA 24401For SaleMLS ID #680395, JASON HARRIS REAL ESTATE TEAM, KW COMMONWEALTH. CAAR
- $313,0004 bd2 ba1.9k sqft403 Betsy Bell Rd, Staunton, VA 24401For SaleMLS ID #678933, SHARON HENDERSON, RE/MAX ADVANTAGE-WAYNESBORO. CAAR
- $374,9903 bd2 ba1.2k sqft70 Vista Ridge Blvd, Staunton, VA 24401New ConstructionMLS ID #682503, Valley Roots Team, Kline May Realty. CAAR
- $345,0003 bd3 ba2.1k sqft603 A St, Staunton, VA 24401For SaleMLS ID #681118, MELODY HAYES, REAL BROKER LLC. CAAR
- $324,4904 bd2 ba1.7k sqft7 Belmont Dr, Staunton, VA 24401For SaleMLS ID #682306, DUANE TURNER, OLD DOMINION REALTY INC - AUGUSTA. CAAR
- $365,0003 bd2 ba1.7k sqft302 Burnley Dr, Staunton, VA 24401For SaleMLS ID #679432, CHARLIE BISHOP JR, PREMIER PROPERTIES. CAAR
- $350,0003 bd2 ba1.3k sqftTba Fisher Cir, Staunton, VA 24401New ConstructionMLS ID #677713, KK HOMES TEAM, PAUL WESLEY REAL ESTATE. CAAR
- $384,9903 bd2 ba1.5k sqft71 Vista Ridge Blvd, Staunton, VA 24401New ConstructionMLS ID #682504, Valley Roots Team, Kline May Realty. CAAR
- $329,0003 bd3 ba1.7k sqft715 Amherst Rd, Staunton, VA 24401For SaleMLS ID #669500, BETTY GAREY, WESTHILLS LTD. REALTORS. CAAR
