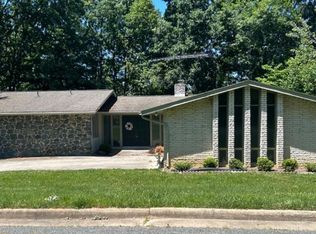
Beautiful, spacious, one level, brick ranch home in a lovely Staunton neighborhood. Close to Rt 262 Bypass and I-81 & I-64 making it a great location for commuters. Natural light, wood floors and a wood burning fireplace greet you as you enter the living room. An open floorplan between the living room and dining area creates an easy flow to the updated kitchen. The kitchen has stainless steel appliances and new flooring added in the last 3 years. The screened in porch off of the kitchen provides a nice place for shaded relaxation-a perfect spot for reading or coffee. All bedrooms have hardwood floors and closet space. The primary suite is spacious and light. Two additional bedrooms on this level are nicely sized for guests or family. Additional finished square footage in the basement family room provides space for everyone to spread out. There is another wood burning fireplace here creating a cozy feel. The family room leads out to the large yard of 0.80 acres - a rare feature in the city! Privacy is abundant on this large wooded lot. Paved off street parking and a one car garage in the basement provide the perfect spot for your lawn equipment or spare vehicle. A beautiful place to call home and ready for it's new owners.
Active
Price cut: $20K (9/4)
$359,000
1215 Pinehurst Rd, Staunton, VA 24401
3beds
2,084sqft
Single Family Residence
Built in 1970
0.8 Acres Lot
$355,900 Zestimate®
$172/sqft
$-- HOA
What's special
Wood burning fireplacePaved off street parkingWood floorsNatural lightUpdated kitchenStainless steel appliances
- 45 days
- 1,212
- 99
Zillow last checked:
Listing updated:
Listed by:
JASON HARRIS REAL ESTATE TEAM 540-280-6362,
KW COMMONWEALTH 540-221-6740
Source: CAAR,MLS#: 680395 Originating MLS: Greater Augusta Association of Realtors Inc
Originating MLS: Greater Augusta Association of Realtors IncFacts & features
Interior
Bedrooms & bathrooms
- Bedrooms: 3
- Bathrooms: 2
- Full bathrooms: 2
- Main level bathrooms: 2
- Main level bedrooms: 3
Rooms
- Room types: Bathroom, Bedroom, Dining Room, Family Room, Full Bath, Kitchen, Living Room
Primary bedroom
- Level: First
Bedroom
- Level: First
Bedroom
- Level: First
Primary bathroom
- Level: First
Bathroom
- Level: First
Dining room
- Level: First
Family room
- Level: Basement
Kitchen
- Level: First
Living room
- Level: First
Heating
- Hot Water, Natural Gas, Radiant
Cooling
- Central Air, Heat Pump
Features
- Primary Downstairs
- Basement: Full,Partially Finished
- Number of fireplaces: 2
- Fireplace features: Two, Masonry, Wood Burning
Interior area
- Total structure area: 3,024
- Total interior livable area: 2,084 sqft
- Finished area above ground: 1,512
- Finished area below ground: 572
Property
Parking
- Total spaces: 1
- Parking features: Basement
- Garage spaces: 1
Features
- Levels: One
- Stories: 1
Lot
- Size: 0.8 Acres
Details
- Parcel number: 5392
- Zoning description: R-2 Residential Medium Density
Construction
Type & style
- Home type: SingleFamily
- Architectural style: Ranch
- Property subtype: Single Family Residence
Materials
- Stick Built
- Foundation: Block
Condition
- New construction: No
- Year built: 1970
Utilities & green energy
- Sewer: Public Sewer
- Water: Public
- Utilities for property: Fiber Optic Available
Community & HOA
Community
- Subdivision: PINEHURST
HOA
- Has HOA: No
Location
- Region: Staunton
Financial & listing details
- Price per square foot: $172/sqft
- Tax assessed value: $312,100
- Annual tax amount: $2,840
- Date on market: 8/5/2026
- Cumulative days on market: 46 days
Estimated market value
$355,900
$338,000 - $374,000
$2,116/mo
Price history
| Date | Event | Price |
|---|---|---|
| 9/4/2026 | Price change | $359,000-5.3%$172/sqft |
Source:  CAAR #680395 Report a problem CAAR #680395 Report a problem | ||
| 8/6/2026 | Listed for sale | $379,000+136.9%$182/sqft |
Source: CAAR #680395 Report a problem | ||
| 7/2/2012 | Sold | $160,000+3.2%$77/sqft |
Source: Public Record Report a problem | ||
| 5/25/2012 | Listed for sale | $155,000$74/sqft |
Source: Real Estate Plus #63881 Report a problem | ||
Public tax history
| Year | Property taxes | Tax assessment |
|---|---|---|
| 2025 | $2,840 +17.3% | $312,100 +14.7% |
| 2024 | $2,422 | $272,100 |
| 2023 | $2,422 +29.8% | $272,100 +34.2% |
| 2022 | $1,866 | $202,790 |
| 2021 | $1,866 +8.9% | $202,790 |
| 2020 | $1,714 | $202,790 +12.4% |
| 2019 | $1,714 +8.9% | $180,390 +11.2% |
| 2018 | $1,574 | $162,290 |
| 2017 | $1,574 -1.9% | $162,290 -3.9% |
| 2016 | $1,604 | $168,890 |
| 2015 | $1,604 +1.3% | $168,890 +1.3% |
| 2014 | $1,584 | $166,690 -19.5% |
| 2010 | -- | $207,150 |
| 2009 | -- | $207,150 |
Find assessor info on the county website
Monthly payment
Est. payment
Payment breakdown
Explore the cost of this home by adjusting the details. Changes won't be saved.Climate risks
Neighborhood: 24401
Nearby schools
Schools provided by the listing agent
- Elementary: A.R. Ware
- Middle: Shelburne
- High: STAUNTON
Source: CAAR. This data may not be complete. We recommend contacting the local school district to confirm school assignments for this home.
Similar homes
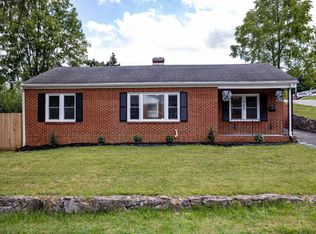
- $350,0003 bd2 ba2.1k sqft727 Cherry Hill Dr, Staunton, VA 24401For Sale
 MLS ID #680922, Ashley Dudley, HomeGrown Real Estate. CAAR
 - $379,9003 bd2 ba2.2k sqft1418 Aiken St, Staunton, VA 24401For Sale
 MLS ID #680180, BECKY MEYER, NEST REALTY GROUP STAUNTON. CAAR
 - $349,9004 bd3 ba2.1k sqft521 Marian Pl, Staunton, VA 24401For Sale
 MLS ID #681080, BILL MCMEANS, REAL ESTATE PLUS. CAAR
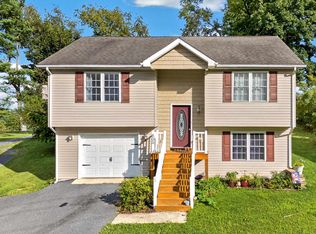
 - $345,0003 bd3 ba2.1k sqft603 A St, Staunton, VA 24401For Sale
 MLS ID #681118, MELODY HAYES, REAL BROKER LLC. CAAR
 - $375,0004 bd2 ba1.8k sqft661 Gloria Pl, Staunton, VA 24401For SaleMLS ID #681848, GREG KAPLAN, RE/MAX ADVANTAGE-WAYNESBORO. CAAR
- $379,0004 bd2 ba2.6k sqft207 Burnley Dr, Staunton, VA 24401For SaleMLS ID #674871, SHANNON HARRINGTON, BLUE RIDGE FINE PROPERTIES BY SHANNON HARRINGTON. CAAR
- $329,9003 bd3 ba1.9k sqft631 Essex Dr #B, Staunton, VA 24401For SaleMLS ID #680676, TAYLOR AVERITTE, NEST REALTY GROUP. CAAR
- $349,9003 bd1 ba1.6k sqft40 Sunset Blvd, Staunton, VA 24401For SaleMLS ID #678890, CHRIS KINCHELOE, DECKER REALTY. CAAR
- $435,0004 bd4 ba2.4k sqft26 Lake Ave, Staunton, VA 24401For SaleMLS ID #681892, KK HOMES TEAM, PAUL WESLEY REAL ESTATE. CAAR
- $324,0003 bd3 ba1.9k sqft221 Reservoir St, Staunton, VA 24401For SaleMLS ID #681157, DENISE RAMEY TEAM, LONG & FOSTER - CHARLOTTESVILLE WEST. CAAR
- $313,0004 bd2 ba1.9k sqft403 Betsy Bell Rd, Staunton, VA 24401For SaleMLS ID #678933, SHARON HENDERSON, RE/MAX ADVANTAGE-WAYNESBORO. CAAR
- $220,0003 bd1 ba1.7k sqft1781 Shutterlee Mill Rd, Staunton, VA 24401For SaleMLS ID #681212, MOUNTAIN VALLEY HOMES TEAM, KLINE MAY REALTY, LLC. CAAR
- $370,0003 bd2 ba1.6k sqft1814 Vinson St, Staunton, VA 24401New ConstructionMLS ID #679957, NICOLE FAUVER, LONG & FOSTER REAL ESTATE INC STAUNTON/WAYNESBORO. CAAR
- $319,0003 bd2 ba1k sqft372 Frontier Dr, Staunton, VA 24401For SaleMLS ID #680997, BEVERLY STERMER, REAL BROKER LLC. CAAR
- $265,0003 bd2 ba1.2k sqft101 Vickers Way, Staunton, VA 24401For Sale
 MLS ID #VASC2000920, Jeff Weiss, M.O. Wilson Properties. Bright MLS
 - $385,0005 bd3 ba2.5k sqft153 Greenview Dr, Staunton, VA 24401For SaleMLS ID #681596, CARTER RIVENBURG, REAL BROKER LLC. CAAR
- $290,0003 bd2 ba1.1k sqft1401 Stuart St, Staunton, VA 24401For SaleMLS ID #681241, KIMBERLY HASKINS, KW COMMONWEALTH. CAAR
- $425,0003 bd2 ba1.6k sqft342 N Lewis St, Staunton, VA 24401For SaleMLS ID #676036, MOUNTAIN VALLEY HOMES TEAM, KLINE MAY REALTY, LLC. CAAR
- $359,9004 bd3 ba2.3k sqft114 Mill Stone Dr, Verona, VA 24482For SaleMLS ID #681390, SHERRY ANDERSEN, NEST REALTY GROUP STAUNTON. CAAR
- $309,0003 bd2 ba1.8k sqft718 Mineola St, Staunton, VA 24401New ConstructionMLS ID #681845, MARCIE MADER, EPIQUE REALTY. CAAR
