Discover the appeal of Spring Lakes living in Staunton, located in Augusta County! This inviting end-unit townhouse offers 3 bedrooms, 2.5 bathrooms, a main-level primary suite, and a versatile home office or flex space to suit your needs. The comfortable layout offers plenty of room to relax, entertain, or work from home, while the end-unit location adds to the appeal. If you’ve seen this home before, it’s time to take another look! The crawl space has been encapsulated, providing an important improvement to the home, and ample storage offers room for everyday essentials and more. Enjoy a backyard that backs to a natural border of trees, creating a private setting to unwind and enjoy the outdoors. Spring Lakes residents enjoy an array of amenities, including a swimming pool, tennis courts, pickleball courts, scenic ponds, and walking trails. With convenient access to Interstate 81, shopping, dining, and entertainment, this home offers an appealing combination of low-maintenance living, privacy, and an active community lifestyle. Come see all this Spring Lakes home has to offer!
Active
$325,000
47 Villa View Dr, Staunton, VA 24401
3beds
2,101sqft
Townhouse
Built in 2005
4,791 Square Feet Lot
$323,100 Zestimate®
$155/sqft
$280/mo HOA
What's special
Main-level primary suiteAmple storage
- 4 days
- 479
- 25
Likely to sell faster than
Zillow last checked:
Listing updated:
Listed by:
KK HOMES TEAM 540-836-5897,
PAUL WESLEY REAL ESTATE 540-470-3334
Source: CAAR,MLS#: 683147 Originating MLS: Greater Augusta Association of Realtors Inc
Originating MLS: Greater Augusta Association of Realtors IncFacts & features
Interior
Bedrooms & bathrooms
- Bedrooms: 3
- Bathrooms: 3
- Full bathrooms: 2
- 1/2 bathrooms: 1
- Main level bathrooms: 2
- Main level bedrooms: 1
Rooms
- Room types: Bathroom, Bedroom, Dining Room, Full Bath, Half Bath, Kitchen, Living Room, Office
Primary bedroom
- Level: First
Bedroom
- Level: Second
Bedroom
- Level: Second
Primary bathroom
- Level: First
Bathroom
- Level: Second
Dining room
- Level: First
Half bath
- Level: First
Kitchen
- Level: First
Living room
- Level: First
Office
- Level: Second
Heating
- Heat Pump
Cooling
- Heat Pump
Appliances
- Included: Dishwasher, Electric Range, Microwave, Refrigerator
- Laundry: Washer Hookup, Dryer Hookup
Features
- Double Vanity, Primary Downstairs, Walk-In Closet(s), Home Office, Kitchen Island, Recessed Lighting, Vaulted Ceiling(s)
- Flooring: Carpet, Ceramic Tile, Hardwood, Laminate
- Windows: Double Pane Windows, Insulated Windows
- Basement: Crawl Space,Interior Entry,Sump Pump
- Number of fireplaces: 1
- Fireplace features: Electric, One
- Common walls with other units/homes: End Unit
Interior area
- Total structure area: 3,037
- Total interior livable area: 2,101 sqft
- Finished area above ground: 2,101
- Finished area below ground: 0
Video & virtual tour
Property
Parking
- Total spaces: 1
- Parking features: Attached, Garage Faces Front, Garage, Garage Door Opener
- Attached garage spaces: 1
Features
- Levels: Two
- Stories: 2
- Patio & porch: Deck, Front Porch, Porch
- Pool features: Association
Lot
- Size: 4,791 Square Feet
- Features: Level
Details
- Parcel number: 55G1(1)18
- Zoning description: PUD Planned Unit Development
Construction
Type & style
- Home type: Townhouse
- Property subtype: Townhouse
- Attached to another structure: Yes
Materials
- Stick Built
- Foundation: Block
Condition
- New construction: No
- Year built: 2005
Utilities & green energy
- Sewer: Public Sewer
- Water: Public
- Utilities for property: Fiber Optic Available
Community & HOA
Community
- Features: Sidewalks
- Subdivision: SPRING LAKES
HOA
- Has HOA: Yes
- Amenities included: Clubhouse, Fitness Center, Playground, Pool, Tennis Court(s), Trail(s), Water
- Services included: Common Area Maintenance, Clubhouse, Fitness Facility, Maintenance Grounds, Maintenance Structure, Playground, Pool(s), Road Maintenance, Snow Removal, Tennis Courts
- HOA fee: $280 monthly
Location
- Region: Staunton
Financial & listing details
- Price per square foot: $155/sqft
- Tax assessed value: $369,600
- Annual tax amount: $1,921
- Date on market: 10/16/2026
- Cumulative days on market: 410 days
Estimated market value
$323,100
$307,000 - $339,000
$2,066/mo
Price history
| Date | Event | Price |
|---|---|---|
| 10/16/2026 | Listed for sale | $325,000-1.5%$155/sqft |
Source:  CAAR #683147 Report a problem CAAR #683147 Report a problem | ||
| 10/6/2026 | Listing removed | $330,000$157/sqft |
Source: CAAR #672051 Report a problem | ||
| 9/11/2026 | Price change | $330,000-4.1%$157/sqft |
Source: CAAR #672051 Report a problem | ||
| 6/29/2026 | Price change | $344,000-1.4%$164/sqft |
Source: CAAR #672051 Report a problem | ||
| 4/27/2026 | Price change | $349,000-2.8%$166/sqft |
Source: CAAR #672051 Report a problem | ||
| 3/31/2026 | Listed for sale | $359,000$171/sqft |
Source: CAAR #672051 Report a problem | ||
| 3/22/2026 | Pending sale | $359,000$171/sqft |
Source: CAAR #672051 Report a problem | ||
| 12/29/2025 | Listed for sale | $359,000$171/sqft |
Source: CAAR #672051 Report a problem | ||
| 11/24/2025 | Listing removed | $359,000$171/sqft |
Source: CAAR #667878 Report a problem | ||
| 8/22/2025 | Listed for sale | $359,000$171/sqft |
Source: CAAR #667878 Report a problem | ||
| 8/19/2025 | Pending sale | $359,000$171/sqft |
Source: CAAR #667878 Report a problem | ||
| 8/13/2025 | Listed for sale | $359,000+1.8%$171/sqft |
Source: CAAR #667878 Report a problem | ||
| 7/11/2025 | Listing removed | $352,500$168/sqft |
Source: CAAR #665110 Report a problem | ||
| 6/21/2025 | Listed for sale | $352,500$168/sqft |
Source: CAAR #665110 Report a problem | ||
| 6/11/2025 | Pending sale | $352,500$168/sqft |
Source: CAAR #665110 Report a problem | ||
| 5/29/2025 | Listed for sale | $352,500+28.2%$168/sqft |
Source: CAAR #665110 Report a problem | ||
| 5/27/2021 | Sold | $275,000$131/sqft |
Source:  GASAOR #613463 Report a problem GASAOR #613463 Report a problem | ||
| 4/7/2021 | Pending sale | $275,000$131/sqft |
Source: CAAR #613463 Report a problem | ||
| 3/16/2021 | Price change | $275,000-1.8%$131/sqft |
Source: CAAR #613463 Report a problem | ||
| 3/13/2021 | Listed for sale | $279,900$133/sqft |
Source: CAAR #613463 Report a problem | ||
| 3/2/2021 | Pending sale | $279,900$133/sqft |
Source: CAAR #613463 Report a problem | ||
| 2/22/2021 | Listed for sale | $279,900$133/sqft |
Source: CAAR #613463 Report a problem | ||
| 2/15/2021 | Pending sale | $279,900$133/sqft |
Source: CAAR #613463 Report a problem | ||
| 2/10/2021 | Listed for sale | $279,900+23.8%$133/sqft |
Source: CAAR #613463 Report a problem | ||
| 9/10/2018 | Sold | $226,000-1.7%$108/sqft |
Source: Public Record Report a problem | ||
| 12/7/2017 | Listed for sale | $229,900-6.9%$109/sqft |
Source: PREMIER PROPERTIES #563283 Report a problem | ||
| 4/28/2008 | Sold | $247,000$118/sqft |
Source: Public Record Report a problem | ||
Public tax history
| Year | Property taxes | Tax assessment |
|---|---|---|
| 2025 | $1,922 -1.1% | $369,600 -1.1% |
| 2024 | $1,943 +44.9% | $373,700 +75.5% |
| 2023 | $1,341 | $212,900 |
| 2022 | $1,341 | $212,900 |
| 2021 | $1,341 | $212,900 |
| 2020 | $1,341 | $212,900 |
| 2019 | $1,341 -34.4% | $212,900 +4.1% |
| 2018 | $2,045 +72.4% | $204,524 |
| 2017 | $1,186 +16.2% | $204,524 |
| 2016 | $1,020 | $204,524 |
| 2015 | $1,020 | $204,524 |
| 2014 | $1,020 | $204,524 -3.8% |
| 2013 | $1,020 | $212,600 |
| 2012 | -- | $212,600 |
| 2010 | -- | $212,600 |
| 2009 | -- | $212,600 |
Find assessor info on the county website
Monthly payment
Est. payment
Payment breakdown
Explore the cost of this home by adjusting the details. Changes won't be saved.Climate risks
Neighborhood: 24401
Nearby schools
Schools provided by the listing agent
- Elementary: Riverheads
- Middle: Riverheads
- High: Riverheads
Source: CAAR. This data may not be complete. We recommend contacting the local school district to confirm school assignments for this home.


Similar homes
- $324,9003 bd3 ba1.7k sqft24 Villa View Dr, Staunton, VA 24401For Sale
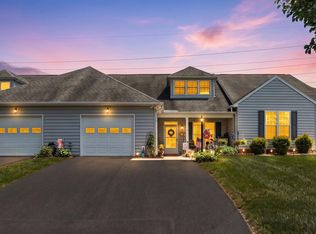
 MLS ID #680411, BILL MCMEANS, REAL ESTATE PLUS. CAAR
 - $359,9003 bd2 ba1.5k sqft714 Ritchie Blvd, Staunton, VA 24401For Sale
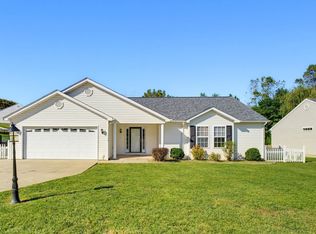 MLS ID #682790, TRAVIS MILLER, LONG & FOSTER REAL ESTATE INC STAUNTON/WAYNESBORO. CAAR
 - $349,9003 bd3 ba1.8k sqft112 Collinswood Dr, Staunton, VA 24401For Sale
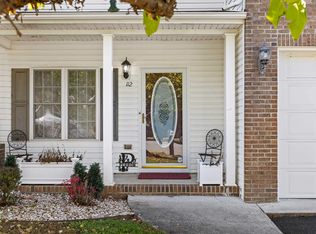 MLS ID #682812, CHERYL TSAKIS, OLD DOMINION REALTY INC - AUGUSTA. CAAR
 - $329,9003 bd3 ba1.9k sqft631 Essex Dr #B, Staunton, VA 24401For Sale
 MLS ID #680676, TAYLOR AVERITTE, NEST REALTY GROUP. CAAR
 - $359,0003 bd2 ba1.8k sqft118 Red Oak Dr, Staunton, VA 24401For SaleMLS ID #668257, JASON HARRIS REAL ESTATE TEAM, KW COMMONWEALTH. CAAR
- $325,0004 bd3 ba2.3k sqft183 Idlewood Blvd, Staunton, VA 24401For SaleMLS ID #680102, KYNA BAEHR, HELP-U-SELL DIRECT SAVINGS REAL ESTATE. CAAR
- $359,0003 bd2 ba2k sqft1215 Pinehurst Rd, Staunton, VA 24401For SaleMLS ID #680395, JASON HARRIS REAL ESTATE TEAM, KW COMMONWEALTH. CAAR
- $329,0003 bd3 ba1.7k sqft715 Amherst Rd, Staunton, VA 24401For SaleMLS ID #669500, BETTY GAREY, WESTHILLS LTD. REALTORS. CAAR
- $319,0003 bd2 ba1k sqft372 Frontier Dr, Staunton, VA 24401For SaleMLS ID #680997, BEVERLY STERMER, REAL BROKER LLC. CAAR
- $349,9003 bd3 ba1.4k sqft36 Arlington St, Staunton, VA 24401For SaleMLS ID #681953, JUAQUADIA HOWARD, OLD DOMINION REALTY INC - AUGUSTA. CAAR
- $290,0003 bd2 ba1.1k sqft1401 Stuart St, Staunton, VA 24401For SaleMLS ID #681241, KIMBERLY HASKINS, KW COMMONWEALTH. CAAR
- $333,0003 bd2 ba2.1k sqft727 Cherry Hill Dr, Staunton, VA 24401For SaleMLS ID #680922, Ashley Dudley, HomeGrown Real Estate. CAAR
- $305,0002 bd3 ba1.6k sqft8 Shannon Pl, Staunton, VA 24401For SaleMLS ID #681900, H. JORDAN HAGUE, Equity Saver USA. CAAR
- $300,0004 bd2 ba1.9k sqft403 Betsy Bell Rd, Staunton, VA 24401For SaleMLS ID #678933, SHARON HENDERSON, RE/MAX ADVANTAGE-WAYNESBORO. CAAR
- $289,9003 bd2 ba1.1k sqft322 Ann St, Staunton, VA 24401For SaleMLS ID #681995, Betsy Glendye, Funkhouser Real Estate Group. CAAR
- $299,9003 bd3 ba1.6k sqft812 N Coalter St, Staunton, VA 24401For SaleMLS ID #677820, ON POINT PROPERTIES LLC TEAM, EPIQUE REALTY. CAAR
- $440,0003 bd2 ba1.8k sqft116 Red Oak Dr, Staunton, VA 24401For SaleMLS ID #678767, JASON HARRIS REAL ESTATE TEAM, KW COMMONWEALTH. CAAR
- $249,9003 bd2 ba1.2k sqft101 Vickers Way, Staunton, VA 24401For Sale
 MLS ID #VASC2000920, Jeff Weiss, M.O. Wilson Properties. Bright MLS
 - $299,9003 bd2 ba1.8k sqft718 Mineola St, Staunton, VA 24401New ConstructionMLS ID #681845, MARCIE MADER, EPIQUE REALTY. CAAR
- $400,0003 bd3 ba1.8k sqft52 Cloverdale Ln, Stuarts Draft, VA 24477For SaleMLS ID #VAAG2002936, Kathleen Kellett-Ward, Paul Wesley Real Estate. Bright MLS
