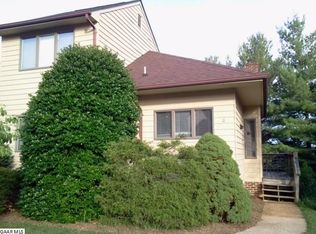
Welcome to this beautifully maintained end-unit townhome in the highly desirable Shannon Place community! Offering 2 bedrooms, 2 full baths, and 1 half bath, this home features an inviting open floor plan enhanced by vaulted ceilings, abundant natural light, hardwood flooring, and a cozy wood-burning fireplace. The spacious family room opens to a large elevated deck, providing a private setting perfect for relaxing or entertaining. The main-level primary suite offers convenience and comfort with an en-suite full bath. The finished basement expands the living space with a generous recreation area, half bath, and ample storage. An attached garage and covered parking add to the home's appeal. Ideally located just minutes from shopping, dining, parks, healthcare, and all the amenities Staunton has to offer, this move-in-ready home combines comfort, convenience, and low-maintenance living.
Active
Price cut: $7K (9/30)
$305,000
8 Shannon Pl, Staunton, VA 24401
2beds
1,602sqft
Townhouse
Built in 1986
4,791 Square Feet Lot
$303,400 Zestimate®
$190/sqft
$300/mo HOA
What's special
Cozy wood-burning fireplaceFinished basementAttached garageMain-level primary suiteInviting open floor planPrivate settingCovered parking
- 36 days
- 413
- 19
Zillow last checked:
Listing updated:
Listed by:
H. JORDAN HAGUE 434-964-7283,
Equity Saver USA 434-964-7283
Source: CAAR,MLS#: 681900 Originating MLS: Charlottesville Area Association of Realtors
Originating MLS: Charlottesville Area Association of RealtorsFacts & features
Interior
Bedrooms & bathrooms
- Bedrooms: 2
- Bathrooms: 3
- Full bathrooms: 2
- 1/2 bathrooms: 1
- Main level bathrooms: 1
- Main level bedrooms: 1
Rooms
- Room types: Bathroom, Bedroom, Dining Room, Family Room, Full Bath, Half Bath, Kitchen, Laundry, Recreation
Primary bedroom
- Level: First
Bedroom
- Level: Second
Primary bathroom
- Level: First
Bathroom
- Level: Second
Dining room
- Level: First
Family room
- Level: First
Half bath
- Level: Basement
Kitchen
- Level: First
Laundry
- Level: First
Recreation
- Level: Basement
Heating
- Heat Pump
Cooling
- Heat Pump
Appliances
- Included: Dishwasher, Electric Range, Disposal, Microwave, Refrigerator, Dryer, Washer
- Laundry: Washer Hookup, Dryer Hookup
Features
- Primary Downstairs, Recessed Lighting
- Flooring: Carpet, Wood
- Basement: Exterior Entry,Full,Finished,Interior Entry,Walk-Out Access
- Has fireplace: Yes
- Fireplace features: Wood Burning
- Common walls with other units/homes: End Unit
Interior area
- Total structure area: 1,978
- Total interior livable area: 1,602 sqft
- Finished area above ground: 1,302
- Finished area below ground: 300
Video & virtual tour
Property
Parking
- Total spaces: 1
- Parking features: Asphalt, Attached, Electricity, Garage, Off Street, Garage Faces Rear
- Attached garage spaces: 1
Features
- Levels: One and One Half
- Stories: 1.5
- Exterior features: Mature Trees/Landscape
Lot
- Size: 4,791 Square Feet
- Features: Level, Private
Details
- Parcel number: 9266
- Zoning description: R Residential
Construction
Type & style
- Home type: Townhouse
- Property subtype: Townhouse
- Attached to another structure: Yes
Materials
- Cedar, Stick Built
- Foundation: Block
- Roof: Composition,Shingle
Condition
- New construction: No
- Year built: 1986
Utilities & green energy
- Electric: Underground
- Sewer: Public Sewer
- Water: Public
- Utilities for property: Cable Available, Natural Gas Available
Community & HOA
Community
- Security: Surveillance System
- Subdivision: SHANNON HILL TOWNHOUSE
HOA
- Has HOA: Yes
- Amenities included: None
- Services included: Association Management, Common Area Maintenance, Maintenance Grounds, Maintenance Structure, Road Maintenance, Sewer, Trash, Water
- HOA fee: $300 monthly
Location
- Region: Staunton
Financial & listing details
- Price per square foot: $190/sqft
- Tax assessed value: $238,200
- Annual tax amount: $1,800
- Date on market: 9/14/2026
- Cumulative days on market: 52 days
Estimated market value
$303,400
$288,000 - $319,000
$1,804/mo
Price history
| Date | Event | Price |
|---|---|---|
| 9/30/2026 | Price change | $305,000-2.2%$190/sqft |
Source:  CAAR #681900 Report a problem CAAR #681900 Report a problem | ||
| 9/14/2026 | Listed for sale | $312,000-5.2%$195/sqft |
Source: CAAR #681900 Report a problem | ||
| 9/9/2026 | Listing removed | $329,000$205/sqft |
Source: CAAR #680529 Report a problem | ||
| 8/27/2026 | Pending sale | $329,000$205/sqft |
Source: CAAR #680529 Report a problem | ||
| 8/12/2026 | Listed for sale | $329,000+78.8%$205/sqft |
Source: CAAR #680529 Report a problem | ||
| 5/2/2008 | Sold | $184,000$115/sqft |
Source: Public Record Report a problem | ||
Public tax history
| Year | Property taxes | Tax assessment |
|---|---|---|
| 2025 | $2,168 +19.4% | $238,200 +16.8% |
| 2024 | $1,815 | $203,900 |
| 2023 | $1,815 +18.8% | $203,900 +22.8% |
| 2022 | $1,527 | $166,000 |
| 2021 | $1,527 -2.5% | $166,000 |
| 2020 | $1,566 | $166,000 +0.7% |
| 2019 | $1,566 -2.1% | $164,890 |
| 2018 | $1,599 | $164,890 |
| 2017 | $1,599 +6.2% | $164,890 +4% |
| 2016 | $1,506 | $158,490 |
| 2015 | $1,506 | $158,490 |
| 2014 | $1,506 | $158,490 -13.2% |
| 2010 | -- | $182,690 |
| 2009 | -- | $182,690 |
Find assessor info on the county website
Monthly payment
Est. payment
Payment breakdown
Explore the cost of this home by adjusting the details. Changes won't be saved.Climate risks
Neighborhood: 24401
Nearby schools
Schools provided by the listing agent
- Elementary: T.C. McSwain
- Middle: Shelburne
- High: STAUNTON
Source: CAAR. This data may not be complete. We recommend contacting the local school district to confirm school assignments for this home.
Similar homes
- $299,9003 bd3 ba1.6k sqft812 N Coalter St, Staunton, VA 24401For Sale
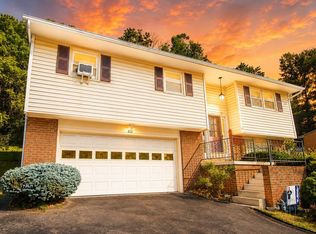
 MLS ID #677820, ON POINT PROPERTIES LLC TEAM, EPIQUE REALTY. CAAR
 - $325,0003 bd3 ba2.1k sqft47 Villa View Dr, Staunton, VA 24401For Sale
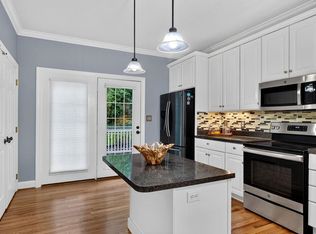 MLS ID #683147, KK HOMES TEAM, PAUL WESLEY REAL ESTATE. CAAR
 - $255,0002 bd2 ba1k sqft1410 N Coalter St APT 308, Staunton, VA 24401For Sale
 MLS ID #682796, JENNIFER MCGUIRE, RE/MAX ADVANTAGE-WAYNESBORO. CAAR
 - $349,9003 bd3 ba1.8k sqft112 Collinswood Dr, Staunton, VA 24401For Sale
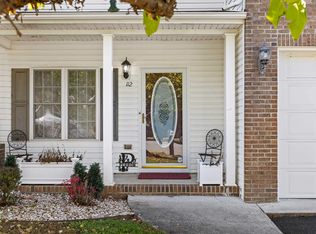 MLS ID #682812, CHERYL TSAKIS, OLD DOMINION REALTY INC - AUGUSTA. CAAR
 - $320,0004 bd3 ba2.2k sqft93 Hudson Ave, Staunton, VA 24401For SaleMLS ID #682739, HEARTHSTONE REALTY GROUP TEAM, NEST REALTY GROUP STAUNTON. CAAR
- $300,0004 bd2 ba1.9k sqft403 Betsy Bell Rd, Staunton, VA 24401For SaleMLS ID #678933, SHARON HENDERSON, RE/MAX ADVANTAGE-WAYNESBORO. CAAR
- $279,9003 bd2 ba1k sqft1821 Vinson St, Staunton, VA 24401For SaleMLS ID #681991, Josh Jarrels, Weichert Realtors Nancy Beahm Real Estate. CAAR
- $324,9003 bd3 ba1.7k sqft24 Villa View Dr, Staunton, VA 24401For SaleMLS ID #680411, BILL MCMEANS, REAL ESTATE PLUS. CAAR
- $329,9003 bd3 ba1.9k sqft631 Essex Dr #B, Staunton, VA 24401For SaleMLS ID #680676, TAYLOR AVERITTE, NEST REALTY GROUP. CAAR
- $319,0003 bd2 ba1k sqft372 Frontier Dr, Staunton, VA 24401For SaleMLS ID #680997, BEVERLY STERMER, REAL BROKER LLC. CAAR
- $290,0003 bd2 ba1.1k sqft1401 Stuart St, Staunton, VA 24401For SaleMLS ID #681241, KIMBERLY HASKINS, KW COMMONWEALTH. CAAR
- $333,0003 bd2 ba2.1k sqft727 Cherry Hill Dr, Staunton, VA 24401For SaleMLS ID #680922, Ashley Dudley, HomeGrown Real Estate. CAAR
- $349,0003 bd2 ba1.3k sqft300 Greenwood Rd, Staunton, VA 24401For SaleMLS ID #682417, BREANNA GRANDSTAFF, AUGUSTA REALTY GROUP. CAAR
- $349,9003 bd3 ba1.4k sqft36 Arlington St, Staunton, VA 24401For SaleMLS ID #681953, JUAQUADIA HOWARD, OLD DOMINION REALTY INC - AUGUSTA. CAAR
- $345,0003 bd3 ba2.1k sqft603 A St, Staunton, VA 24401For SaleMLS ID #681118, MELODY HAYES, REAL BROKER LLC. CAAR
- $359,9003 bd2 ba1.5k sqft714 Ritchie Blvd, Staunton, VA 24401For SaleMLS ID #682790, TRAVIS MILLER, LONG & FOSTER REAL ESTATE INC STAUNTON/WAYNESBORO. CAAR
- $325,0004 bd3 ba2.3k sqft183 Idlewood Blvd, Staunton, VA 24401For SaleMLS ID #680102, KYNA BAEHR, HELP-U-SELL DIRECT SAVINGS REAL ESTATE. CAAR
- $359,0003 bd2 ba2k sqft1215 Pinehurst Rd, Staunton, VA 24401For SaleMLS ID #680395, JASON HARRIS REAL ESTATE TEAM, KW COMMONWEALTH. CAAR
- $329,0003 bd3 ba1.7k sqft715 Amherst Rd, Staunton, VA 24401For SaleMLS ID #669500, BETTY GAREY, WESTHILLS LTD. REALTORS. CAAR
- $274,9003 bd1 ba1.1k sqft344 Mary Gray Ln, Staunton, VA 24401For SaleMLS ID #682039, CHARITY COX, PAUL WESLEY REAL ESTATE. CAAR
