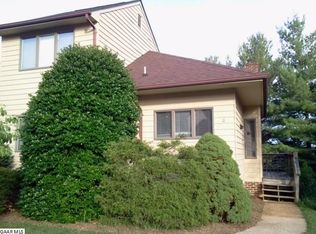
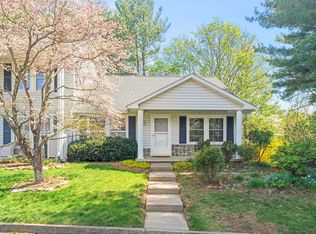
Welcome to 4 Shannon Place, a well-maintained single-level home located in a great neighborhood on the north end of town. This inviting 2-bedroom, 2-bath home offers comfortable one-level living with a practical layout and plenty of natural light. Recent updates include fresh interior paint, a new front door, new rear French doors, and a brand-new deck—perfect for relaxing, entertaining, or enjoying the outdoors. The property also features a full basement with easy access, providing abundant storage and plenty of potential for a workshop, hobby space, recreation area, or future finished living space. With its desirable location, thoughtful updates, spacious basement, and move-in-ready condition, 4 Shannon Place is a great opportunity for anyone looking for a comfortable home in a wonderful neighborhood. Come see all this home has to offer!
Active
$284,900
4 Shannon Pl, Staunton, VA 24401
2beds
1,148sqft
Townhouse
Built in 1980
8,276 Square Feet Lot
$284,400 Zestimate®
$248/sqft
$300/mo HOA
What's special
Comfortable one-level livingWell-maintained single-level homePractical layoutFresh interior paintPlenty of natural lightNew rear french doorsAbundant storage
- 7 days
- 481
- 25
Zillow last checked:
Listing updated:
Listed by:
MATT SCHEEREN 540-471-0845,
1ST CHOICE REAL ESTATE 540-886-0145
Source: CAAR,MLS#: 681138
Originating MLS: Greater Augusta Association of Realtors Inc
Facts & features
Interior
Bedrooms & bathrooms
- Bedrooms: 2
- Bathrooms: 2
- Full bathrooms: 2
- Main level bathrooms: 2
- Main level bedrooms: 2
Rooms
- Room types: Bathroom, Bedroom, Dining Room, Full Bath, Kitchen, Living Room
Primary bedroom
- Level: First
Bedroom
- Level: First
Primary bathroom
- Level: First
Bathroom
- Level: First
Dining room
- Level: First
Kitchen
- Level: First
Living room
- Level: First
Heating
- Central, Heat Pump
Cooling
- Central Air
Appliances
- Included: Electric Range, Refrigerator
- Laundry: Washer Hookup, Dryer Hookup
Features
- Primary Downstairs
- Basement: Unfinished,Walk-Out Access
- Common walls with other units/homes: End Unit
Interior area
- Total structure area: 2,296
- Total interior livable area: 1,148 sqft
- Finished area above ground: 1,148
- Finished area below ground: 0
Property
Features
- Levels: One
- Stories: 1
- Patio & porch: Deck
- Has view: Yes
- View description: Residential
Lot
- Size: 8,276 Square Feet
Details
- Parcel number: lot 4 sec 3
- Zoning description: R-3 Medium Density Multi-Family Residential
Construction
Type & style
- Home type: Townhouse
- Architectural style: Contemporary
- Property subtype: Townhouse
- Attached to another structure: Yes
Materials
- Stick Built, Vinyl Siding
- Foundation: Block
- Roof: Composition,Shingle
Condition
- New construction: No
- Year built: 1980
Utilities & green energy
- Sewer: Public Sewer
- Water: Public
- Utilities for property: Fiber Optic Available
Community & HOA
Community
- Subdivision: SHANNON HILL TOWNHOUSE
HOA
- Has HOA: Yes
- Amenities included: None
- Services included: Maintenance Structure, Snow Removal
- HOA fee: $300 monthly
Location
- Region: Staunton
Financial & listing details
- Price per square foot: $248/sqft
- Tax assessed value: $202,200
- Annual tax amount: $1,840
- Date on market: 8/26/2026
- Cumulative days on market: 8 days
Estimated market value
$284,400
$270,000 - $299,000
$1,500/mo
Price history
| Date | Event | Price |
|---|---|---|
| 8/26/2026 | Listed for sale | $284,900+32.5%$248/sqft |
Source: | ||
| 8/4/2025 | Sold | $215,000+4.9%$187/sqft |
Source: Public Record Report a problem | ||
| 6/21/2022 | Sold | $205,000$179/sqft |
Source: Public Record Report a problem | ||
| 5/17/2022 | Pending sale | $205,000$179/sqft |
Source: | ||
| 5/2/2022 | Listed for sale | $205,000+41.5%$179/sqft |
Source: | ||
| 3/24/2021 | Listing removed | -- |
Source: Owner Report a problem | ||
| 2/25/2015 | Listing removed | $144,900$126/sqft |
Source: Real Estate Plus/MLS Only #87713 Report a problem | ||
| 11/26/2014 | Price change | $144,900-8.6%$126/sqft |
Source: Owner Report a problem | ||
| 11/11/2014 | Price change | $158,500-0.3%$138/sqft |
Source: Owner Report a problem | ||
| 11/6/2014 | Price change | $158,900+0.3%$138/sqft |
Source: Owner Report a problem | ||
| 9/18/2014 | Listed for sale | $158,500$138/sqft |
Source: Owner Report a problem | ||
Public tax history
| Year | Property taxes | Tax assessment |
|---|---|---|
| 2025 | $1,840 +17.9% | $202,200 +15.3% |
| 2024 | $1,561 | $175,400 |
| 2023 | $1,561 +20.3% | $175,400 +24.4% |
| 2022 | $1,297 | $141,000 |
| 2021 | $1,297 -2.3% | $141,000 |
| 2020 | $1,328 0% | $141,000 +0.9% |
| 2019 | $1,328 -2.1% | $139,790 |
| 2018 | $1,356 | $139,790 |
| 2017 | $1,356 +16.7% | $139,790 +14.3% |
| 2016 | $1,162 | $122,290 |
| 2015 | $1,162 | $122,290 |
| 2014 | $1,162 | $122,290 -16.3% |
| 2010 | -- | $146,120 |
| 2009 | -- | $146,120 |
Find assessor info on the county website
Monthly payment
Est. payment
Payment breakdown
Explore the cost of this home by adjusting the details. Changes won't be saved.Climate risks
Neighborhood: 24401
Nearby schools
Schools provided by the listing agent
- Elementary: T.C. McSwain
- Middle: Shelburne
- High: STAUNTON
Source: CAAR. This data may not be complete. We recommend contacting the local school district to confirm school assignments for this home.