Skip main navigation
Closed
  • $270,000

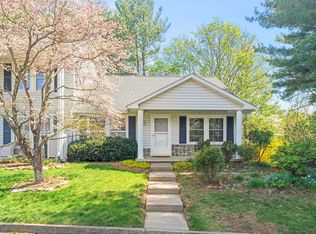
    2 Shannon Pl, Staunton, VA 24401

    3beds
    1,456sqft
    Townhouse
    Built in 1980
    3,049 Square Feet Lot
    $276,600 Zestimate®
    $185/sqft
    $1,791 Estimated rent

    Home value

    $276,600

    Estimated sales range

    Not available

    $1,791/mo

    Zestimate® history
    Loading
    Loading...

    Owner options

    List your home for rent

    $1,791/mo

    Rent Zestimate®

    Find your next renter with Zillow Rental Manager. Plus, with online applications, you can quickly screen prospective tenants – for free.

    Learn more

    $1,791/mo

    Rent Zestimate®

    Refinance and save

    $1,912/mo

    Est. payment

    Refinancing to a lower rate could help reduce your monthly payments and save thousands over the life of the loan.

    See today's rates

    $1,912/mo

    Est. payment

    Explore your selling options

    Work with a Zillow partner agent

    Leverage their expertise and Zillow's premium Showcase listings to get your home seen by more buyers.

    Get started

    List with your own agent

    Get your home in front of millions of buyers by listing it on Zillow.

    Learn how to do it

    Sell it yourself

    Take full control of how buyers see your home on Zillow by listing For Sale by Owner (FSBO).

    List your home

    What's special

    Private sun roomGorgeous hardwood flooringCharming electric stone fireplaceAmple cabinet spaceButcher-block surfacesNew tile backsplashCustom plantation shutters
    Beautifully maintained 3-bedroom, 2.5-bathroom condo located in the heart of Staunton. This spacious unit features a bright and open floor plan, centered on a charming electric stone fireplace in the dining and kirtchen area. Gorgeous hardwood flooring throughout main level and custom plantation shutters. Private sun room overlooks the rear yard space. The kitchen has stainless steel appliances, new tile backsplash, butcher-block surfaces, and ample cabinet space—perfect for entertaining or quiet nights in. Upper-level hosts the primary bedroom including a large walk-in closet and a luxurious en-suite bathroom. Two secondary bedrooms and full guest bath complete the floor plan. Large, unfinished walk-out basement is perfect for extra storage needs and/or possibble expansion. Situated within a short distance of shops, restaurants, parks, and public transit, this condo offers the perfect blend of comfort and convenience.

    Zillow last checked:

    Listing updated:

    Listed by:

    MATTHEW CATHCART 609-781-4186,

    THE HOGAN GROUP-CHARLOTTESVILLE

    Bought with:

    MELISSA J SHEETS, 0225093836

    EXP REALTY LLC

    Source: CAAR,MLS#: 667419MLS LogoOriginating MLS: Charlottesville Area Association of Realtors

    Facts & features

    Interior

    Bedrooms & bathrooms
    • Bedrooms: 3
    • Bathrooms: 3
    • Full bathrooms: 2
    • 1/2 bathrooms: 1
    • Main level bathrooms: 1
    Rooms
    • Room types: Bathroom, Bedroom, Dining Room, Full Bath, Half Bath, Kitchen, Laundry, Living Room, Sunroom
    Primary bedroom
    • Level: Second
    Bedroom
    • Level: Second
    Primary bathroom
    • Level: Second
    Bathroom
    • Level: Second
    Dining room
    • Level: First
    Half bath
    • Level: First
    Kitchen
    • Level: First
    Laundry
    • Level: Basement
    Living room
    • Level: First
    Sunroom
    • Level: First
    Heating
    • Heat Pump
    Cooling
    • Central Air
    Appliances
    • Included: Dishwasher, Electric Range, Microwave, Refrigerator, Dryer, Washer
    • Laundry: Washer Hookup, Dryer Hookup
    Features
    • Walk-In Closet(s)
    • Flooring: Carpet, Ceramic Tile, Wood
    • Basement: Exterior Entry,Interior Entry,Unfinished
    • Has fireplace: Yes
    • Fireplace features: Electric, Stone
    • Common walls with other units/homes: 2+ Common Walls
    Interior area
    • Total structure area: 2,184
    • Total interior livable area: 1,456 sqft
    • Finished area above ground: 1,456
    • Finished area below ground: 0

    Property

    Parking
    • Parking features: Asphalt, Off Street
    Features
    • Levels: Two
    • Stories: 2
    Lot
    • Size: 3,049 Square Feet
    • Features: Landscaped, Level, None
    Details
    • Parcel number: 6977
    • Zoning description: R-2 Residential Medium Density

    Construction

    Type & style
    • Home type: Townhouse
    • Property subtype: Townhouse
    • Attached to another structure: Yes
    Materials
    • Aluminum Siding, Stick Built
    • Foundation: Block
    • Roof: Architectural
    Condition
    • New construction: No
    • Year built: 1980

    Utilities & green energy

    • Sewer: Public Sewer
    • Water: Public
    • Utilities for property: Fiber Optic Available

    Community & HOA

    Community
    • Features: None, Sidewalks
    • Security: Security System, Surveillance System
    • Subdivision: SHANNON HILL TOWNHOUSE
    HOA
    • Has HOA: Yes
    • Services included: Association Management, Common Area Maintenance, Insurance, Maintenance Grounds, Maintenance Structure, Snow Removal
    • HOA fee: $300 monthly
    Location
    • Region: Staunton

    Financial & listing details

    • Price per square foot: $185/sqft
    • Tax assessed value: $240,600
    • Annual tax amount: $2,189
    • Date on market: 7/31/2025
    • Cumulative days on market: 53 days

    Price history

    DateEventPrice
    12/9/2025Sold$270,000-3.6%$185/sqft
    Source: CAAR #667419 Report a problem
    9/22/2025Pending sale$280,000$192/sqft
    Source: CAAR #667419 Report a problem
    7/31/2025Listed for sale$280,000+28.1%$192/sqft
    Source: CAAR #667419 Report a problem
    5/12/2022Sold$218,500-3.7%$150/sqft
    Source: GASAOR #624910 Report a problem
    5/4/2022Pending sale$226,900$156/sqft
    Source: CAAR #624910 Report a problem
    1/28/2022Price change$226,900-1.3%$156/sqft
    Source: CAAR #624910 Report a problem
    12/9/2021Listed for sale$229,900$158/sqft
    Source: CAAR #624910 Report a problem

    Public tax history

    YearProperty taxesTax assessment
    2025$2,189 +18.1%$240,600 +15.5%
    2024$1,854 $208,300
    2023$1,854 +43.3%$208,300 +48.2%
    2022$1,294 $140,600
    2021$1,294 -2.5%$140,600
    2020$1,327 $140,600 +0.7%
    2019$1,327 -2.1%$139,690
    2018$1,355 $139,690
    2017$1,355 +13%$139,690 +10.7%
    2016$1,199 $126,190
    2015$1,199 $126,190
    2014$1,199 $126,190 -22%
    2010-- $161,770
    2009-- $161,770
    Find assessor info on the county website

    Neighborhood: 24401

    Nearby schools

    GreatSchools rating
    Schools provided by the listing agent
    • Elementary: T.C. McSwain
    • Middle: Shelburne
    • High: Staunton

    Source: CAAR. This data may not be complete. We recommend contacting the local school district to confirm school assignments for this home.

    Get pre-qualified for a loan
    At Zillow Home Loans, we can pre-qualify you in as little as 5 minutes with no impact to your credit score.

    An equal housing lender. NMLS #10287.

    Sell for more on Zillow
    Get a Zillow Showcase℠ listing at no additional cost and you could sell for .
    $276,600
    2% more
    +$5,532
    With Zillow Showcase(estimated)
    $282,132