There’s a lot to love about 36 Arlington St in Staunton, Virginia. This 3-bedroom, 3-bath home offers the ease of one-level living, along with a basement, garage, and just under 1/3 of an acre in the city! Gypsy Hill Park is directly across the street, with park views from the home, and Historic Downtown Staunton is just minutes away. Local eateries, restaurants, shopping, entertainment, and more are all conveniently nearby. The versatile layout gives you room to make this home your own, and the lower level adds even more possibilities. With a bathroom and separate entrance, this space offers flexibility for additional living space, a home office, guest space, and more. From one-level living and flexible additional space to a garage and views of Gypsy Hill Park, this home has so much to offer. Come take a look and see what 36 Arlington St could offer you!
Active
$349,900
36 Arlington St, Staunton, VA 24401
3beds
1,404sqft
Single Family Residence
Built in 2003
0.26 Acres Lot
$347,000 Zestimate®
$249/sqft
$-- HOA
What's special
Ease of one-level livingVersatile layout
- 40 days
- 494
- 17
Likely to sell faster than
Zillow last checked:
Listing updated:
Listed by:
JUAQUADIA HOWARD 540-688-7901,
OLD DOMINION REALTY INC - AUGUSTA 540-943-0085
Source: CAAR,MLS#: 681953 Originating MLS: Greater Augusta Association of Realtors Inc
Facts & features
Interior
Bedrooms & bathrooms
- Bedrooms: 3
- Bathrooms: 3
- Full bathrooms: 3
Heating
- Forced Air
Cooling
- Central Air
Features
- Primary Downstairs
- Basement: Full
Interior area
- Total structure area: 2,808
- Total interior livable area: 1,404 sqft
- Finished area above ground: 1,404
- Finished area below ground: 0
Property
Parking
- Total spaces: 1
- Parking features: Attached, Garage, Garage Faces Rear
- Attached garage spaces: 1
Features
- Levels: One
- Stories: 1
Lot
- Size: 0.26 Acres
Details
- Parcel number: 10991
- Zoning description: R-2 Residential - 2
Construction
Type & style
- Home type: SingleFamily
- Property subtype: Single Family Residence
Materials
- Stick Built
- Foundation: Block
Condition
- New construction: No
- Year built: 2003
Utilities & green energy
- Sewer: Public Sewer
- Water: Public
- Utilities for property: Cable Available
Community & HOA
Community
- Subdivision: EARMAN BAGBY
HOA
- Has HOA: No
Location
- Region: Staunton
Financial & listing details
- Price per square foot: $249/sqft
- Tax assessed value: $283,680
- Annual tax amount: $2,581
- Date on market: 9/15/2026
- Cumulative days on market: 41 days
Estimated market value
$347,000
$330,000 - $364,000
$1,984/mo
Price history
| Date | Event | Price |
|---|---|---|
| 9/15/2026 | Listed for sale | $349,900$249/sqft |
Source:  CAAR #681953 Report a problem | ||
Public tax history
| Year | Property taxes | Tax assessment |
|---|---|---|
| 2025 | $2,581 +16.9% | $283,680 +14.3% |
| 2024 | $2,209 | $248,180 |
| 2023 | $2,209 +22.4% | $248,180 +26.5% |
| 2022 | $1,805 | $196,180 |
| 2021 | $1,805 +3.5% | $196,180 |
| 2020 | $1,743 | $196,180 +6.9% |
| 2019 | $1,743 +5.8% | $183,480 +8.1% |
| 2018 | $1,647 | $169,780 |
| 2017 | $1,647 +5.1% | $169,780 +3% |
| 2016 | $1,566 | $164,880 |
| 2015 | $1,566 +4% | $164,880 +4% |
| 2014 | $1,506 | $158,480 -16.2% |
| 2010 | -- | $189,160 |
| 2009 | -- | $189,160 |
Find assessor info on the county website
Monthly payment
Est. payment
Payment breakdown
Explore the cost of this home by adjusting the details. Changes won't be saved.Climate risks
Neighborhood: 24401
Nearby schools
Schools provided by the listing agent
- Elementary: A.R. Ware
- Middle: Shelburne
- High: STAUNTON
Source: CAAR. This data may not be complete. We recommend contacting the local school district to confirm school assignments for this home.


Similar homes
- $359,9003 bd2 ba1.5k sqft714 Ritchie Blvd, Staunton, VA 24401For Sale
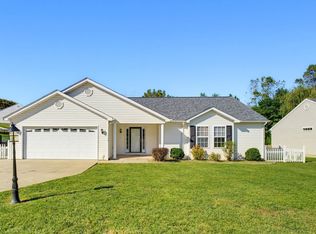
 MLS ID #682790, TRAVIS MILLER, LONG & FOSTER REAL ESTATE INC STAUNTON/WAYNESBORO. CAAR
- $339,0003 bd2 ba1.3k sqft300 Greenwood Rd, Staunton, VA 24401For Sale
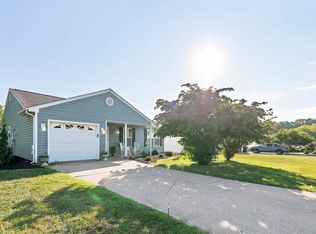 MLS ID #682417, BREANNA GRANDSTAFF, AUGUSTA REALTY GROUP. CAAR
- $359,0003 bd2 ba2k sqft1215 Pinehurst Rd, Staunton, VA 24401For Sale
 MLS ID #680395, JASON HARRIS REAL ESTATE TEAM, KW COMMONWEALTH. CAAR
- $349,9003 bd1 ba1.6k sqft40 Sunset Blvd, Staunton, VA 24401For Sale
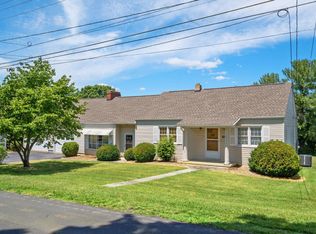 MLS ID #678890, CHRIS KINCHELOE, DECKER REALTY. CAAR
- $299,9003 bd3 ba1.6k sqft812 N Coalter St, Staunton, VA 24401For SaleMLS ID #677820, ON POINT PROPERTIES LLC TEAM, EPIQUE REALTY. CAAR
- $319,0003 bd2 ba1k sqft372 Frontier Dr, Staunton, VA 24401For SaleMLS ID #680997, BEVERLY STERMER, REAL BROKER LLC. CAAR
- $349,9003 bd3 ba1.8k sqft112 Collinswood Dr, Staunton, VA 24401For SaleMLS ID #682812, CHERYL TSAKIS, OLD DOMINION REALTY INC - AUGUSTA. CAAR
- $249,9003 bd2 ba1.2k sqft101 Vickers Way, Staunton, VA 24401For Sale
 MLS ID #VASC2000920, Jeff Weiss, M.O. Wilson Properties. Bright MLS
- $400,0003 bd3 ba1.6k sqft903 Fisher Cir, Staunton, VA 24401New ConstructionMLS ID #683276, KK HOMES TEAM, PAUL WESLEY REAL ESTATE. CAAR
- $300,0004 bd2 ba1.9k sqft403 Betsy Bell Rd, Staunton, VA 24401For SaleMLS ID #678933, SHARON HENDERSON, RE/MAX ADVANTAGE-WAYNESBORO. CAAR
- $290,0003 bd2 ba1.1k sqft1401 Stuart St, Staunton, VA 24401For SaleMLS ID #681241, KIMBERLY HASKINS, KW COMMONWEALTH. CAAR
- $289,9003 bd2 ba1.1k sqft322 Ann St, Staunton, VA 24401For SaleMLS ID #681995, Betsy Glendye, Funkhouser Real Estate Group. CAAR
- $279,9003 bd2 ba1k sqft1821 Vinson St, Staunton, VA 24401For SaleMLS ID #681991, Josh Jarrels, Weichert Realtors Nancy Beahm Real Estate. CAAR
- $325,0003 bd3 ba2.1k sqft47 Villa View Dr, Staunton, VA 24401For SaleMLS ID #683147, KK HOMES TEAM, PAUL WESLEY REAL ESTATE. CAAR
- $365,0003 bd2 ba1.6k sqft1814 Vinson St, Staunton, VA 24401New ConstructionMLS ID #679957, NICOLE FAUVER, LONG & FOSTER REAL ESTATE INC STAUNTON/WAYNESBORO. CAAR
- $289,9003 bd1 ba1.1k sqft315 Austin Ave, Staunton, VA 24401For SaleMLS ID #680680, TAYLOR COLLIER, FREEDOM REALTY GROUP LLC. CAAR
- $324,9003 bd3 ba1.7k sqft24 Villa View Dr, Staunton, VA 24401For SaleMLS ID #680411, BILL MCMEANS, REAL ESTATE PLUS. CAAR
- $274,9003 bd1 ba1.1k sqft344 Mary Gray Ln, Staunton, VA 24401For SaleMLS ID #682039, CHARITY COX, PAUL WESLEY REAL ESTATE. CAAR
- $349,9003 bd2 ba1.5k sqft517 Old White Hill Rd, Stuarts Draft, VA 24477For SaleMLS ID #682688, CATHY WARD, OLD DOMINION REALTY INC - AUGUSTA. CAAR
- $359,0003 bd2 ba1.8k sqft118 Red Oak Dr, Staunton, VA 24401For SaleMLS ID #668257, JASON HARRIS REAL ESTATE TEAM, KW COMMONWEALTH. CAAR
