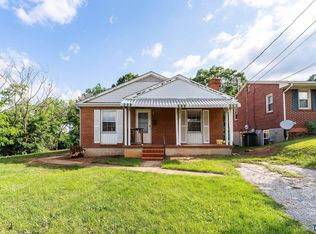
Welcome to your charming slice of Historic Staunton! Perfectly nestled just a stone's throw from the beloved Gypsy Hill Park, this inviting brick ranch offers the ideal blend of classic character & everyday convenience. Step inside to discover a warm, welcoming layout designed for effortless single-level living. The timeless brick exterior provides lasting durability & low maintenance, giving you more free time to explore your vibrant community. Outside, the fully fenced backyard is a secure haven, perfect for hosting weekend barbecues or cultivating a beautiful garden. You will also enjoy the ease of dedicated off-street parking—a highly sought-after premium feature in the city. Location is truly everything here. Spend your weekends catching a summer concert at the Gypsy Hill bandstand, taking an evening stroll, or enjoying a quick trip to downtown Staunton’s renowned dining, shopping, & arts. No matter what you are in search for, this rock-solid home is ready for its next chapter. Schedule your tour today & experience the magic of Staunton living!
Pending
$268,000
2307 3rd St, Staunton, VA 24401
3beds
1,788sqft
Single Family Residence
Built in 1963
7,405 Square Feet Lot
$268,500 Zestimate®
$150/sqft
$-- HOA
What's special
Classic characterBrick ranchFully fenced backyardTimeless brick exteriorSecure havenWarm welcoming layoutEffortless single-level living
- 11 days
- 946
- 95
Likely to sell faster than
Zillow last checked:
Listing updated:
Listed by:
PERSINGER REAL ESTATE GROUP TEAM 540-292-9224,
REAL BROKER LLC 844-551-7325
Source: CAAR,MLS#: 682842 Originating MLS: Greater Augusta Association of Realtors Inc
Facts & features
Interior
Bedrooms & bathrooms
- Bedrooms: 3
- Bathrooms: 2
- Full bathrooms: 2
- Main level bathrooms: 1
- Main level bedrooms: 3
Rooms
- Room types: Bathroom, Bonus Room, Bedroom, Full Bath, Kitchen, Living Room
Primary bedroom
- Level: First
Bedroom
- Level: First
Bathroom
- Level: First
Bathroom
- Level: Basement
Bonus room
- Level: Basement
Kitchen
- Level: First
Living room
- Level: First
Heating
- Baseboard, Central, Electric, Natural Gas
Cooling
- Central Air, Heat Pump
Appliances
- Included: Electric Range, Microwave, Refrigerator, Dryer, Washer
Features
- Primary Downstairs
- Flooring: Hardwood, Laminate
- Windows: Insulated Windows
- Basement: Exterior Entry,Partially Finished
Interior area
- Total structure area: 2,188
- Total interior livable area: 1,788 sqft
- Finished area above ground: 1,300
- Finished area below ground: 488
Property
Features
- Levels: One
- Stories: 1
- Patio & porch: Front Porch, Porch
Lot
- Size: 7,405 Square Feet
Details
- Parcel number: 4691
- Zoning description: R-3 Medium Density Residential
Construction
Type & style
- Home type: SingleFamily
- Architectural style: Ranch
- Property subtype: Single Family Residence
Materials
- Brick, Stick Built
- Foundation: Block
- Roof: Architectural
Condition
- New construction: No
- Year built: 1963
Utilities & green energy
- Sewer: Public Sewer
- Water: Public
- Utilities for property: Cable Available
Community & HOA
Community
- Subdivision: KENWOOD
HOA
- Has HOA: No
Location
- Region: Staunton
Financial & listing details
- Price per square foot: $150/sqft
- Tax assessed value: $197,330
- Annual tax amount: $1,815
- Date on market: 10/8/2026
- Cumulative days on market: 12 days
Estimated market value
$268,500
$255,000 - $282,000
$1,891/mo
Price history
| Date | Event | Price |
|---|---|---|
| 10/14/2026 | Pending sale | $268,000$150/sqft |
Source:  CAAR #682842 Report a problem | ||
| 10/9/2026 | Listed for sale | $268,000$150/sqft |
Source: CAAR #682842 Report a problem | ||
Public tax history
| Year | Property taxes | Tax assessment |
|---|---|---|
| 2025 | $1,796 +14.7% | $197,330 +12.2% |
| 2024 | $1,565 | $175,850 |
| 2023 | $1,565 +27% | $175,850 +31.3% |
| 2022 | $1,232 | $133,960 |
| 2021 | $1,232 +12.8% | $133,960 |
| 2020 | $1,092 | $133,960 +16.5% |
| 2019 | $1,092 +4.4% | $114,960 +6.6% |
| 2018 | $1,046 | $107,860 |
| 2017 | $1,046 +3.4% | $107,860 +1.2% |
| 2016 | $1,012 | $106,560 |
| 2015 | $1,012 | $106,560 |
| 2014 | $1,012 | $106,560 -18.8% |
| 2010 | -- | $131,300 |
| 2009 | -- | $131,300 |
Find assessor info on the county website
Monthly payment
Est. payment
Payment breakdown
Explore the cost of this home by adjusting the details. Changes won't be saved.Climate risks
Neighborhood: 24401
Nearby schools
Schools provided by the listing agent
- Elementary: A.R. Ware
- Middle: Shelburne
- High: STAUNTON
Source: CAAR. This data may not be complete. We recommend contacting the local school district to confirm school assignments for this home.

Similar homes
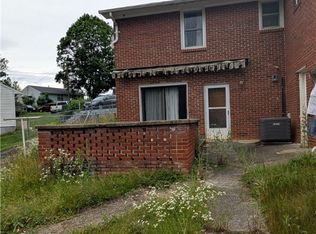
- $269,0003 bd2 ba1.2k sqft112 Joan Cres, Staunton, VA 24401For Sale
 MLS ID #2627415, Charles Cornwell, EXP Realty, LLC. CVRMLS
- $269,9003 bd2 ba1.5k sqft427 Montgomery Ave, Staunton, VA 24401For Sale

 MLS ID #682244, Emily Harris-Henry, Fathom Realty. CAAR
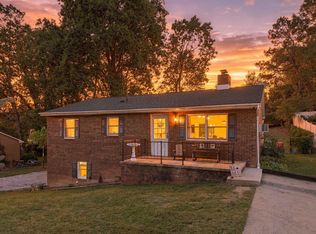
- $289,9003 bd3 ba1.1k sqft412 Whitehall Ave, Staunton, VA 24401For Sale
 MLS ID #682589, CARTER RIVENBURG, REAL BROKER LLC. CAAR
- $287,5003 bd1 ba1.1k sqft316 Monument Dr, Staunton, VA 24401For Sale
 MLS ID #682196, Margaret Sheridan, Sheridan Real Estate. CAAR
- $289,9003 bd2 ba1.1k sqft322 Ann St, Staunton, VA 24401For SaleMLS ID #681995, Betsy Glendye, Funkhouser Real Estate Group. CAAR
- $329,0003 bd2 ba1.5k sqft415 Marquis St, Staunton, VA 24401For SaleMLS ID #683163, Julie Katykhin, Real Broker LLC. CAAR
- $290,0003 bd3 ba1.6k sqft1105 W Johnson St, Staunton, VA 24401For SaleMLS ID #680943, Juan Martinez, Valley Realty Associates. CAAR
- $299,9004 bd2 ba1.5k sqft128 S Waverly St, Staunton, VA 24401For SaleMLS ID #681611, ON POINT PROPERTIES LLC TEAM, EPIQUE REALTY. CAAR
- $249,9003 bd2 ba1.1k sqft3284 Morris Mill Rd, Staunton, VA 24401For SaleMLS ID #682199, KRISTA FIELDS, REAL BROKER LLC. CAAR
- $320,0004 bd3 ba2.2k sqft93 Hudson Ave, Staunton, VA 24401For SaleMLS ID #682739, HEARTHSTONE REALTY GROUP TEAM, NEST REALTY GROUP STAUNTON. CAAR
- $250,0003 bd1 ba1.5k sqft2030 Middlebrook Rd, Staunton, VA 24401For SaleMLS ID #680624, WANDA WASHINGTON, EXP REALTY LLC. CAAR
- $274,9003 bd1 ba1.1k sqft344 Mary Gray Ln, Staunton, VA 24401For SaleMLS ID #682039, CHARITY COX, PAUL WESLEY REAL ESTATE. CAAR
- $249,9003 bd2 ba1.2k sqft101 Vickers Way, Staunton, VA 24401For Sale
 MLS ID #VASC2000920, Jeff Weiss, M.O. Wilson Properties. Bright MLS
- $290,0003 bd2 ba1.1k sqft1401 Stuart St, Staunton, VA 24401For SaleMLS ID #681241, KIMBERLY HASKINS, KW COMMONWEALTH. CAAR
- $365,0003 bd3 ba1.8k sqft831 Paul St, Staunton, VA 24401For SaleMLS ID #683235, Norman Domingo, XRealty.NET LLC. CAAR
- $298,5003 bd3 ba1.6k sqft104 Harper Ct, Staunton, VA 24401For SaleMLS ID #682683, ANNIE HOLLEY, EXP REALTY LLC. CAAR
- $299,9003 bd3 ba1.6k sqft812 N Coalter St, Staunton, VA 24401For SaleMLS ID #677820, ON POINT PROPERTIES LLC TEAM, EPIQUE REALTY. CAAR
- $289,9003 bd1 ba1.1k sqft315 Austin Ave, Staunton, VA 24401For SaleMLS ID #680680, TAYLOR COLLIER, FREEDOM REALTY GROUP LLC. CAAR
