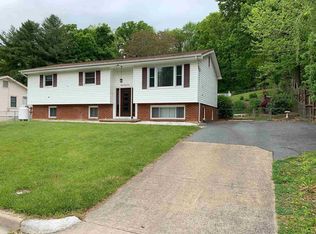
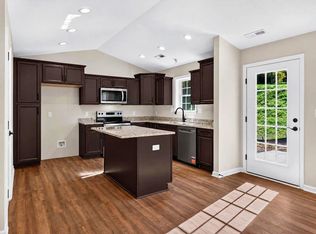
Recently updated split-foyer house with 3 BR and 2.5 BA. Lots of space downstairs to possibly add more bedrooms! 1 car garage, recently UPDATED: roof, HVAC including central air and furnace, bathrooms, kitchen, windows, doors, and flooring. 1822 sq ft in a nice quiet neighborhood with great neighbors! Offers a wooded area in the back perfect for campfires and resting in the hammock. Enter your oasis indoors with new windows that make it so quiet! A pre-qualification letter is required.
Active
$365,000
831 Paul St, Staunton, VA 24401
3beds
1,862sqft
Single Family Residence
Built in 1973
0.32 Acres Lot
$361,700 Zestimate®
$196/sqft
$-- HOA
What's special
Recently updated split-foyer house
- 1 day
- 402
- 21
Zillow last checked:
Listing updated:
Listed by:
Norman Domingo 888-838-9044,
XRealty.NET LLC 888-838-9044
Source: CAAR,MLS#: 683235 Originating MLS: Harrisonburg-Rockingham Area Association of REALTORS
Originating MLS: Harrisonburg-Rockingham Area Association of REALTORSFacts & features
Interior
Bedrooms & bathrooms
- Bedrooms: 3
- Bathrooms: 3
- Full bathrooms: 2
- 1/2 bathrooms: 1
- Main level bathrooms: 2
- Main level bedrooms: 3
Rooms
- Room types: Bathroom, Bedroom, Den, Dining Room, Exercise Room, Family Room, Full Bath, Half Bath, Kitchen, Living Room, Primary Bedroom
Primary bedroom
- Level: First
Bedroom
- Level: First
Bedroom
- Level: First
Bathroom
- Level: First
Bathroom
- Level: Basement
Dining room
- Level: First
Family room
- Level: Basement
Half bath
- Level: First
Living room
- Level: First
Heating
- Oil, Wood
Cooling
- Central Air
Appliances
- Included: Dishwasher, Electric Range, Disposal, Microwave, Refrigerator
- Laundry: Washer Hookup, Dryer Hookup
Features
- Primary Downstairs, Remodeled
- Flooring: Brick, Hardwood, Vinyl
- Windows: Double Pane Windows
- Basement: Exterior Entry,Full,Finished,Heated
- Number of fireplaces: 1
- Fireplace features: One
Interior area
- Total structure area: 1,862
- Total interior livable area: 1,862 sqft
- Finished area above ground: 1,255
- Finished area below ground: 607
Property
Parking
- Total spaces: 1
- Parking features: Attached, Basement, Electricity, Garage, Garage Faces Side
- Attached garage spaces: 1
Features
- Levels: Multi/Split
- Patio & porch: Front Porch, Patio, Porch
- Exterior features: Fence
- Pool features: None
- Fencing: Partial
Lot
- Size: 0.32 Acres
- Features: Dead End, Landscaped, Wooded
- Topography: Mountainous
Details
- Additional structures: Shed(s)
- Parcel number: 6628
- Zoning description: R-2 Residential Medium Density
Construction
Type & style
- Home type: SingleFamily
- Architectural style: Split-Foyer
- Property subtype: Single Family Residence
Materials
- Brick, Stick Built
- Foundation: Poured
- Roof: Composition,Shingle
Condition
- Updated/Remodeled
- New construction: No
- Year built: 1973
Utilities & green energy
- Sewer: Public Sewer
- Water: Public
- Utilities for property: Cable Available, High Speed Internet Available
Community & HOA
Community
- Security: Smoke Detector(s)
- Subdivision: GREEN SPRING VALLEY
HOA
- Has HOA: No
Location
- Region: Staunton
Financial & listing details
- Price per square foot: $196/sqft
- Tax assessed value: $330,460
- Annual tax amount: $3,007
- Date on market: 10/19/2026
- Cumulative days on market: 3 days
Estimated market value
$361,700
$344,000 - $380,000
$2,100/mo
Price history
| Date | Event | Price |
|---|---|---|
| 10/20/2026 | Listed for sale | $365,000+9.9%$196/sqft |
Source:  CAAR #683235 Report a problem CAAR #683235 Report a problem | ||
| 2/5/2024 | Sold | $332,000-0.9%$178/sqft |
Source: CAAR #644705 Report a problem | ||
| 1/14/2024 | Pending sale | $335,000$180/sqft |
Source: CAAR #644705 Report a problem | ||
| 1/3/2024 | Listing removed | -- |
Source: CAAR #644705 Report a problem | ||
| 12/14/2023 | Pending sale | $335,000$180/sqft |
Source: CAAR #644705 Report a problem | ||
| 11/18/2023 | Price change | $335,000-2.9%$180/sqft |
Source: CAAR #644705 Report a problem | ||
| 11/3/2023 | Listed for sale | $345,000$185/sqft |
Source: CAAR #644705 Report a problem | ||
| 10/27/2023 | Pending sale | $345,000$185/sqft |
Source: CAAR #644705 Report a problem | ||
| 9/29/2023 | Price change | $345,000-1.4%$185/sqft |
Source: CAAR #644705 Report a problem | ||
| 8/12/2023 | Listed for sale | $350,000$188/sqft |
Source: CAAR #644705 Report a problem | ||
Public tax history
| Year | Property taxes | Tax assessment |
|---|---|---|
| 2025 | $3,007 +108.6% | $330,460 +104% |
| 2024 | $1,442 | $161,990 |
| 2023 | $1,442 -14% | $161,990 -11.1% |
| 2022 | $1,676 | $182,150 |
| 2021 | $1,676 +8.1% | $182,150 |
| 2020 | $1,550 | $182,150 +11.6% |
| 2019 | $1,550 +6.6% | $163,150 +8.8% |
| 2018 | $1,455 | $149,950 |
| 2017 | $1,455 +1.4% | $149,950 -0.7% |
| 2016 | $1,434 | $150,950 |
| 2015 | $1,434 -1% | $150,950 -1% |
| 2014 | $1,449 | $152,550 -13.8% |
| 2010 | -- | $176,930 |
| 2009 | -- | $176,930 |
Find assessor info on the county website
Monthly payment
Est. payment
Payment breakdown
Explore the cost of this home by adjusting the details. Changes won't be saved.Climate risks
Neighborhood: 24401
Nearby schools
Schools provided by the listing agent
- Elementary: Bessie Weller
- Middle: Shelburne
- High: STAUNTON
Source: CAAR. This data may not be complete. We recommend contacting the local school district to confirm school assignments for this home.
Similar homes
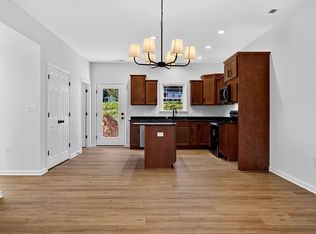
- $400,0003 bd3 ba1.6k sqft903 Fisher Cir, Staunton, VA 24401New Construction
 MLS ID #683276, KK HOMES TEAM, PAUL WESLEY REAL ESTATE. CAAR
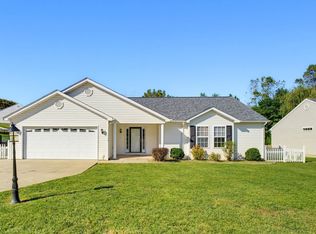
 - $359,9003 bd2 ba1.5k sqft714 Ritchie Blvd, Staunton, VA 24401For Sale
 MLS ID #682790, TRAVIS MILLER, LONG & FOSTER REAL ESTATE INC STAUNTON/WAYNESBORO. CAAR
 - $400,0003 bd2 ba1.5k sqft108 Brook Glen Ln, Staunton, VA 24401New Construction
 MLS ID #683275, KK HOMES TEAM, PAUL WESLEY REAL ESTATE. CAAR
 - $329,0003 bd2 ba1.5k sqft415 Marquis St, Staunton, VA 24401For Sale
 MLS ID #683163, Julie Katykhin, Real Broker LLC. CAAR
 - $349,0003 bd2 ba1.3k sqft300 Greenwood Rd, Staunton, VA 24401For SaleMLS ID #682417, BREANNA GRANDSTAFF, AUGUSTA REALTY GROUP. CAAR
- $379,0003 bd3 ba2.3k sqft14 Loch Dr, Staunton, VA 24401For SaleMLS ID #679716, TORIA BROWN, OLD DOMINION REALTY INC - AUGUSTA. CAAR
- $384,9903 bd2 ba1.5k sqft81 Vista Ridge Blvd, Staunton, VA 24401New ConstructionMLS ID #683299, Valley Roots Team, Kline May Realty. CAAR
- $374,9903 bd2 ba1.2k sqft80 Vista Ridge Blvd, Staunton, VA 24401New ConstructionMLS ID #683298, Valley Roots Team, Kline May Realty. CAAR
- $399,9004 bd3 ba1.9k sqft82 Vista Ridge Blvd, Staunton, VA 24401New ConstructionMLS ID #683300, Valley Roots Team, Kline May Realty. CAAR
- $359,0003 bd2 ba2k sqft1215 Pinehurst Rd, Staunton, VA 24401For SaleMLS ID #680395, JASON HARRIS REAL ESTATE TEAM, KW COMMONWEALTH. CAAR
- $335,0003 bd2 ba1.2k sqft414 Sunnyside St, Staunton, VA 24401For SaleMLS ID #683155, TASIA WHITE, EXP REALTY LLC. CAAR
- $419,9004 bd3 ba2.5k sqft1405 Barterbrook Rd, Staunton, VA 24401For SaleMLS ID #683108, KRISTEN GRAHAM, FREEDOM REALTY GROUP LLC. CAAR
- $349,9003 bd3 ba1.8k sqft1202 W Beverley St, Staunton, VA 24401For SaleMLS ID #681830, KYLE HAUSE, JR, LONG & FOSTER-JAMES RIVER. CAAR
- $469,0004 bd3 ba2.2k sqft901 Springhill Rd, Staunton, VA 24401For SaleMLS ID #683234, KK HOMES TEAM, PAUL WESLEY REAL ESTATE. CAAR
- $365,0003 bd2 ba1.7k sqft302 Burnley Dr, Staunton, VA 24401For SaleMLS ID #679432, CHARLIE BISHOP JR, PREMIER PROPERTIES. CAAR
- $349,9003 bd1 ba1.6k sqft40 Sunset Blvd, Staunton, VA 24401For SaleMLS ID #678890, CHRIS KINCHELOE, DECKER REALTY. CAAR
- $414,9005 bd3 ba2.1k sqft83 Vista Ridge Blvd, Staunton, VA 24401New ConstructionMLS ID #683301, Valley Roots Team, Kline May Realty. CAAR
- $349,9003 bd3 ba1.4k sqft36 Arlington St, Staunton, VA 24401For SaleMLS ID #681953, JUAQUADIA HOWARD, OLD DOMINION REALTY INC - AUGUSTA. CAAR
- $465,0005 bd3 ba2.1k sqft64 Willow Oak Way, Staunton, VA 24401New ConstructionCAAR
