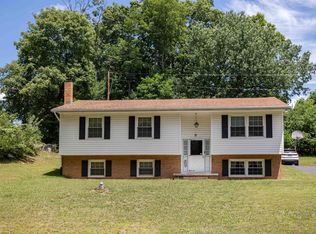
Refurbished and Ready. This 3 bedroom 2 bath brick in established Ridgecrest has been recently improved, including refinished hardwood floors and a new roof. A large deck off the kitchen, fireplaces in both the living room and basement recreation room offers an abundance of comfortable living and entertaining space. Mere minutes from West Beverley St and Rt 262 bypass.
Active
$365,000
302 Burnley Dr, Staunton, VA 24401
3beds
1,716sqft
:
Get pre-qualified$2,287/mo
Single Family Residence
Built in 1963
0.27 Acres Lot
$361,600 Zestimate®
$213/sqft
$-- HOA
What's special
Refinished hardwood floorsNew roof
- 17 days |
- 872 |
- 41 |
Zillow last checked:
Listing updated:
Listed by:
CHARLIE BISHOP JR 540-294-1618,
PREMIER PROPERTIES 540-885-6708,
APRIL KEEGAN 540-292-1417,
PREMIER PROPERTIES
Source: CAAR,MLS#: 679432 Originating MLS: Greater Augusta Association of Realtors Inc
Originating MLS: Greater Augusta Association of Realtors IncFacts & features
Interior
Bedrooms & bathrooms
- Bedrooms: 3
- Bathrooms: 2
- Full bathrooms: 2
- Main level bathrooms: 2
- Main level bedrooms: 3
Rooms
- Room types: Bathroom, Bedroom, Family Room, Full Bath, Kitchen, Living Room
Primary bedroom
- Level: First
Bedroom
- Level: First
Primary bathroom
- Level: First
Bathroom
- Level: First
Family room
- Level: Basement
Kitchen
- Level: First
Living room
- Level: First
Heating
- Central, Forced Air, Natural Gas
Cooling
- Central Air
Features
- Primary Downstairs
- Basement: Exterior Entry,Full,Interior Entry,Partially Finished,Walk-Out Access
Interior area
- Total structure area: 2,288
- Total interior livable area: 1,716 sqft
- Finished area above ground: 1,144
- Finished area below ground: 572
Property
Features
- Levels: One
- Stories: 1
Lot
- Size: 0.27 Acres
Details
- Parcel number: 6048
- Zoning description: R-2 Residential Medium Density
Construction
Type & style
- Home type: SingleFamily
- Property subtype: Single Family Residence
Materials
- Stick Built
- Foundation: Block
Condition
- New construction: No
- Year built: 1963
Utilities & green energy
- Sewer: Public Sewer
- Water: Public
- Utilities for property: Cable Available, Fiber Optic Available, High Speed Internet Available, Other, Satellite Internet Available
Community & HOA
Community
- Subdivision: RIDGECREST
HOA
- Has HOA: No
Location
- Region: Staunton
Financial & listing details
- Price per square foot: $213/sqft
- Tax assessed value: $228,590
- Annual tax amount: $2,080
- Date on market: 7/9/2026
- Cumulative days on market: 21 days
Estimated market value
$361,600
$344,000 - $380,000
$2,066/mo
Price history
| Date | Event | Price |
|---|---|---|
| 7/12/2026 | Listed for sale | $365,000+58.4%$213/sqft |
Source:  CAAR #679432 Report a problem CAAR #679432 Report a problem | ||
| 10/22/2024 | Sold | $230,500+7.2%$134/sqft |
Source: CAAR #656907 Report a problem | ||
| 9/23/2024 | Pending sale | $215,000$125/sqft |
Source:  GASAOR #656907 Report a problem GASAOR #656907 Report a problem | ||
| 9/17/2024 | Listed for sale | $215,000$125/sqft |
Source: GASAOR #656907 Report a problem | ||
Public tax history
| Year | Property taxes | Tax assessment |
|---|---|---|
| 2025 | $2,080 +16.8% | $228,590 +14.3% |
| 2024 | $1,780 | $200,050 |
| 2023 | $1,780 +21.6% | $200,050 +25.7% |
| 2022 | $1,464 | $159,180 |
| 2021 | $1,464 +7.3% | $159,180 |
| 2020 | $1,365 | $159,180 +10.8% |
| 2019 | $1,365 +6.5% | $143,680 +8.7% |
| 2018 | $1,282 | $132,180 |
| 2017 | $1,282 -0.3% | $132,180 -2.4% |
| 2016 | $1,286 | $135,380 |
| 2015 | $1,286 -1.1% | $135,380 -1.1% |
| 2014 | $1,300 | $136,880 -10.4% |
| 2010 | -- | $152,700 |
| 2009 | -- | $152,700 |
Find assessor info on the county website
Monthly payment
Est. payment
Payment breakdown
Explore the cost of this home by adjusting the details. Changes won't be saved.Climate risks
Neighborhood: 24401
Nearby schools
GreatSchools rating
- 6/10A. R. Ware Elementary SchoolGrades: K-5Distance: 0.6 mi
- 5/10Shelburne Middle SchoolGrades: 6-8Distance: 0.6 mi
- 4/10Staunton High SchoolGrades: 9-12Distance: 2.8 mi
Schools provided by the listing agent
- Elementary: A.R. Ware
- Middle: Shelburne
- High: STAUNTON
Source: CAAR. This data may not be complete. We recommend contacting the local school district to confirm school assignments for this home.
- $292,5003 bd1 ba1.9k sqft300 Burnley Dr, Staunton, VA 24401Off Market
- $371,9003 bd3 ba1.1k sqft304 Burnley Dr, Staunton, VA 24401Off Market
- $279,800-- bd2 ba1.2k sqft306 Burnley Dr, Staunton, VA 24401Off Market
- $278,000-- bd2 ba1k sqft324 Ann St, Staunton, VA 24401Off Market
- $347,6004 bd2 ba2.3k sqft326 Ann St, Staunton, VA 24401Off Market
- $371,4004 bd2 ba2.3k sqft303 Burnley Dr, Staunton, VA 24401Off Market
- $286,0003 bd2 ba1.2k sqft322 Ann St, Staunton, VA 24401Off Market
- $326,9003 bd2 ba1.8k sqft301 Burnley Dr, Staunton, VA 24401Off Market
A local agent can set up tours, give advice and negotiate with sellers.
Similar homes
- $389,0003 bd3 ba1.6k sqft209 Bell Creek Dr, Staunton, VA 24401For Sale

 MLS ID #679845, Kelly Breeden, Nest Realty Harrisonburg. CAAR
 - $300,0004 bd2 ba2.5k sqft2513 Knollwood Dr, Staunton, VA 24401For Sale
 MLS ID #679730, LAURA FLOYD, 1ST CHOICE REAL ESTATE. CAAR
 - $289,9003 bd2 ba1.5k sqft427 Montgomery Ave, Staunton, VA 24401For Sale
 MLS ID #680015, Nico Iglesias, Rocktown Realty. CAAR
 - $345,0004 bd3 ba2k sqft1779 Shutterlee Mill Rd, Staunton, VA 24401For Sale
 MLS ID #678867, CHEYENNE COCKRELL, KELLER WILLIAMS ALLIANCE - CHARLOTTESVILLE. CAAR
 - $369,0003 bd3 ba1.8k sqft1202 W Beverley St, Staunton, VA 24401For SaleMLS ID #677156, PERSINGER REAL ESTATE GROUP TEAM, REAL BROKER LLC. CAAR
- $375,0004 bd3 ba2.2k sqft665 Gloria Pl, Staunton, VA 24401For SaleMLS ID #678204, PETER MCFARREN, HOWARD HANNA ROY WHEELER REALTY CO.- CHARLOTTESVILLE. CAAR
- $359,0003 bd4 ba2k sqft110 Montgomery Rd, Staunton, VA 24401For SaleMLS ID #678116, CHAD HANGER, HANGER & ASSOCIATES. CAAR
- $340,0005 bd2 ba2.2k sqft585 Hilltop Dr, Staunton, VA 24401For SaleMLS ID #679350, SHANNON HARRINGTON, BLUE RIDGE FINE PROPERTIES BY SHANNON HARRINGTON. CAAR
- $349,9993 bd2 ba1.5k sqft740 Old Greenville Rd, Staunton, VA 24401For SaleMLS ID #679044, LAURA FLOYD, 1ST CHOICE REAL ESTATE. CAAR
- $343,0004 bd2 ba1.7k sqft249 Sycamore St, Staunton, VA 24401For SaleMLS ID #679216, PETER WRAY, TRIANGLE REALTORS. CAAR
- $369,9003 bd3 ba2.4k sqft22 Spring View Dr, Staunton, VA 24401For SaleMLS ID #679852, CHARITY COX, PAUL WESLEY REAL ESTATE. CAAR
- $349,9003 bd1 ba1.6k sqft40 Sunset Blvd, Staunton, VA 24401For SaleMLS ID #678890, CHRIS KINCHELOE, DECKER REALTY. CAAR
- $299,9003 bd2 ba1.2k sqft611 C St, Staunton, VA 24401For SaleMLS ID #678953, KYNA BAEHR, HELP-U-SELL DIRECT SAVINGS REAL ESTATE. CAAR
- $375,0002 bd2 ba1.7k sqft963 Lee Jackson Hwy, Staunton, VA 24401For SaleMLS ID #678701, TRAVIS MILLER, LONG & FOSTER REAL ESTATE INC STAUNTON/WAYNESBORO. CAAR
- $315,0004 bd2 ba1.9k sqft403 Betsy Bell Rd, Staunton, VA 24401For SaleMLS ID #678933, SHARON HENDERSON, RE/MAX ADVANTAGE-WAYNESBORO. CAAR
- $363,9003 bd3 ba1.7k sqft715 Amherst Rd, Staunton, VA 24401For SaleMLS ID #669500, BETTY GAREY, WESTHILLS LTD. REALTORS. CAAR
- $349,0003 bd3 ba1.9k sqft17 Vista View Ln, Staunton, VA 24401For SaleMLS ID #679138, TAMMY MCGURN, KLINE & CO. REAL ESTATE. CAAR
- $246,5002 bd3 ba1.6k sqft2505 N Augusta St, Staunton, VA 24401For SaleMLS ID #678950, DANNY MORRIS, REAL ESTATE PLUS. CAAR
- $425,0003 bd2 ba1.6k sqft342 N Lewis St, Staunton, VA 24401For SaleMLS ID #676036, MOUNTAIN VALLEY HOMES TEAM, KLINE MAY REALTY, LLC. CAAR
- $245,0002 bd2 ba1.3k sqft450 Mountain View Dr, Staunton, VA 24401For SaleMLS ID #678780, SHANNON HARRINGTON, BLUE RIDGE FINE PROPERTIES BY SHANNON HARRINGTON. CAAR
