5 Bedrooms for under $350,000? On almost half an acre? Whoa! Plenty of space for all your needs, and then some. Light and bright throughout, and super functional floor plan. Primary on the main floor, as well as two additional bedrooms and bath. Lower level has your family room, two additional bedrooms, another full bath. Back yard is level and private for gardens galore. Easy hang out space with friends! Many updates including fresh paint, new HVAC, new mini-split downstairs. New refrigerator, microwave and blinds - all in 2024/2025. Gutters and extensive grounds maintenance in 2025. Not to be missed for the value here, so call your agent and schedule a time to come on over. Thanks for looking!
Pending
Price cut: $7K (7/27)
$340,000
585 Hilltop Dr, Staunton, VA 24401
5beds
2,288sqft
:
Get pre-qualified$2,108/mo
Single Family Residence
Built in 1975
0.49 Acres Lot
$339,200 Zestimate®
$149/sqft
$-- HOA
What's special
Super functional floor planLight and bright throughoutFresh paintGardens galoreNew hvacNew refrigeratorNew mini-split downstairs
- 35 days |
- 651 |
- 42 |
Likely to sell faster than
Zillow last checked:
Listing updated:
Listed by:
SHANNON HARRINGTON 540-294-5005,
BLUE RIDGE FINE PROPERTIES BY SHANNON HARRINGTON 540-212-9394,
MARC CIVITARESE 434-227-8057,
BLUE RIDGE FINE PROPERTIES BY SHANNON HARRINGTON
Source: CAAR,MLS#: 679350 Originating MLS: Greater Augusta Association of Realtors Inc
Originating MLS: Greater Augusta Association of Realtors IncFacts & features
Interior
Bedrooms & bathrooms
- Bedrooms: 5
- Bathrooms: 2
- Full bathrooms: 2
- Main level bathrooms: 1
- Main level bedrooms: 3
Rooms
- Room types: Bathroom, Bedroom, Family Room, Full Bath, Kitchen, Laundry, Living Room
Primary bedroom
- Level: First
Bedroom
- Level: Basement
Bedroom
- Level: First
Bathroom
- Level: First
Bathroom
- Level: Basement
Family room
- Level: Basement
Kitchen
- Level: First
Laundry
- Level: Basement
Living room
- Level: First
Heating
- Central, Heat Pump
Cooling
- Central Air, Ductless, Heat Pump
Appliances
- Included: Dishwasher, Electric Range, Disposal, Microwave, Refrigerator, Dryer, Washer
Features
- Primary Downstairs
- Flooring: Carpet, Ceramic Tile, Vinyl, Wood
- Windows: Double Pane Windows
- Basement: Full,Finished
Interior area
- Total structure area: 2,288
- Total interior livable area: 2,288 sqft
- Finished area above ground: 1,144
- Finished area below ground: 1,144
Property
Features
- Levels: Multi/Split
- Patio & porch: Deck, Porch, Screened
- Exterior features: Porch
- Pool features: None
Lot
- Size: 0.49 Acres
- Features: Garden
Details
- Parcel number: 4237
- Zoning description: R-2 Residential - 2
Construction
Type & style
- Home type: SingleFamily
- Architectural style: Split Level
- Property subtype: Single Family Residence
Materials
- Stick Built, Vinyl Siding
- Foundation: Block
- Roof: Architectural
Condition
- New construction: No
- Year built: 1975
Utilities & green energy
- Sewer: Public Sewer
- Water: Public
- Utilities for property: Cable Available, Fiber Optic Available
Community & HOA
Community
- Subdivision: GREEN SPRING VALLEY
HOA
- Has HOA: No
Location
- Region: Staunton
Financial & listing details
- Price per square foot: $149/sqft
- Tax assessed value: $305,160
- Annual tax amount: $2,777
- Date on market: 7/9/2026
- Cumulative days on market: 35 days
Estimated market value
$339,200
$322,000 - $356,000
$2,212/mo
Price history
| Date | Event | Price |
|---|---|---|
| 8/4/2026 | Pending sale | $340,000$149/sqft |
Source:  CAAR #679350 Report a problem CAAR #679350 Report a problem | ||
| 7/27/2026 | Price change | $340,000-2%$149/sqft |
Source: CAAR #679350 Report a problem | ||
| 7/17/2026 | Price change | $347,000-0.9%$152/sqft |
Source: CAAR #679350 Report a problem | ||
| 7/9/2026 | Listed for sale | $350,000+14.8%$153/sqft |
Source: CAAR #679350 Report a problem | ||
| 8/8/2024 | Sold | $305,000+1.7%$133/sqft |
Source: CAAR #653968 Report a problem | ||
| 6/20/2024 | Pending sale | $299,900$131/sqft |
Source:  GASAOR #653968 Report a problem GASAOR #653968 Report a problem | ||
| 6/13/2024 | Listed for sale | $299,900+20%$131/sqft |
Source: GASAOR #653968 Report a problem | ||
| 3/1/2023 | Sold | $250,000+16.3%$109/sqft |
Source: Public Record Report a problem | ||
| 8/2/2021 | Listing removed | -- |
Source:  Long & Foster Broker Feed Report a problem Long & Foster Broker Feed Report a problem | ||
| 7/25/2021 | Pending sale | $214,900$94/sqft |
Source: Long & Foster Broker Feed #620262 Report a problem | ||
| 7/22/2021 | Listed for sale | $214,900+34.2%$94/sqft |
Source: GASAOR #620262 Report a problem | ||
| 9/20/2018 | Sold | $160,100+3.4%$70/sqft |
Source: Public Record Report a problem | ||
| 8/15/2018 | Listed for sale | $154,900+3.3%$68/sqft |
Source: REAL ESTATE PLUS #580421 Report a problem | ||
| 5/7/2018 | Listing removed | $149,900$66/sqft |
Source: REAL ESTATE PLUS #569036 Report a problem | ||
| 2/20/2018 | Price change | $149,900-3.3%$66/sqft |
Source: REAL ESTATE PLUS #569036 Report a problem | ||
| 1/17/2018 | Price change | $155,000-8.8%$68/sqft |
Source: REAL ESTATE PLUS #569036 Report a problem | ||
| 11/15/2017 | Listed for sale | $169,900$74/sqft |
Source: REAL ESTATE PLUS #569036 Report a problem | ||
Public tax history
| Year | Property taxes | Tax assessment |
|---|---|---|
| 2025 | $2,777 +33.2% | $305,160 +30.3% |
| 2024 | $2,084 | $234,210 |
| 2023 | $2,084 +25% | $234,210 +29.2% |
| 2022 | $1,668 | $181,320 |
| 2021 | $1,668 +9.1% | $181,320 |
| 2020 | $1,529 | $181,320 +12.7% |
| 2019 | $1,529 +1% | $160,920 +3.1% |
| 2018 | $1,513 | $156,020 |
| 2017 | $1,513 +1% | $156,020 -1.1% |
| 2016 | $1,498 | $157,720 |
| 2015 | $1,498 -2.2% | $157,720 -2.2% |
| 2014 | $1,532 | $161,220 -13.5% |
| 2010 | -- | $186,320 |
| 2009 | -- | $186,320 |
Find assessor info on the county website
Monthly payment
Est. payment
Payment breakdown
Explore the cost of this home by adjusting the details. Changes won't be saved.Climate risks
Neighborhood: 24401
Nearby schools
GreatSchools rating
- 6/10Bessie Weller Elementary SchoolGrades: K-5Distance: 0.4 mi
- 5/10Shelburne Middle SchoolGrades: 6-8Distance: 1.9 mi
- 4/10Staunton High SchoolGrades: 9-12Distance: 2.5 mi
Schools provided by the listing agent
- Elementary: Bessie Weller
- Middle: Shelburne
- High: STAUNTON
Source: CAAR. This data may not be complete. We recommend contacting the local school district to confirm school assignments for this home.
- $305,9455 bd2 ba2.5k sqft587 Hilltop Dr, Staunton, VA 24401Sold

- $272,0003 bd2 ba1.6k sqft583 Hilltop Dr, Staunton, VA 24401Sold

- $290,0003 bd2 ba1.2k sqft589 Hilltop Dr, Staunton, VA 24401Off Market
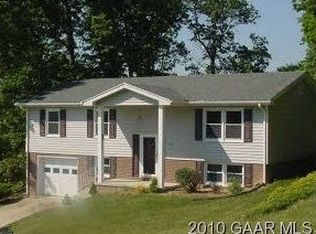
- $270,700-- bd2 ba1.1k sqft588 Hilltop Dr, Staunton, VA 24401Off Market
- $272,6003 bd2 ba1.6k sqft586 Hilltop Dr, Staunton, VA 24401Off Market
- $248,9003 bd1 ba1k sqft590 Hilltop Dr, Staunton, VA 24401Off Market
- $208,5003 bd1 ba1k sqft584 Hilltop Dr, Staunton, VA 24401Sold
- $331,2004 bd2 ba1.3k sqft581 Hilltop Dr, Staunton, VA 24401Off Market
A local agent can set up tours, give advice and negotiate with sellers.
Similar homes
- $340,0004 bd2 ba2k sqft18 E Peabody St, Staunton, VA 24401For Sale

 MLS ID #680390, SHANNON HARRINGTON, BLUE RIDGE FINE PROPERTIES BY SHANNON HARRINGTON. CAAR
 - $340,0004 bd3 ba2k sqft1779 Shutterlee Mill Rd, Staunton, VA 24401For Sale
 MLS ID #678867, CHEYENNE COCKRELL, KELLER WILLIAMS ALLIANCE - CHARLOTTESVILLE. CAAR
 - $315,0004 bd2 ba1.9k sqft403 Betsy Bell Rd, Staunton, VA 24401For Sale
 MLS ID #678933, SHARON HENDERSON, RE/MAX ADVANTAGE-WAYNESBORO. CAAR
 - $309,0003 bd2 ba2.3k sqft110 Lambert St, Staunton, VA 24401For Sale
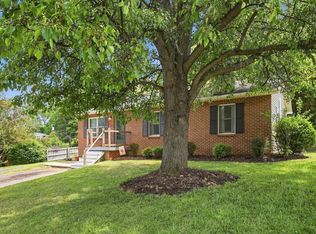 MLS ID #680513, MYRA BEAMS, REAL BROKER LLC. CAAR
 - $348,9993 bd2 ba1.5k sqft740 Old Greenville Rd, Staunton, VA 24401For SaleMLS ID #679044, LAURA FLOYD, 1ST CHOICE REAL ESTATE. CAAR
- $449,5005 bd3 ba3.3k sqft702 Ritchie Blvd, Staunton, VA 24401For SaleMLS ID #680381, Chris Horst, Funkhouser Real Estate Group. CAAR
- $379,0003 bd2 ba2k sqft1215 Pinehurst Rd, Staunton, VA 24401For SaleMLS ID #680395, JASON HARRIS REAL ESTATE TEAM, KW COMMONWEALTH. CAAR
- $285,0004 bd2 ba2.4k sqft906 Ridgecrest Cres, Staunton, VA 24401For SaleMLS ID #680277, CHARITY COX, PAUL WESLEY REAL ESTATE. CAAR
- $379,9003 bd2 ba2.2k sqft1418 Aiken St, Staunton, VA 24401For SaleMLS ID #680180, BECKY MEYER, NEST REALTY GROUP STAUNTON. CAAR
- $385,0004 bd2 ba2.6k sqft207 Burnley Dr, Staunton, VA 24401For SaleMLS ID #674871, SHANNON HARRINGTON, BLUE RIDGE FINE PROPERTIES BY SHANNON HARRINGTON. CAAR
- $329,0002 bd3 ba2.1k sqft8 Shannon Pl, Staunton, VA 24401For SaleMLS ID #680529, H. JORDAN HAGUE, Equity Saver USA. CAAR
- $365,0002 bd2 ba1.7k sqft963 Lee Jackson Hwy, Staunton, VA 24401For SaleMLS ID #678701, TRAVIS MILLER, LONG & FOSTER REAL ESTATE INC STAUNTON/WAYNESBORO. CAAR
- $309,9003 bd2 ba1.2k sqft711 Mineola St, Staunton, VA 24401New ConstructionMLS ID #680212, MARCIE MADER, EPIQUE REALTY. CAAR
- $324,9003 bd2 ba1.2k sqft715 Mineola St, Staunton, VA 24401New ConstructionMLS ID #679964, MARCIE MADER, EPIQUE REALTY. CAAR
- $369,9003 bd3 ba2.4k sqft22 Spring View Dr, Staunton, VA 24401For SaleMLS ID #679852, CHARITY COX, PAUL WESLEY REAL ESTATE. CAAR
- $389,0003 bd3 ba1.6k sqft209 Bell Creek Dr, Staunton, VA 24401For SaleMLS ID #679845, Kelly Breeden, Nest Realty Harrisonburg. CAAR
- $324,9003 bd3 ba1.7k sqft24 Villa View Dr, Staunton, VA 24401For SaleMLS ID #680411, BILL MCMEANS, REAL ESTATE PLUS. CAAR
- $349,0003 bd2 ba2.1k sqft15 Romaine Ln, Stuarts Draft, VA 24477For SaleMLS ID #675270, ALANA HOLLISTER BATES, REAL BROKER LLC. CAAR
- $344,0003 bd3 ba2.1k sqft47 Villa View Dr, Staunton, VA 24401For SaleMLS ID #672051, JASON HARRIS REAL ESTATE TEAM, KW COMMONWEALTH. CAAR
- $434,0003 bd3 ba1.9k sqft446 Mountain View Dr, Staunton, VA 24401For SaleMLS ID #676857, BELINDA RUSHING, COMPASS - AVENUE. CAAR
