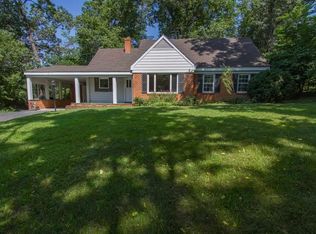
Situated on a Staunton hilltop, this bright and airy brick home welcomes you with beautiful oak floors, a sunny living room picture window, and a classic arched entry to the kitchen. The kitchen is built for cooks, featuring gas cooking, plenty of workspace, and lovely views. Relax in the light-filled sunroom—your personal getaway overlooking a lush backyard. The main level offers two bedrooms, including the primary bedroom, while the versatile second floor features an additional bedroom, full bath, loft, and a flex room—perfect for a home office, gym, game room, or studio. The outdoor space is a true oasis: a fully fenced backyard and a stunning collection of irises and peonies. The back of the lot is wooded, adding to the private feel. Host summer evenings on the deck or patio, by your cozy outdoor fireplace. The sellers have recently invested several thousand in updates and repairs for the next owners of this move-in ready Mountain View retreat!
Closed
Zillow last checked:
Listing updated:
Bought with:
ERRIN SEARCY, 0225095090
STORY HOUSE REAL ESTATE
Source: CAAR,MLS#: 676857 Originating MLS: Greater Augusta Association of Realtors Inc
Originating MLS: Greater Augusta Association of Realtors IncPrice history
| Date | Event | Price |
|---|---|---|
| 9/18/2026 | Sold | $429,000-1.2%$216/sqft |
Source:  CAAR #676857 Report a problem CAAR #676857 Report a problem | ||
| 8/26/2026 | Pending sale | $434,000$219/sqft |
Source: CAAR #676857 Report a problem | ||
| 7/7/2026 | Price change | $434,000-1.4%$219/sqft |
Source: CAAR #676857 Report a problem | ||
| 6/15/2026 | Price change | $440,000-2.2%$222/sqft |
Source: CAAR #676857 Report a problem | ||
| 6/2/2026 | Pending sale | $450,000$227/sqft |
Source: CAAR #676857 Report a problem | ||
| 5/7/2026 | Listed for sale | $450,000$227/sqft |
Source: CAAR #676857 Report a problem | ||

Sell for more on Zillow
Get a Zillow Showcase℠ listing at no additional cost and you could sell for .
$429,100
2% more
+$8,582
With Zillow Showcase(estimated)
$437,682
