This corner lot stunner will not disappoint. Lovingly maintained with so much to offer. Beautiful original hardwood floors run throughout. Bedroom carpeting recently removed and hardwoods underneath refinished to let those beauties out to shine. New hot water heater and electrical updates made including added GFCI protection. Enjoy the Quartz kitchen countertops and custom cabinetry with a deck straight off the dining room for outdoor dining in the warmer months. Fully finished basement with a separate entrance and bathroom with a laundry room big enough for a potential kitchenette. Attached former poolhouse sits in the fenced in backyard just waiting for a little TLC. Would make an amazing home office or similar with a little attention. Some rooms have been virtually staged. Don't miss this one!
Active
Price cut: $3.1K (7/11)
$389,950
207 Burnley Dr, Staunton, VA 24401
4beds
2,672sqft
:
Get pre-qualified$2,442/mo
Single Family Residence
Built in 1961
0.3 Acres Lot
$388,900 Zestimate®
$146/sqft
$-- HOA
What's special
Quartz kitchen countertopsBeautiful original hardwood floorsLaundry roomCustom cabinetryCorner lot
- 127 days |
- 740 |
- 43 |
Zillow last checked:
Listing updated:
Listed by:
SHANNON HARRINGTON 540-294-5005,
BLUE RIDGE FINE PROPERTIES BY SHANNON HARRINGTON 540-212-9394,
SARAH SHILLING 323-543-1556,
BLUE RIDGE FINE PROPERTIES BY SHANNON HARRINGTON
Source: CAAR,MLS#: 674871 Originating MLS: Greater Augusta Association of Realtors Inc
Originating MLS: Greater Augusta Association of Realtors IncFacts & features
Interior
Bedrooms & bathrooms
- Bedrooms: 4
- Bathrooms: 2
- Full bathrooms: 2
Rooms
- Room types: Bathroom, Bonus Room, Bedroom, Dining Room, Full Bath, Kitchen, Laundry, Living Room
Bedroom
- Level: Second
Bathroom
- Level: Second
Bathroom
- Level: Basement
Bonus room
- Level: Third
Dining room
- Level: First
Kitchen
- Level: First
Laundry
- Level: Basement
Living room
- Level: First
Living room
- Level: Basement
Heating
- Central
Cooling
- Central Air
Appliances
- Included: Dishwasher, Electric Range, Microwave, Refrigerator, Dryer, Washer
Features
- Flooring: Ceramic Tile, Hardwood
- Basement: Exterior Entry,Finished,Heated
Interior area
- Total structure area: 2,672
- Total interior livable area: 2,672 sqft
- Finished area above ground: 1,952
- Finished area below ground: 720
Property
Features
- Levels: Three Or More,Multi/Split,Tri-Level
- Stories: 3
Lot
- Size: 0.3 Acres
Details
- Parcel number: 1908
- Zoning description: R-2 Residential Medium Density
Construction
Type & style
- Home type: SingleFamily
- Property subtype: Single Family Residence
Materials
- Stick Built
- Foundation: Block
- Roof: Composition,Shingle
Condition
- New construction: No
- Year built: 1961
Utilities & green energy
- Sewer: Public Sewer
- Water: Public
- Utilities for property: Cable Available
Community & HOA
Community
- Subdivision: RIDGECREST
HOA
- Has HOA: No
Location
- Region: Staunton
Financial & listing details
- Price per square foot: $146/sqft
- Tax assessed value: $286,240
- Annual tax amount: $2,605
- Date on market: 3/25/2026
- Cumulative days on market: 128 days
Estimated market value
$388,900
$369,000 - $408,000
$2,201/mo
Price history
| Date | Event | Price |
|---|---|---|
| 7/11/2026 | Price change | $389,950-0.8%$146/sqft |
Source:  CAAR #674871 Report a problem CAAR #674871 Report a problem | ||
| 6/2/2026 | Price change | $393,000-1.3%$147/sqft |
Source: CAAR #674871 Report a problem | ||
| 4/14/2026 | Price change | $398,000-0.5%$149/sqft |
Source: CAAR #674871 Report a problem | ||
| 3/25/2026 | Listed for sale | $400,000+3.6%$150/sqft |
Source: CAAR #674871 Report a problem | ||
| 10/21/2025 | Sold | $386,000+2.9%$144/sqft |
Source: CAAR #668452 Report a problem | ||
| 9/1/2025 | Pending sale | $375,000$140/sqft |
Source: CAAR #668452 Report a problem | ||
| 8/28/2025 | Listed for sale | $375,000$140/sqft |
Source: CAAR #668452 Report a problem | ||
Public tax history
| Year | Property taxes | Tax assessment |
|---|---|---|
| 2025 | $2,605 +15.3% | $286,240 +12.8% |
| 2024 | $2,259 | $253,820 |
| 2023 | $2,259 +22.1% | $253,820 +26.2% |
| 2022 | $1,850 | $201,130 |
| 2021 | $1,850 +7% | $201,130 |
| 2020 | $1,729 0% | $201,130 +10.5% |
| 2019 | $1,729 +5.8% | $182,030 +8% |
| 2018 | $1,635 | $168,530 |
| 2017 | $1,635 -1.1% | $168,530 -3.2% |
| 2016 | $1,653 | $174,030 |
| 2015 | $1,653 -2.6% | $174,030 -2.6% |
| 2014 | $1,698 | $178,730 -10.7% |
| 2010 | -- | $200,040 |
| 2009 | -- | $200,040 |
Find assessor info on the county website
Monthly payment
Est. payment
Payment breakdown
Explore the cost of this home by adjusting the details. Changes won't be saved.Climate risks
Neighborhood: 24401
Nearby schools
GreatSchools rating
- 6/10A. R. Ware Elementary SchoolGrades: K-5Distance: 0.6 mi
- 5/10Shelburne Middle SchoolGrades: 6-8Distance: 0.7 mi
- 4/10Staunton High SchoolGrades: 9-12Distance: 2.7 mi
Schools provided by the listing agent
- Elementary: A.R. Ware
- Middle: Shelburne
- High: Staunton
Source: CAAR. This data may not be complete. We recommend contacting the local school district to confirm school assignments for this home.
- $332,7003 bd2 ba1.6k sqft205 Burnley Dr, Staunton, VA 24401Off Market
- $326,7003 bd2 ba1.7k sqft303 Whitehall Ave, Staunton, VA 24401Off Market

- $325,2003 bd2 ba1.8k sqft301 Burnley Dr, Staunton, VA 24401Off Market

- $372,0004 bd2 ba2.5k sqft208 Burnley Dr, Staunton, VA 24401Sold
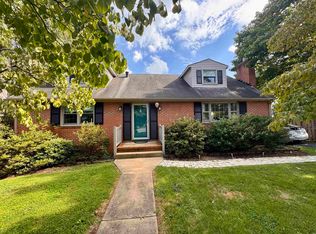
- $294,000-- bd1 ba1.4k sqft203 Burnley Dr, Staunton, VA 24401Off Market
- $317,800-- bd2 ba1.5k sqft206 Burnley Dr, Staunton, VA 24401Off Market
- $367,8005 bd2 ba1.8k sqft302 Whitehall Ave, Staunton, VA 24401Off Market
- $369,4004 bd3 ba2.1k sqft305 Whitehall Ave, Staunton, VA 24401Off Market
A local agent can set up tours, give advice and negotiate with sellers.
A local lender can help you make sure your offer is ready when you are.
Similar homes
- $389,0003 bd3 ba1.6k sqft209 Bell Creek Dr, Staunton, VA 24401For Sale

 MLS ID #679845, Kelly Breeden, Nest Realty Harrisonburg. CAAR
 - $300,0004 bd2 ba2.5k sqft2513 Knollwood Dr, Staunton, VA 24401For Sale
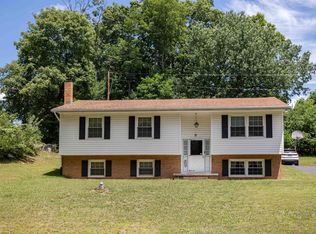 MLS ID #679730, LAURA FLOYD, 1ST CHOICE REAL ESTATE. CAAR
 - $345,0004 bd3 ba2k sqft1779 Shutterlee Mill Rd, Staunton, VA 24401For Sale
 MLS ID #678867, CHEYENNE COCKRELL, KELLER WILLIAMS ALLIANCE - CHARLOTTESVILLE. CAAR
 - $340,0005 bd2 ba2.2k sqft585 Hilltop Dr, Staunton, VA 24401For Sale
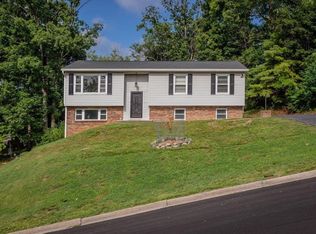 MLS ID #679350, SHANNON HARRINGTON, BLUE RIDGE FINE PROPERTIES BY SHANNON HARRINGTON. CAAR
 - $369,0003 bd3 ba1.8k sqft1202 W Beverley St, Staunton, VA 24401For SaleMLS ID #677156, PERSINGER REAL ESTATE GROUP TEAM, REAL BROKER LLC. CAAR
- $385,7904 bd3 ba1.9k sqft126 Meadow Ridge Way, Staunton, VA 24401New ConstructionMLS ID #675054, Victoria Clark, D.R. Horton Realty of Virginia LLC. CAAR
- $369,9003 bd3 ba2.4k sqft22 Spring View Dr, Staunton, VA 24401For SaleMLS ID #679852, CHARITY COX, PAUL WESLEY REAL ESTATE. CAAR
- $434,0003 bd3 ba1.9k sqft446 Mountain View Dr, Staunton, VA 24401For SaleMLS ID #676857, BELINDA RUSHING, COMPASS - AVENUE. CAAR
- $424,9904 bd2 ba1.6k sqft293 Heather Ln, Staunton, VA 24401New Construction
 Bright MLS
 - $439,9904 bd3 ba2.2k sqft113 Meadow Ridge Way, Staunton, VA 24401New ConstructionCAAR
- $349,9993 bd2 ba1.5k sqft740 Old Greenville Rd, Staunton, VA 24401For SaleMLS ID #679044, LAURA FLOYD, 1ST CHOICE REAL ESTATE. CAAR
- from $384,9904 bd3 ba1.9k sqftPine Plan, Bell Creek, Staunton, VA 24401New ConstructionDR Horton
- $425,0003 bd2 ba1.6k sqft342 N Lewis St, Staunton, VA 24401For SaleMLS ID #676036, MOUNTAIN VALLEY HOMES TEAM, KLINE MAY REALTY, LLC. CAAR
- $315,0004 bd2 ba1.9k sqft403 Betsy Bell Rd, Staunton, VA 24401For SaleMLS ID #678933, SHARON HENDERSON, RE/MAX ADVANTAGE-WAYNESBORO. CAAR
- $380,7404 bd2 ba1.6k sqft200 Chamberlain Dr, Staunton, VA 24401New ConstructionCAAR
- $425,0003 bd3 ba1.7k sqft123 Beauregard Dr, Staunton, VA 24401For SaleMLS ID #676958, CHERYL KULA, 1ST CHOICE REAL ESTATE. CAAR
- $382,7404 bd2 ba1.6k sqft102 Blue Sky Ct, Staunton, VA 24401New ConstructionMLS ID #679344, Victoria Clark, D.R. Horton Realty of Virginia LLC. CAAR
- $384,9504 bd3 ba2.1k sqft208 Wexford St, Staunton, VA 24401New ConstructionMLS ID #671325, ROBERT FRALIN, R. FRALIN & ASSOCIATES. CAAR
- $424,9904 bd2 ba1.6k sqft279 Heather Ln, Staunton, VA 24401New ConstructionBright MLS
- $454,0004 bd4 ba2.6k sqft418 Campbell St, Staunton, VA 24401For SaleMLS ID #675730, MARY BETH HARRIS, JAMES RIVER REALTY. CAAR
