Perched on Campbell, with fantastic views of the mountains, this practically brand new home is move- in ready and in fantastic condition. The exterior does not show how much space this lovely home really has. The first floor features a spacious open concept with eat-in kitchen and dining and a huge living room. Upstairs features 3 bedrooms, including a large primary with gorgeous tiled shower ensuite bath and cavernous walk-in closet. The full basement is rounded out with another full bedroom and bath as well as den and 2 car garage. The backyard makes the most use of the space with a deck for outdoor entertaining and firepit on the hillside. The property connects to walking trails and is conveniently located near charming downtown Staunton. This home offers an abundance of space and storage!
Active
Price cut: $5K (6/20)
$454,000
418 Campbell St, Staunton, VA 24401
4beds
2,623sqft
:
Get pre-qualified$2,784/mo
Single Family Residence
Built in 2023
0.25 Acres Lot
$450,900 Zestimate®
$173/sqft
$-- HOA
What's special
Firepit on the hillsideSpacious open conceptDeck for outdoor entertainingEat-in kitchenCavernous walk-in closet
- 109 days |
- 221 |
- 14 |
Zillow last checked:
Listing updated:
Listed by:
MARY BETH HARRIS 540-460-0753,
JAMES RIVER REALTY 540-460-0753
Source: CAAR,MLS#: 675730 Originating MLS: Greater Augusta Association of Realtors Inc
Originating MLS: Greater Augusta Association of Realtors IncFacts & features
Interior
Bedrooms & bathrooms
- Bedrooms: 4
- Bathrooms: 4
- Full bathrooms: 3
- 1/2 bathrooms: 1
Heating
- Electric, Heat Pump
Cooling
- Central Air
Appliances
- Included: Dishwasher, Electric Range, Microwave, Refrigerator, Washer
- Laundry: Dryer Hookup
Features
- Flooring: Luxury Vinyl Plank
- Basement: Full,Finished,Heated,Interior Entry
Interior area
- Total structure area: 3,025
- Total interior livable area: 2,623 sqft
- Finished area above ground: 2,024
- Finished area below ground: 599
Property
Parking
- Total spaces: 2
- Parking features: Attached, Basement, Electricity, Garage Faces Front, Garage, Garage Door Opener
- Attached garage spaces: 2
Features
- Levels: Three Or More
- Stories: 3
- Patio & porch: Deck, Front Porch, Porch
- Pool features: None
Lot
- Size: 0.25 Acres
Details
- Parcel number: 12051
- Zoning description: R-3 Medium Density Residential
Construction
Type & style
- Home type: SingleFamily
- Property subtype: Single Family Residence
Materials
- Stick Built, Vinyl Siding
- Foundation: Block
- Roof: Composition,Shingle
Condition
- New construction: No
- Year built: 2023
Utilities & green energy
- Sewer: Public Sewer
- Water: Public
- Utilities for property: Cable Available, Fiber Optic Available
Community & HOA
Community
- Subdivision: FRONTIER CROSSING
HOA
- Has HOA: No
Location
- Region: Staunton
Financial & listing details
- Price per square foot: $173/sqft
- Tax assessed value: $389,170
- Annual tax amount: $3,541
- Date on market: 4/13/2026
- Cumulative days on market: 109 days
Estimated market value
$450,900
$428,000 - $473,000
$2,677/mo
Price history
| Date | Event | Price |
|---|---|---|
| 6/20/2026 | Price change | $454,000-1.1%$173/sqft |
Source:  CAAR #675730 Report a problem CAAR #675730 Report a problem | ||
| 6/2/2026 | Price change | $459,000-2.1%$175/sqft |
Source:  Rockbridge Highlands REALTORS® #139931 Report a problem Rockbridge Highlands REALTORS® #139931 Report a problem | ||
| 4/13/2026 | Listed for sale | $469,000+25.1%$179/sqft |
Source: CAAR #675730 Report a problem | ||
| 10/13/2023 | Sold | $374,900$143/sqft |
Source: Rockbridge Highlands REALTORS® #138067 Report a problem | ||
| 7/14/2023 | Pending sale | $374,900$143/sqft |
Source: CAAR #643062 Report a problem | ||
| 6/27/2023 | Listed for sale | $374,900$143/sqft |
Source: CAAR #643062 Report a problem | ||
Public tax history
| Year | Property taxes | Tax assessment |
|---|---|---|
| 2025 | $3,541 +792.8% | $389,170 +773.2% |
| 2024 | $397 | $44,570 |
| 2023 | $397 +33% | $44,570 +37.5% |
| 2022 | $298 | $32,420 |
| 2021 | $298 -3.2% | $32,420 |
| 2020 | $308 | $32,420 |
| 2019 | $308 -2.1% | $32,420 |
| 2018 | $314 | $32,420 |
| 2017 | $314 +2.4% | $32,420 |
| 2016 | $307 -0.3% | $32,420 |
| 2015 | $308 | $32,420 |
| 2014 | $308 | $32,420 -7.8% |
| 2010 | -- | $35,160 |
| 2009 | -- | $35,160 |
Find assessor info on the county website
Monthly payment
Est. payment
Payment breakdown
Explore the cost of this home by adjusting the details. Changes won't be saved.Climate risks
Neighborhood: 24401
Nearby schools
GreatSchools rating
- 6/10Bessie Weller Elementary SchoolGrades: K-5Distance: 1 mi
- 5/10Shelburne Middle SchoolGrades: 6-8Distance: 3 mi
- 4/10Staunton High SchoolGrades: 9-12Distance: 2.3 mi
Schools provided by the listing agent
- Elementary: Bessie Weller
- Middle: Shelburne
- High: STAUNTON
Source: CAAR. This data may not be complete. We recommend contacting the local school district to confirm school assignments for this home.
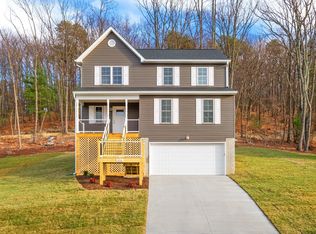
- $382,4004 bd4 ba2.6k sqft416 Campbell St, Staunton, VA 24401Sold
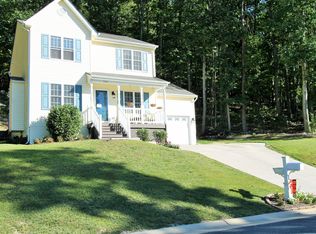
- $328,3003 bd3 ba1.5k sqft420 Campbell St, Staunton, VA 24401Off Market
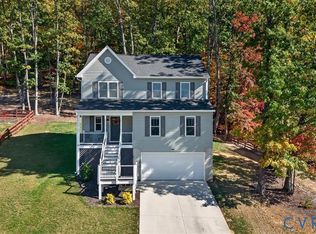
- $459,0004 bd4 ba2.6k sqft414 Campbell St, Staunton, VA 24401Sold
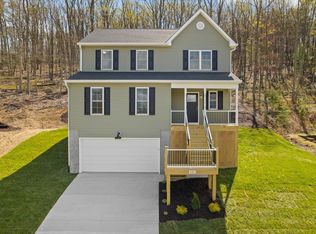
- $396,1334 bd4 ba2.6k sqft422 Campbell St, Staunton, VA 24401Sold
- $437,500-- bd3 ba2k sqft419 Campbell St, Staunton, VA 24401Off Market
- $296,5003 bd3 ba-- sqft400 Campbell St., staunton, VA 24401Off Market
- $364,700-- bd2 ba1.2k sqft417 Campbell St, Staunton, VA 24401Off Market
- $420,9004 bd3 ba2.5k sqft421 Campbell St, Staunton, VA 24401Off Market
A local agent can set up tours, give advice and negotiate with sellers.
A local lender can help you make sure your offer is ready when you are.
Similar homes
- $459,9904 bd2 ba1.6k sqft16 River Oak Dr, Staunton, VA 24401New Construction
 CAAR
CAAR - $315,0004 bd2 ba1.9k sqft403 Betsy Bell Rd, Staunton, VA 24401For Sale
 MLS ID #678933, SHARON HENDERSON, RE/MAX ADVANTAGE-WAYNESBORO. CAAR
 - $424,9904 bd2 ba1.6k sqft293 Heather Ln, Staunton, VA 24401New Construction
 Bright MLS
 - $454,7404 bd3 ba2.8k sqft209 Chamberlain Dr, Staunton, VA 24401New Construction
 MLS ID #679931, Victoria Clark, D.R. Horton Realty of Virginia LLC. CAAR
 - $475,0003 bd2 ba1.7k sqft5 River Oak Dr, Staunton, VA 24401For SaleMLS ID #678924, KK HOMES TEAM, PAUL WESLEY REAL ESTATE. CAAR
- $452,7404 bd3 ba2.8k sqft106 Blue Sky Ct, Staunton, VA 24401New ConstructionMLS ID #679326, Victoria Clark, D.R. Horton Realty of Virginia LLC. CAAR
- $369,9003 bd3 ba2.4k sqft22 Spring View Dr, Staunton, VA 24401For SaleMLS ID #679852, CHARITY COX, PAUL WESLEY REAL ESTATE. CAAR
- $389,9504 bd2 ba2.6k sqft207 Burnley Dr, Staunton, VA 24401For SaleMLS ID #674871, SHANNON HARRINGTON, BLUE RIDGE FINE PROPERTIES BY SHANNON HARRINGTON. CAAR
- $425,0003 bd3 ba1.7k sqft123 Beauregard Dr, Staunton, VA 24401For SaleMLS ID #676958, CHERYL KULA, 1ST CHOICE REAL ESTATE. CAAR
- $488,7405 bd3 ba2.9k sqft208 Chamberlain Dr, Staunton, VA 24401New ConstructionMLS ID #679929, Victoria Clark, D.R. Horton Realty of Virginia LLC. CAAR
- $424,7405 bd3 ba2.5k sqft207 Chamberlain Dr, Staunton, VA 24401New ConstructionMLS ID #679930, Victoria Clark, D.R. Horton Realty of Virginia LLC. CAAR
- $389,0003 bd3 ba1.6k sqft209 Bell Creek Dr, Staunton, VA 24401For SaleMLS ID #679845, Kelly Breeden, Nest Realty Harrisonburg. CAAR
- $424,9904 bd2 ba1.6k sqft289 Heather Ln, Staunton, VA 24401New ConstructionBright MLS
- $439,9904 bd3 ba2.2k sqft113 Meadow Ridge Way, Staunton, VA 24401New ConstructionCAAR
- $424,7405 bd3 ba2.5k sqft211 Chamberlain Dr, Staunton, VA 24401New ConstructionMLS ID #679817, Victoria Clark, D.R. Horton Realty of Virginia LLC. CAAR
- $349,9993 bd2 ba1.5k sqft740 Old Greenville Rd, Staunton, VA 24401For SaleMLS ID #679044, LAURA FLOYD, 1ST CHOICE REAL ESTATE. CAAR
- $369,0003 bd3 ba1.8k sqft1202 W Beverley St, Staunton, VA 24401For SaleMLS ID #677156, PERSINGER REAL ESTATE GROUP TEAM, REAL BROKER LLC. CAAR
- $482,7405 bd3 ba2.9k sqft202 Chamberlain Dr, Staunton, VA 24401New ConstructionCAAR
- $380,0004 bd3 ba2.2k sqft99 Whispering Oaks Dr, Staunton, VA 24401For SaleMLS ID #679268, THE A TEAM ., NEST REALTY GROUP STAUNTON. CAAR
- $422,7405 bd3 ba2.5k sqft509 Stonewall Jackson Blvd, Staunton, VA 24401New ConstructionMLS ID #679300, Victoria Clark, D.R. Horton Realty of Virginia LLC. CAAR
