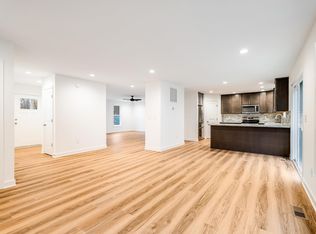
To be built similar to the photos shown. Country Living w/City Conveniences! Nestled on the edge of Betsy Bell Mountain, in the smaller stand alone neighborhood of Frontier Crossing, this home offers so much to be considered. Brand new construction on large lot located in Staunton, VA. This property delivers mountain views from front porch & fam rm. Featuring a huge fam rm on main lvl (19.7x19.8), an open kitchen/din combo w/walk in pantry, 3 nice sized bedrms upstairs (owners w/att full bth-ceramic surround shower), full bth (1 piece surround shower/tub) in hallway & walk in laundry room. The basement level delivers the extras w/a 2 car garage & concrete driveway, a comfortable bedrm w/full egress window, bath w/tile surround shower & a rec rm. Enjoy nature on a daily basis, from the comfort of your own home and access to low traffic trails that are almost in your backyard. This home is perfect for someone who needs extra space to spread out on the inside & plenty to do w/in mins from your door step. About a 5 min drive to downtown Staunton's finest restaurants, shopping, bakeries & Gypsy Hill Park.
Closed
$396,133
422 Campbell St, Staunton, VA 24401
4beds
2,625sqft
Single Family Residence
Built in 2024
10,018 Square Feet Lot
$439,400 Zestimate®
$151/sqft
$2,903 Estimated rent
Home value
$439,400
$417,000 - $461,000
$2,903/mo
Zestimate® history
Owner options
List your home for rent
$2,903/mo
Rent Zestimate®
Find your next renter with Zillow Rental Manager. Plus, with online applications, you can quickly screen prospective tenants – for free.
$2,903/mo
Rent Zestimate®
Refinance and save
$2,387/mo
Est. payment
Refinancing to a lower rate could help reduce your monthly payments and save thousands over the life of the loan.
$2,387/mo
Est. payment
Explore your selling options
Work with a Zillow partner agent
Leverage their expertise and Zillow's premium Showcase listings to get your home seen by more buyers.
Get startedList with your own agent
Get your home in front of millions of buyers by listing it on Zillow.
Learn how to do itSell it yourself
Take full control of how buyers see your home on Zillow by listing For Sale by Owner (FSBO).
List your homeWhat's special
Zillow last checked:
Listing updated:
Listed by:
KK HOMES TEAM 540-836-5897,
PAUL WESLEY REAL ESTATE
Bought with:
JENNIFER MCGUIRE, 225058713
RE/MAX ADVANTAGE STAUNTON
Source: CAAR,MLS#: 649187 Originating MLS: Greater Augusta Association of Realtors Inc
Originating MLS: Greater Augusta Association of Realtors IncFacts & features
Interior
Bedrooms & bathrooms
- Bedrooms: 4
- Bathrooms: 4
- Full bathrooms: 3
- 1/2 bathrooms: 1
- Main level bathrooms: 1
Rooms
- Room types: Bathroom, Bedroom, Dining Room, Family Room, Full Bath, Half Bath, Kitchen, Laundry, Living Room, Primary Bathroom, Primary Bedroom, Recreation
Primary bedroom
- Level: Second
Bedroom
- Level: Basement
Bedroom
- Level: Second
Bedroom
- Level: Second
Primary bathroom
- Level: Second
Bathroom
- Level: Second
Bathroom
- Level: Basement
Dining room
- Level: First
Family room
- Level: First
Half bath
- Level: First
Kitchen
- Level: First
Laundry
- Level: Second
Living room
- Level: First
Recreation
- Level: Basement
Heating
- Electric, Heat Pump
Cooling
- Central Air
Appliances
- Included: Dishwasher, Electric Range, Microwave, Refrigerator
- Laundry: Washer Hookup, Dryer Hookup
Features
- Double Vanity, Walk-In Closet(s), Recessed Lighting
- Flooring: Carpet, Luxury Vinyl Plank
- Basement: Full,Finished,Interior Entry,Walk-Out Access
Interior area
- Total structure area: 3,059
- Total interior livable area: 2,625 sqft
- Finished area above ground: 2,026
- Finished area below ground: 599
Property
Parking
- Total spaces: 2
- Parking features: Attached, Garage Faces Front, Garage, Garage Door Opener
- Attached garage spaces: 2
Features
- Levels: Two
- Stories: 2
- Patio & porch: Deck, Front Porch, Porch
- Pool features: None
- Has view: Yes
- View description: Mountain(s), Residential, Trees/Woods
Lot
- Size: 10,018 Square Feet
- Features: Dead End
- Topography: Rolling
Details
- Parcel number: 12053
- Zoning description: R-2 Residential - 2
Construction
Type & style
- Home type: SingleFamily
- Property subtype: Single Family Residence
Materials
- Stick Built, Vinyl Siding
- Foundation: Block
- Roof: Composition,Shingle
Condition
- New construction: Yes
- Year built: 2024
Details
- Builder name: SPEAR BUILDERS OF VIRGINIA
Utilities & green energy
- Sewer: Public Sewer
- Water: Public
- Utilities for property: Cable Available, High Speed Internet Available
Community & HOA
Community
- Security: Smoke Detector(s)
- Subdivision: FRONTIER CROSSING
HOA
- Has HOA: No
Location
- Region: Staunton
Financial & listing details
- Price per square foot: $151/sqft
- Tax assessed value: $396,060
- Annual tax amount: $3,604
- Date on market: 2/1/2024
Price history
| Date | Event | Price |
|---|---|---|
| 4/18/2024 | Sold | $396,133+4.3%$151/sqft |
Source:  CAAR #649187 Report a problem CAAR #649187 Report a problem | ||
| 2/1/2024 | Pending sale | $379,900$145/sqft |
Source:  GASAOR #649187 Report a problem GASAOR #649187 Report a problem | ||
Public tax history
| Year | Property taxes | Tax assessment |
|---|---|---|
| 2025 | $3,604 +847.3% | $396,060 +826.5% |
| 2024 | $380 | $42,750 |
| 2023 | $380 +33.2% | $42,750 +37.7% |
| 2022 | $286 | $31,040 |
| 2021 | $286 -3.2% | $31,040 |
| 2020 | $295 | $31,040 |
| 2019 | $295 -2.1% | $31,040 |
| 2018 | $301 | $31,040 |
| 2017 | $301 +2.4% | $31,040 |
| 2016 | $294 -0.3% | $31,040 |
| 2015 | $295 | $31,040 |
| 2014 | $295 | $31,040 -8.7% |
| 2010 | -- | $34,010 |
| 2009 | -- | $34,010 |
Find assessor info on the county website
Neighborhood: 24401
Nearby homes
- $390,0004 bd4 ba2.6k sqft424 Campbell St, Staunton, VA 24401Sold
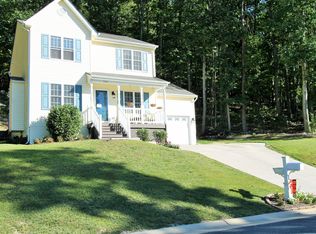
- $328,3003 bd3 ba1.5k sqft420 Campbell St, Staunton, VA 24401Off Market
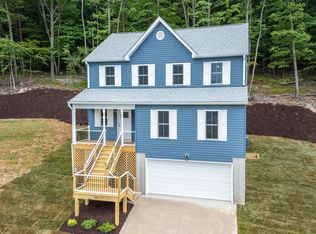
- $390,3604 bd4 ba2.6k sqft426 Campbell St, Staunton, VA 24401Sold
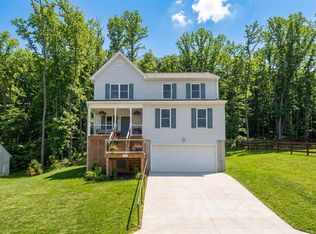
- $454,0004 bd4 ba2.6k sqft418 Campbell St, Staunton, VA 24401For Sale
- $350,0004 bd4 ba2.2k sqft425 Campbell St, Staunton, VA 24401Sold
- $382,4004 bd4 ba2.6k sqft416 Campbell St, Staunton, VA 24401Sold
- $420,9004 bd3 ba2.5k sqft421 Campbell St, Staunton, VA 24401Off Market
- $464,1004 bd4 ba2.4k sqft423 Campbell St, Staunton, VA 24401Off Market
Nearby schools
GreatSchools rating
- 6/10Bessie Weller Elementary SchoolGrades: K-5Distance: 1 mi
- 5/10Shelburne Middle SchoolGrades: 6-8Distance: 3 mi
- 4/10Staunton High SchoolGrades: 9-12Distance: 2.3 mi
Schools provided by the listing agent
- Elementary: Bessie Weller
- Middle: Shelburne
- High: Staunton
Source: CAAR. This data may not be complete. We recommend contacting the local school district to confirm school assignments for this home.


Get pre-qualified for a loan
At Zillow Home Loans, we can pre-qualify you in as little as 5 minutes with no impact to your credit score.An equal housing lender. NMLS #10287.
Sell for more on Zillow
Get a Zillow Showcase℠ listing at no additional cost and you could sell for .
$439,400
2% more
+$8,788
With Zillow Showcase(estimated)
$448,188
- Virginia
- Staunton City
- Staunton
- 24401
- 422 Campbell St
Nearby cities
Nearby zip codes
Other Staunton Topics
