Welcome to this beautifully designed 3 bedroom, 3 bathroom, split foyer perfectly situated on a spacious 0.30 acre lot in a quiet well maintained neighborhood. Step inside to an inviting open floor plan with soaring 9 foot ceilings and an abundance of natural light that fills the main living space. From the front living room, enjoy gorgeous views of the Blue Ridge Mountains in the distance, creating a serene and scenic backdrop to your everyday living. The heart of the home is the stylish kitchen, featuring granite countertops, ample cabinetry, and a seamless flow into the dining and living areas perfect for for both everyday living and entertaining. Step outside to your private rear deck, ideal for relaxing or hosting overlooking a spacious backyard. New awning installed summer 2026. The lower level offers additional flexibility with a living area, full bathroom and plenty of storage space-perfect for quests, a home office or recreation. Additional highlights include energy efficient solar panels and modern construction with thoughtful design throughout. Conveniently located just minutes to downtown Staunton, with easy access to I-81 and Route 11. Don't miss this opportunity to own a move in ready home.
Active
$425,000
123 Beauregard Dr, Staunton, VA 24401
3beds
1,790sqft
:
Get pre-qualified$2,697/mo
Single Family Residence
Built in 2019
0.31 Acres Lot
$422,200 Zestimate®
$237/sqft
$35/mo HOA
What's special
Split foyerInviting open floor planAbundance of natural lightSpacious backyardGranite countertopsEnergy efficient solar panelsPlenty of storage space
- 82 days |
- 239 |
- 13 |
Likely to sell faster than
Zillow last checked:
Listing updated:
Listed by:
CHERYL KULA 540-209-2909,
1ST CHOICE REAL ESTATE 540-886-0145
Source: CAAR,MLS#: 676958 Originating MLS: Greater Augusta Association of Realtors Inc
Originating MLS: Greater Augusta Association of Realtors IncFacts & features
Interior
Bedrooms & bathrooms
- Bedrooms: 3
- Bathrooms: 3
- Full bathrooms: 3
- Main level bathrooms: 2
- Main level bedrooms: 3
Rooms
- Room types: Bathroom, Bedroom, Family Room, Full Bath, Kitchen, Living Room
Primary bedroom
- Level: First
Bedroom
- Level: First
Bedroom
- Level: First
Primary bathroom
- Level: First
Bathroom
- Level: First
Bathroom
- Level: Basement
Family room
- Level: Basement
Kitchen
- Level: First
Living room
- Level: First
Heating
- Active Solar, Central, Heat Pump
Cooling
- Central Air, Heat Pump
Features
- Primary Downstairs
- Basement: Crawl Space,Interior Entry
Interior area
- Total structure area: 1,790
- Total interior livable area: 1,790 sqft
- Finished area above ground: 1,558
- Finished area below ground: 232
Property
Parking
- Total spaces: 1
- Parking features: Attached, Garage, Garage Door Opener
- Attached garage spaces: 1
Features
- Levels: Multi/Split
Lot
- Size: 0.31 Acres
Details
- Parcel number: 100713
- Zoning description: R-2 Residential - 2
Construction
Type & style
- Home type: SingleFamily
- Property subtype: Single Family Residence
Materials
- Stick Built
- Foundation: Block
Condition
- New construction: No
- Year built: 2019
Utilities & green energy
- Sewer: Public Sewer
- Water: Public
- Utilities for property: Cable Available
Community & HOA
Community
- Subdivision: OLDE SOUTH VILLAGE
HOA
- Has HOA: Yes
- Amenities included: None
- HOA fee: $420 annually
Location
- Region: Staunton
Financial & listing details
- Price per square foot: $237/sqft
- Tax assessed value: $438,200
- Annual tax amount: $3,988
- Date on market: 5/10/2026
- Cumulative days on market: 83 days
Estimated market value
$422,200
$401,000 - $443,000
$2,336/mo
Price history
| Date | Event | Price |
|---|---|---|
| 5/10/2026 | Listed for sale | $425,000-1.2%$237/sqft |
Source:  CAAR #676958 Report a problem CAAR #676958 Report a problem | ||
| 8/16/2025 | Listing removed | $430,000$240/sqft |
Source: CAAR #665747 Report a problem | ||
| 6/12/2025 | Listed for sale | $430,000+16.2%$240/sqft |
Source: CAAR #665747 Report a problem | ||
| 1/17/2024 | Listing removed | $369,900-5.2%$207/sqft |
Source: CAAR #628627 Report a problem | ||
| 5/12/2022 | Sold | $390,000+5.4%$218/sqft |
Source:  GASAOR #628627 Report a problem GASAOR #628627 Report a problem | ||
| 4/12/2022 | Pending sale | $369,900$207/sqft |
Source: CAAR #628627 Report a problem | ||
| 4/6/2022 | Listed for sale | $369,900+27.8%$207/sqft |
Source: CAAR #628627 Report a problem | ||
| 11/22/2019 | Sold | $289,500$162/sqft |
Source: Public Record Report a problem | ||
Public tax history
| Year | Property taxes | Tax assessment |
|---|---|---|
| 2025 | $3,988 +15.9% | $438,200 +13.3% |
| 2024 | $3,442 | $386,700 |
| 2023 | $3,442 +38.1% | $386,700 +42.8% |
| 2022 | $2,491 | $270,800 |
| 2021 | $2,491 -0.8% | $270,800 |
| 2020 | $2,511 +380.5% | $270,800 +392.4% |
| 2019 | $523 -2.1% | $55,000 |
| 2018 | $534 | $55,000 |
| 2017 | $534 +2.2% | $55,000 |
| 2016 | $522 -0.1% | $55,000 |
| 2015 | $523 | $55,000 |
Find assessor info on the county website
Monthly payment
Est. payment
Payment breakdown
Explore the cost of this home by adjusting the details. Changes won't be saved.Climate risks
Neighborhood: 24401
Nearby schools
GreatSchools rating
- 10/10Thomas C. Mcswain Elementary SchoolGrades: K-5Distance: 2.6 mi
- 5/10Shelburne Middle SchoolGrades: 6-8Distance: 4.5 mi
- 4/10Staunton High SchoolGrades: 9-12Distance: 2.3 mi
Schools provided by the listing agent
- Elementary: T.C. McSwain
- Middle: Shelburne
- High: STAUNTON
Source: CAAR. This data may not be complete. We recommend contacting the local school district to confirm school assignments for this home.
- $400,0003 bd2 ba1.5k sqft125 Beauregard Dr, Staunton, VA 24401Off Market
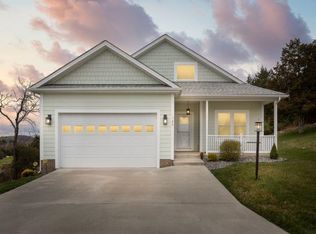
- $336,1008,712 Square Feet119 Beauregard Dr, Staunton, VA 24401Off Market
- $500,0005 bd3 ba3.1k sqft122 Chamberlain Dr, Staunton, VA 24401Sold
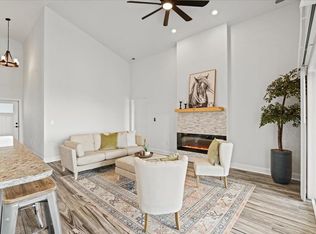
- $440,2003 bd2 ba1.9k sqft124 Chamberlain Dr, Staunton, VA 24401Off Market
- $475,1003 bd2 ba2.1k sqft116 Beauregard Dr, Staunton, VA 24401Off Market
- $473,6005 bd3 ba2.3k sqft114 Beauregard Dr, Staunton, VA 24401Off Market
- $469,8003 bd2 ba1.8k sqft126 Chamberlain Dr, Staunton, VA 24401Off Market
- $508,9003 bd3 ba1.8k sqft112 Beauregard Dr, Staunton, VA 24401Off Market
A local agent can set up tours, give advice and negotiate with sellers.
Similar homes
- $448,7404 bd2 ba2.2k sqft214 Chamberlain Dr, Staunton, VA 24401New Construction
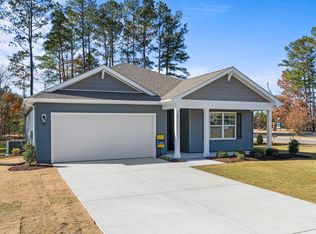
 MLS ID #680029, Victoria Clark, D.R. Horton Realty of Virginia LLC. CAAR
 - $434,0003 bd3 ba1.9k sqft446 Mountain View Dr, Staunton, VA 24401For Sale
 MLS ID #676857, BELINDA RUSHING, COMPASS - AVENUE. CAAR
 - $389,0003 bd3 ba1.6k sqft209 Bell Creek Dr, Staunton, VA 24401For Sale
 MLS ID #679845, Kelly Breeden, Nest Realty Harrisonburg. CAAR
 - $380,7404 bd2 ba1.6k sqft200 Chamberlain Dr, Staunton, VA 24401New Construction
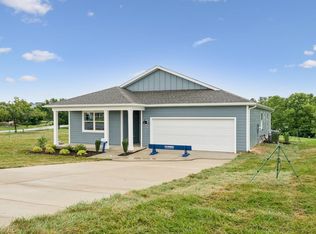 CAAR
CAAR - $449,9904 bd2 ba2.2k sqft601 Stonewall Jackson Blvd, Staunton, VA 24401New ConstructionMLS ID #679291, Victoria Clark, D.R. Horton Realty of Virginia LLC. CAAR
- $449,9904 bd2 ba2.2k sqft506 Stonewall Jackson Blvd, Staunton, VA 24401New ConstructionCAAR
- $382,7404 bd2 ba1.6k sqft102 Blue Sky Ct, Staunton, VA 24401New ConstructionMLS ID #679344, Victoria Clark, D.R. Horton Realty of Virginia LLC. CAAR
- from $394,9903 bd3 ba2.1k sqftPenwell Plan, Bell Creek, Staunton, VA 24401New ConstructionDR Horton
- $389,9504 bd2 ba2.6k sqft207 Burnley Dr, Staunton, VA 24401For SaleMLS ID #674871, SHANNON HARRINGTON, BLUE RIDGE FINE PROPERTIES BY SHANNON HARRINGTON. CAAR
- $363,9003 bd3 ba1.7k sqft715 Amherst Rd, Staunton, VA 24401For SaleMLS ID #669500, BETTY GAREY, WESTHILLS LTD. REALTORS. CAAR
- $369,9003 bd3 ba2.4k sqft22 Spring View Dr, Staunton, VA 24401For SaleMLS ID #679852, CHARITY COX, PAUL WESLEY REAL ESTATE. CAAR
- $385,0003 bd2 ba1.3k sqft544 Battlefield Rd, Crimora, VA 24431For SaleMLS ID #679840, TAYLOR COLLIER, FREEDOM REALTY GROUP LLC. CAAR
- $345,0004 bd3 ba2k sqft1779 Shutterlee Mill Rd, Staunton, VA 24401For SaleMLS ID #678867, CHEYENNE COCKRELL, KELLER WILLIAMS ALLIANCE - CHARLOTTESVILLE. CAAR
- $375,0003 bd2 ba1.4k sqft468 Paine Run Rd, Grottoes, VA 24441For SaleMLS ID #680162, John Clinedinst, Weichert Realtors Nancy Beahm Real Estate. CAAR
- $349,9993 bd2 ba1.5k sqft740 Old Greenville Rd, Staunton, VA 24401For SaleMLS ID #679044, LAURA FLOYD, 1ST CHOICE REAL ESTATE. CAAR
- $454,0004 bd4 ba2.6k sqft418 Campbell St, Staunton, VA 24401For SaleMLS ID #675730, MARY BETH HARRIS, JAMES RIVER REALTY. CAAR
- $425,0003 bd3 ba2.1k sqft21 Amelia Dr, Waynesboro, VA 22980For SaleMLS ID #679832, KERI WILFONG, NEST REALTY GROUP STAUNTON. CAAR
- $439,9904 bd3 ba2.2k sqft113 Meadow Ridge Way, Staunton, VA 24401New ConstructionCAAR
- $300,0004 bd2 ba2.5k sqft2513 Knollwood Dr, Staunton, VA 24401For SaleMLS ID #679730, LAURA FLOYD, 1ST CHOICE REAL ESTATE. CAAR
- $424,9904 bd2 ba1.6k sqft279 Heather Ln, Staunton, VA 24401New Construction
 Bright MLS
