Ideally situated near Harrisonburg, Waynesboro, and Charlottesville, this immaculate custom-built, one-owner home is ready for its next chapter. The open-concept main level features 9-foot ceilings and a spacious living room flowing seamlessly into the dining area and kitchen. Highlights include granite countertops, stainless steel appliances, gleaming hardwood floors, and stone flooring in all bathrooms. The main-level primary suite offers an oversized bathroom and a large walk-in closet. Upstairs, you’ll find two generously sized bedrooms, each with double closets and another full bathroom. Go outside to enjoy a private backyard, rear deck, and conveying outbuilding. A fully wooded border along the rear property line provides exceptional privacy, a rare feature among neighboring lots.
Pending
$389,000
209 Bell Creek Dr, Staunton, VA 24401
3beds
1,620sqft
Single Family Residence
Built in 2019
9,147 Square Feet Lot
$386,100 Zestimate®
$240/sqft
$17/mo HOA
What's special
Oversized bathroomOpen-concept main levelMain-level primary suitePrivate backyardGranite countertopsTwo generously sized bedroomsRear deck
- 26 days |
- 1,091 |
- 56 |
Likely to sell faster than
Zillow last checked:
Listing updated:
Listed by:
Kelly Breeden 540-271-4211,
Nest Realty Harrisonburg 540-910-6378
Source: CAAR,MLS#: 679845 Originating MLS: Harrisonburg-Rockingham Area Association of REALTORS
Originating MLS: Harrisonburg-Rockingham Area Association of REALTORSFacts & features
Interior
Bedrooms & bathrooms
- Bedrooms: 3
- Bathrooms: 3
- Full bathrooms: 2
- 1/2 bathrooms: 1
Heating
- Central
Cooling
- Central Air
Features
- Primary Downstairs
- Has basement: No
Interior area
- Total structure area: 1,620
- Total interior livable area: 1,620 sqft
- Finished area above ground: 1,620
- Finished area below ground: 0
Property
Features
- Levels: Two
- Stories: 2
Lot
- Size: 9,147 Square Feet
Details
- Parcel number: 12092
- Zoning description: R Residential
Construction
Type & style
- Home type: SingleFamily
- Property subtype: Single Family Residence
Materials
- Stick Built
- Foundation: Block
Condition
- New construction: No
- Year built: 2019
Utilities & green energy
- Sewer: Public Sewer
- Water: Public
- Utilities for property: Cable Available, Fiber Optic Available
Community & HOA
Community
- Subdivision: BELL CREEK
HOA
- Has HOA: Yes
- Amenities included: None
- HOA fee: $200 annually
Location
- Region: Staunton
Financial & listing details
- Price per square foot: $240/sqft
- Tax assessed value: $348,630
- Annual tax amount: $3,172
- Date on market: 7/23/2026
- Cumulative days on market: 26 days
Estimated market value
$386,100
$367,000 - $405,000
$2,141/mo
Price history
| Date | Event | Price |
|---|---|---|
| 8/14/2026 | Pending sale | $389,000$240/sqft |
Source:  CAAR #679845 Report a problem CAAR #679845 Report a problem | ||
| 7/23/2026 | Listed for sale | $389,000+11.1%$240/sqft |
Source: CAAR #679845 Report a problem | ||
| 5/8/2024 | Sold | $350,000$216/sqft |
Source: CAAR #651139 Report a problem | ||
| 4/4/2024 | Pending sale | $350,000$216/sqft |
Source:  GASAOR #651139 Report a problem GASAOR #651139 Report a problem | ||
| 4/1/2024 | Listed for sale | $350,000+42.9%$216/sqft |
Source: GASAOR #651139 Report a problem | ||
| 11/1/2019 | Sold | $244,900$151/sqft |
Source: GASAOR #593061 Report a problem | ||
| 7/19/2019 | Pending sale | $244,900$151/sqft |
Source: LONG & FOSTER REAL ESTATE INC FISHERSVILLE #593061 Report a problem | ||
| 7/13/2019 | Price change | $244,900-3.9%$151/sqft |
Source: LONG & FOSTER REAL ESTATE INC FISHERSVILLE #593061 Report a problem | ||
| 5/9/2019 | Listed for sale | $254,900+2%$157/sqft |
Source: FUNKHOUSER REAL ESTATE GROUP #590272 Report a problem | ||
| 1/1/2019 | Listing removed | $249,900$154/sqft |
Source: Funkhouser Real Estate Group #577757 Report a problem | ||
| 6/11/2018 | Listed for sale | $249,900$154/sqft |
Source: Funkhouser Real Estate Group #577757 Report a problem | ||
Public tax history
| Year | Property taxes | Tax assessment |
|---|---|---|
| 2025 | $3,173 +9.4% | $348,630 +7% |
| 2024 | $2,901 | $325,940 |
| 2023 | $2,901 +29.9% | $325,940 +34.2% |
| 2022 | $2,234 | $242,800 |
| 2021 | $2,234 +2.4% | $242,800 |
| 2020 | $2,181 +665.3% | $242,800 +709.3% |
| 2019 | $285 -16.1% | $30,000 -14.3% |
| 2018 | $340 | $35,000 |
| 2017 | $340 +19.1% | $35,000 +16.7% |
| 2016 | $285 | $30,000 |
| 2015 | $285 -14.3% | $30,000 -14.3% |
| 2014 | $333 | $35,000 -41.7% |
| 2010 | -- | $60,000 |
| 2009 | -- | $60,000 |
Find assessor info on the county website
Monthly payment
Est. payment
Payment breakdown
Explore the cost of this home by adjusting the details. Changes won't be saved.Climate risks
Neighborhood: 24401
Nearby schools
GreatSchools rating
- 6/10A. R. Ware Elementary SchoolGrades: K-5Distance: 1 mi
- 5/10Shelburne Middle SchoolGrades: 6-8Distance: 1.1 mi
- 4/10Staunton High SchoolGrades: 9-12Distance: 2.5 mi
Schools provided by the listing agent
- Elementary: A.R. Ware
- Middle: Shelburne
- High: STAUNTON
Source: CAAR. This data may not be complete. We recommend contacting the local school district to confirm school assignments for this home.
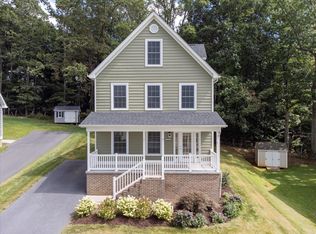
- $395,5005 bd4 ba2.1k sqft211 Bell Creek Dr, Staunton, VA 24401Off Market
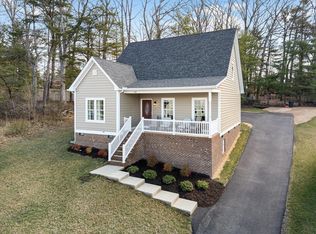
- $307,0003 bd3 ba1.5k sqft207 Bell Creek Dr, Staunton, VA 24401Sold
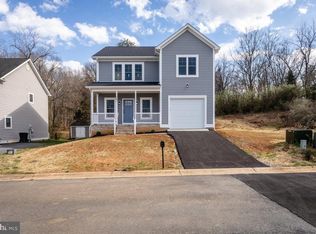
- $404,0004 bd3 ba2.1k sqft301 Bell Creek Dr, Staunton, VA 24401Sold
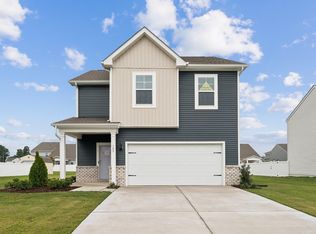
- $392,7904 bd3 ba1.9k sqft102 Meadow Ridge Way, Staunton, VA 24401Sold
- $417,7004 bd3 ba1.9k sqft208 Bell Creek Dr, Staunton, VA 24401Off Market
- $400,0003 bd3 ba1.6k sqft210 Bell Creek Dr, Staunton, VA 24401Sold
- $410,0003 bd3 ba1.6k sqft206 Bell Creek Dr, Staunton, VA 24401Sold
- $329,0003 bd3 ba1.6k sqft215 Bell Creek Dr, Staunton, VA 24401Sold
A local agent can set up tours, give advice and negotiate with sellers.
A local lender can help you make sure your offer is ready when you are.
Similar homes
- $379,0003 bd2 ba2k sqft1215 Pinehurst Rd, Staunton, VA 24401For Sale

 MLS ID #680395, JASON HARRIS REAL ESTATE TEAM, KW COMMONWEALTH. CAAR
 - $344,9003 bd3 ba1.9k sqft631 Essex Dr #B, Staunton, VA 24401For Sale
 MLS ID #680676, TAYLOR AVERITTE, NEST REALTY GROUP. CAAR
 - $379,9003 bd2 ba2.2k sqft1418 Aiken St, Staunton, VA 24401For Sale
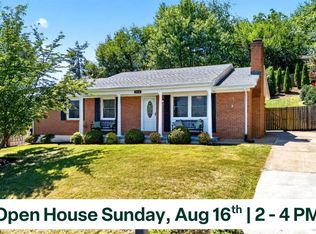 MLS ID #680180, BECKY MEYER, NEST REALTY GROUP STAUNTON. CAAR
 - $340,0004 bd3 ba2k sqft1779 Shutterlee Mill Rd, Staunton, VA 24401For Sale
 MLS ID #678867, CHEYENNE COCKRELL, KELLER WILLIAMS ALLIANCE - CHARLOTTESVILLE. CAAR
 - $374,9003 bd2 ba1.6k sqft1814 Vinson St, Staunton, VA 24401New ConstructionMLS ID #679957, NICOLE FAUVER, LONG & FOSTER REAL ESTATE INC STAUNTON/WAYNESBORO. CAAR
- $425,0003 bd3 ba1.7k sqft123 Beauregard Dr, Staunton, VA 24401For SaleMLS ID #676958, CHERYL KULA, 1ST CHOICE REAL ESTATE. CAAR
- $380,7404 bd2 ba1.6k sqft110 Southview Dr, Staunton, VA 24401New ConstructionMLS ID #680453, Victoria Clark, D.R. Horton Realty of Virginia LLC. CAAR
- $379,9903 bd2 ba1.2k sqft1 Holly Point Run, Staunton, VA 24401New ConstructionMLS ID #680681, Valley Roots Team, Kline May Realty. CAAR
- $309,0003 bd2 ba2.3k sqft110 Lambert St, Staunton, VA 24401For SaleMLS ID #680513, MYRA BEAMS, REAL BROKER LLC. CAAR
- $350,0003 bd3 ba2.4k sqft22 Spring View Dr, Staunton, VA 24401For SaleMLS ID #679852, CHARITY COX, PAUL WESLEY REAL ESTATE. CAAR
- $434,0003 bd3 ba1.9k sqft446 Mountain View Dr, Staunton, VA 24401For SaleMLS ID #676857, BELINDA RUSHING, COMPASS - AVENUE. CAAR
- $425,0003 bd2 ba1.6k sqft342 N Lewis St, Staunton, VA 24401For SaleMLS ID #676036, MOUNTAIN VALLEY HOMES TEAM, KLINE MAY REALTY, LLC. CAAR
- $340,0004 bd2 ba2k sqft18 E Peabody St, Staunton, VA 24401For SaleMLS ID #680390, SHANNON HARRINGTON, BLUE RIDGE FINE PROPERTIES BY SHANNON HARRINGTON. CAAR
- $399,9904 bd2 ba1.6k sqft293 Heather Ln, Staunton, VA 24401New Construction
 Bright MLS
 - $380,7404 bd2 ba1.6k sqft106 Southview Dr, Staunton, VA 24401New ConstructionMLS ID #680111, Victoria Clark, D.R. Horton Realty of Virginia LLC. CAAR
- $439,9904 bd3 ba2.2k sqft113 Meadow Ridge Way, Staunton, VA 24401New ConstructionCAAR
- $380,7404 bd2 ba1.6k sqft200 Chamberlain Dr, Staunton, VA 24401New ConstructionCAAR
- $382,7404 bd2 ba1.6k sqft102 Blue Sky Ct, Staunton, VA 24401New ConstructionMLS ID #679344, Victoria Clark, D.R. Horton Realty of Virginia LLC. CAAR
- $399,9904 bd2 ba1.6k sqft279 Heather Ln, Staunton, VA 24401New ConstructionBright MLS
- $399,9904 bd2 ba1.6k sqft261 Heather Ln, Staunton, VA 24401New ConstructionBright MLS
