Discover the perfect blend of historic charm and modern versatility in this beautifully renovated 1923 two-story home, ideally situated on a corner lot in downtown Staunton’s historic district. Zoned for both professional and residential use, the property offers remarkable flexibility as a distinctive residence, professional office, or a combination of both. Covered front and rear porches create inviting spaces to enjoy quiet mornings or relaxing evenings. Inside, original 1920s woodwork, rich hardwood floors, built-in bookshelves, and a charming gas fireplace preserve the home’s timeless character. The updated kitchen features granite countertops and plenty of everyday functionality. Upstairs are three spacious bedrooms and a full bath highlighted by a classic clawfoot tub, while a convenient half bath is located on the main level. Just a short walk from Gypsy Hill Park, downtown shopping, dining, and entertainment, this property places the best of Staunton right outside your door.
Active
Price cut: $25K (9/30)
$400,000
342 N Lewis St, Staunton, VA 24401
3beds
1,680sqft
Single Family Residence
Built in 1923
5,662 Square Feet Lot
$396,000 Zestimate®
$238/sqft
$-- HOA
What's special
Charming gas fireplaceGranite countertopsThree spacious bedroomsRich hardwood floorsBuilt-in bookshelvesCorner lotUpdated kitchen
- 182 days
- 908
- 54
Zillow last checked:
Listing updated:
Listed by:
MOUNTAIN VALLEY HOMES TEAM 540-997-3146,
KLINE MAY REALTY, LLC 540-943-7410,
Jeremy Litwiller 540-421-8293,
Cottonwood Commercial LLC
Source: CAAR,MLS#: 676036 Originating MLS: Greater Augusta Association of Realtors Inc
Originating MLS: Greater Augusta Association of Realtors IncFacts & features
Interior
Bedrooms & bathrooms
- Bedrooms: 3
- Bathrooms: 2
- Full bathrooms: 1
- 1/2 bathrooms: 1
- Main level bathrooms: 1
Rooms
- Room types: Bedroom, Dining Room, Foyer, Half Bath, Kitchen, Laundry, Living Room
Bedroom
- Level: Second
Bedroom
- Level: Second
Bedroom
- Level: Second
Dining room
- Level: First
Foyer
- Level: First
Half bath
- Level: First
Kitchen
- Level: First
Laundry
- Level: First
Living room
- Level: First
Heating
- Forced Air, Natural Gas
Cooling
- Window Unit(s)
Appliances
- Included: Dishwasher, Gas Range, Dryer, Washer
Features
- Remodeled, Breakfast Bar, Entrance Foyer, Kitchen Island
- Flooring: Hardwood, Porcelain Tile
- Windows: Storm Window(s)
- Basement: Interior Entry,Sump Pump,Unfinished,Walk-Out Access
- Number of fireplaces: 1
- Fireplace features: One
Interior area
- Total structure area: 2,520
- Total interior livable area: 1,680 sqft
- Finished area above ground: 1,680
- Finished area below ground: 0
Video & virtual tour
Property
Parking
- Parking features: Concrete, Gravel, Off Street
Features
- Levels: Two
- Stories: 2
- Patio & porch: Rear Porch, Front Porch, Porch, Wood
- Exterior features: Mature Trees/Landscape
- Has view: Yes
- View description: Residential
Lot
- Size: 5,662 Square Feet
- Features: Level, Near Public Transit
Details
- Parcel number: 7886
- Zoning description: P-1 Professional
Construction
Type & style
- Home type: SingleFamily
- Architectural style: Traditional
- Property subtype: Single Family Residence
Materials
- Stick Built, Wood Siding
- Foundation: Poured
- Roof: Metal
Condition
- Updated/Remodeled
- New construction: No
- Year built: 1923
Utilities & green energy
- Sewer: Public Sewer
- Water: Public
- Utilities for property: Cable Available, Fiber Optic Available, Natural Gas Available
Community & HOA
Community
- Features: Public Transportation, Sidewalks
- Subdivision: NONE
HOA
- Has HOA: No
Location
- Region: Staunton
Financial & listing details
- Price per square foot: $238/sqft
- Tax assessed value: $186,890
- Annual tax amount: $1,700
- Date on market: 4/18/2026
- Cumulative days on market: 183 days
Estimated market value
$396,000
$376,000 - $416,000
$1,963/mo
Price history
| Date | Event | Price |
|---|---|---|
| 9/30/2026 | Price change | $400,000-5.9%$238/sqft |
Source:  CAAR #676036 Report a problem CAAR #676036 Report a problem | ||
| 5/28/2026 | Price change | $425,000-5.6%$253/sqft |
Source: CAAR #676036 Report a problem | ||
| 4/18/2026 | Listed for sale | $450,000$268/sqft |
Source: CAAR #676036 Report a problem | ||
| 3/24/2021 | Listing removed | -- |
Source: Owner Report a problem | ||
| 12/5/2019 | Listing removed | $1,250$1/sqft |
Source: Owner Report a problem | ||
| 10/11/2019 | Listed for rent | $1,250$1/sqft |
Source: Owner Report a problem | ||
| 9/25/2018 | Listing removed | $1,250$1/sqft |
Source: Owner Report a problem | ||
| 8/24/2018 | Listed for rent | $1,250$1/sqft |
Source: Owner Report a problem | ||
Public tax history
| Year | Property taxes | Tax assessment |
|---|---|---|
| 2025 | $1,701 +17.5% | $186,890 +14.9% |
| 2024 | $1,448 | $162,680 |
| 2023 | $1,448 +24.7% | $162,680 +28.9% |
| 2022 | $1,161 | $126,200 |
| 2021 | $1,161 +12.3% | $126,200 |
| 2020 | $1,034 | $126,200 +16% |
| 2019 | $1,034 +7.3% | $108,800 +9.6% |
| 2018 | $963 | $99,300 |
| 2017 | $963 +6% | $99,300 +3.8% |
| 2016 | $909 0% | $95,700 |
| 2015 | $909 +1.9% | $95,700 +1.9% |
| 2014 | $892 | $93,900 -16.1% |
| 2010 | -- | $111,940 |
| 2009 | -- | $111,940 |
Find assessor info on the county website
Monthly payment
Est. payment
Payment breakdown
Explore the cost of this home by adjusting the details. Changes won't be saved.Climate risks
Neighborhood: 24401
Nearby schools
Schools provided by the listing agent
- Elementary: T.C. McSwain
- Middle: Shelburne
- High: STAUNTON
Source: CAAR. This data may not be complete. We recommend contacting the local school district to confirm school assignments for this home.
Similar homes
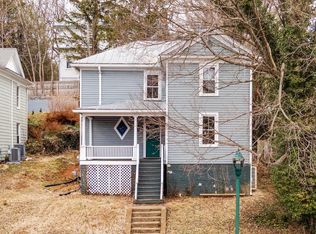
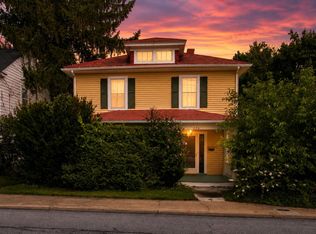
- $398,0003 bd2 ba1.7k sqft226 Thornrose Ave, Staunton, VA 24401For Sale
 MLS ID #680135, ON POINT PROPERTIES LLC TEAM, EPIQUE REALTY. CAAR
 - $359,0003 bd2 ba2k sqft1215 Pinehurst Rd, Staunton, VA 24401For Sale
 MLS ID #680395, JASON HARRIS REAL ESTATE TEAM, KW COMMONWEALTH. CAAR
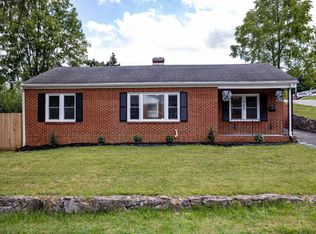
 - $333,0003 bd2 ba2.1k sqft727 Cherry Hill Dr, Staunton, VA 24401For Sale
 MLS ID #680922, Ashley Dudley, HomeGrown Real Estate. CAAR
 - $365,0003 bd2 ba1.7k sqft302 Burnley Dr, Staunton, VA 24401For Sale
 MLS ID #679432, CHARLIE BISHOP JR, PREMIER PROPERTIES. CAAR
 - $325,0003 bd3 ba2.1k sqft47 Villa View Dr, Staunton, VA 24401For SaleMLS ID #683147, KK HOMES TEAM, PAUL WESLEY REAL ESTATE. CAAR
- $449,9004 bd4 ba2.2k sqft33 Foxcrest Rdg, Staunton, VA 24401For SaleMLS ID #681984, JASON HARRIS REAL ESTATE TEAM, KW COMMONWEALTH. CAAR
- $400,0003 bd3 ba1.8k sqft52 Cloverdale Ln, Stuarts Draft, VA 24477For Sale
 MLS ID #VAAG2002936, Kathleen Kellett-Ward, Paul Wesley Real Estate. Bright MLS
 - $329,9003 bd3 ba1.9k sqft631 Essex Dr #B, Staunton, VA 24401For SaleMLS ID #680676, TAYLOR AVERITTE, NEST REALTY GROUP. CAAR
- $290,0003 bd2 ba1.1k sqft1401 Stuart St, Staunton, VA 24401For SaleMLS ID #681241, KIMBERLY HASKINS, KW COMMONWEALTH. CAAR
- $319,0003 bd2 ba1k sqft372 Frontier Dr, Staunton, VA 24401For SaleMLS ID #680997, BEVERLY STERMER, REAL BROKER LLC. CAAR
- $249,9003 bd2 ba1.2k sqft101 Vickers Way, Staunton, VA 24401For SaleMLS ID #VASC2000920, Jeff Weiss, M.O. Wilson Properties. Bright MLS
- $349,9003 bd3 ba1.8k sqft112 Collinswood Dr, Staunton, VA 24401For SaleMLS ID #682812, CHERYL TSAKIS, OLD DOMINION REALTY INC - AUGUSTA. CAAR
- $395,0003 bd2 ba1.9k sqft54 Lea Dr, Fishersville, VA 22939For SaleMLS ID #665542, BEVERLY HAWKINS, NEXTHOME REALTY SELECT. CAAR
- $300,0004 bd2 ba1.9k sqft403 Betsy Bell Rd, Staunton, VA 24401For SaleMLS ID #678933, SHARON HENDERSON, RE/MAX ADVANTAGE-WAYNESBORO. CAAR
- $234,9003 bd1 ba2.1k sqft502 Tannehill St, Staunton, VA 24401For SaleMLS ID #676111, MONYA DECKER, DECKER REALTY. CAAR
- $289,9003 bd2 ba1.1k sqft322 Ann St, Staunton, VA 24401For SaleMLS ID #681995, Betsy Glendye, Funkhouser Real Estate Group. CAAR
- $289,9003 bd1 ba1.1k sqft315 Austin Ave, Staunton, VA 24401For SaleMLS ID #680680, TAYLOR COLLIER, FREEDOM REALTY GROUP LLC. CAAR
- $440,0003 bd2 ba1.8k sqft116 Red Oak Dr, Staunton, VA 24401For SaleMLS ID #678767, JASON HARRIS REAL ESTATE TEAM, KW COMMONWEALTH. CAAR
- $268,9004 bd3 ba1.7k sqft940 W Beverley St, Staunton, VA 24401For SaleMLS ID #679563, Pete Laver, Funkhouser Real Estate Group. CAAR
- $250,0003 bd1 ba1k sqft14 E Peabody St, Staunton, VA 24401For SaleMLS ID #680394, MOUNTAIN VALLEY HOMES TEAM, KLINE MAY REALTY, LLC. CAAR
