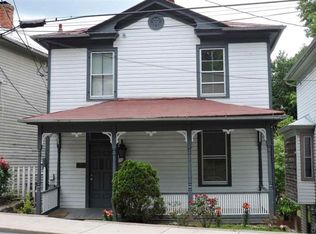
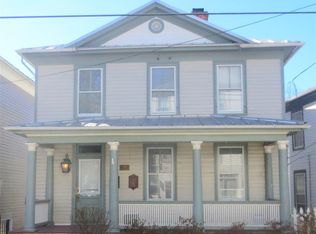
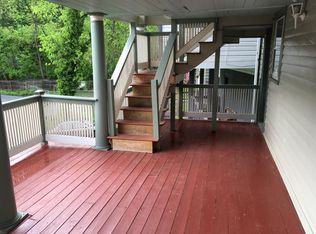
Two-unit duplex on West Beverley Street, just down the street from downtown Staunton's shops, restaurants, and the Wharf District. Downstairs: 1 bedroom flat with in-unit laundry and private entrance, heated & cooled by a minisplit system. Lower apartment is currently leased at $850/month through May 1, 2027. Upstairs: Two-story main-floor apartment is currently leased for $1,600 through November 2026 with the understaining properperty may be sold and 30 days notice provided. 3 bedrooms and bathroom on the top floor, functional smaller 3rd bedroom, kitchen, dining, laundry, full bath, and living space on the street level. Parking available on the street and private parking located in the rear. Steps from Beverley Historic District, Byers Street Bistro, Mill Street Grill, Remedy Burger, and Gypsy Hill Park, Woodrow Wilson Presidential Library, and the Wharf Farmers Market are all nearby. Owner-occupy one unit and rent the other or add a turnkey income property to your portfolio by renting both units. Schedule a showing today! Minisplit (2024), Metal Roof (2025), Furnace (2024). Property is being sold AS IS.
Active
Price cut: $6K (9/21)
$268,900
940 W Beverley St, Staunton, VA 24401
4beds
1,786sqft
Duplex, Multi Family, Single Family Residence
Built in 1920
-- sqft lot
$274,500 Zestimate®
$151/sqft
$-- HOA
What's special
Private entranceIn-unit laundryLiving space
- 95 days
- 721
- 43
Zillow last checked:
Listing updated:
Listed by:
Pete Laver 540-421-7447,
Funkhouser Real Estate Group 540-434-2400
Source: CAAR,MLS#: 679563 Originating MLS: Harrisonburg-Rockingham Area Association of REALTORS
Originating MLS: Harrisonburg-Rockingham Area Association of REALTORSFacts & features
Interior
Bedrooms & bathrooms
- Bedrooms: 4
- Bathrooms: 3
- Full bathrooms: 3
- Main level bathrooms: 1
- Main level bedrooms: 1
Rooms
- Room types: Bathroom, Bedroom, Full Bath, Foyer, Kitchen, Laundry, Living Room
Bedroom
- Level: Second
Bedroom
- Level: First
Bedroom
- Level: Second
Bedroom
- Level: Basement
Bathroom
- Level: First
Bathroom
- Level: Second
Bathroom
- Level: Basement
Foyer
- Level: First
Kitchen
- Level: First
Laundry
- Level: Basement
Living room
- Level: First
Living room
- Level: Basement
Heating
- Dual System, Forced Air, Natural Gas
Cooling
- Ductless, Window Unit(s)
Appliances
- Included: Dishwasher, Electric Cooktop, Electric Range, Refrigerator
- Laundry: Washer Hookup, Dryer Hookup, Stacked
Features
- Entrance Foyer
- Flooring: Wood
- Basement: Exterior Entry,Finished,Heated
Interior area
- Total structure area: 1,786
- Total interior livable area: 1,786 sqft
- Finished area above ground: 1,198
- Finished area below ground: 588
Property
Features
- Levels: Two
- Stories: 2
- Patio & porch: Deck, Front Porch, Porch
- Has view: Yes
- View description: Residential
Lot
- Size: 2,178 Square Feet
- Features: Historic District
Details
- Parcel number: 4274
- Zoning description: R-4 Residential
Construction
Type & style
- Home type: MultiFamily
- Property subtype: Duplex, Multi Family, Single Family Residence
Materials
- Stick Built, Wood Siding
- Foundation: Brick/Mortar, Poured
- Roof: Metal,Other
Condition
- New construction: No
- Year built: 1920
Utilities & green energy
- Sewer: Public Sewer
- Water: Public
- Utilities for property: Cable Available
Community & HOA
Community
- Subdivision: NONE
HOA
- Has HOA: No
Location
- Region: Staunton
Financial & listing details
- Price per square foot: $151/sqft
- Tax assessed value: $233,170
- Annual tax amount: $2,074
- Date on market: 7/16/2026
- Cumulative days on market: 77 days
- Exclusions: furniture is negotiable
Estimated market value
$274,500
$261,000 - $288,000
$1,796/mo
Price history
| Date | Event | Price |
|---|---|---|
| 9/21/2026 | Price change | $268,900-2.2%$151/sqft |
Source:  CAAR #679564 Report a problem CAAR #679564 Report a problem | ||
| 8/29/2026 | Listed for sale | $274,900$154/sqft |
Source: CAAR #679563 Report a problem | ||
| 8/10/2026 | Pending sale | $274,900$154/sqft |
Source: CAAR #679564 Report a problem | ||
| 7/16/2026 | Listed for sale | $274,900+10%$154/sqft |
Source: CAAR #679563 Report a problem | ||
| 7/6/2026 | Listing removed | $2,000$1/sqft |
Source: Zillow Rentals Report a problem | ||
| 6/15/2026 | Listed for rent | $2,000+135.3%$1/sqft |
Source: Zillow Rentals Report a problem | ||
| 4/16/2026 | Listing removed | $850 |
Source: Zillow Rentals Report a problem | ||
| 4/14/2026 | Listed for rent | $850 |
Source: Zillow Rentals Report a problem | ||
| 10/31/2025 | Sold | $250,000-9.1%$140/sqft |
Source: CAAR #663805 Report a problem | ||
| 9/6/2025 | Pending sale | $274,900$154/sqft |
Source: CAAR #663805 Report a problem | ||
| 9/1/2025 | Price change | $274,900-1.8%$154/sqft |
Source: CAAR #663805 Report a problem | ||
| 7/30/2025 | Price change | $279,900-1.1%$157/sqft |
Source: CAAR #663805 Report a problem | ||
| 6/23/2025 | Price change | $283,000-1.7%$158/sqft |
Source: CAAR #663805 Report a problem | ||
| 5/19/2025 | Price change | $288,000-3.4%$161/sqft |
Source: CAAR #663805 Report a problem | ||
| 4/28/2025 | Listed for sale | $298,000+48.2%$167/sqft |
Source:  GASAOR #663805 Report a problem GASAOR #663805 Report a problem | ||
| 9/14/2022 | Sold | $201,100+8.7%$113/sqft |
Source: GASAOR #633825 Report a problem | ||
| 8/23/2022 | Pending sale | $185,000$104/sqft |
Source: CAAR #633825 Report a problem | ||
| 8/17/2022 | Listed for sale | $185,000+85%$104/sqft |
Source: CAAR #633825 Report a problem | ||
| 7/23/2016 | Listing removed | $100,000$56/sqft |
Source: RE/MAX ADVANTAGE STAUNTON #542129 Report a problem | ||
| 3/18/2016 | Sold | $100,000$56/sqft |
Source: Public Record Report a problem | ||
| 2/9/2016 | Listed for sale | $100,000-8.3%$56/sqft |
Source: RE/MAX ADVANTAGE-STA #542129 Report a problem | ||
| 1/1/2016 | Listing removed | $109,000$61/sqft |
Source: 1ST CHOICE REAL ESTATE #535135 Report a problem | ||
| 9/28/2015 | Price change | $109,000-12.7%$61/sqft |
Source: 1ST CHOICE REAL ESTATE #535135 Report a problem | ||
| 7/20/2015 | Listed for sale | $124,900$70/sqft |
Source: Visual Tour #535135 Report a problem | ||
Public tax history
| Year | Property taxes | Tax assessment |
|---|---|---|
| 2025 | $2,122 +22.9% | $233,170 +16.4% |
| 2024 | $1,727 | $200,260 |
| 2023 | $1,727 +49.6% | $200,260 +59.6% |
| 2022 | $1,154 | $125,470 |
| 2021 | $1,154 +10.3% | $125,470 |
| 2020 | $1,047 | $125,470 +13.9% |
| 2019 | $1,047 +0.9% | $110,200 +3% |
| 2018 | $1,038 | $107,000 |
| 2017 | $1,038 -11.5% | $107,000 -13.4% |
| 2016 | $1,173 | $123,500 |
| 2015 | $1,173 | $123,500 |
| 2014 | $1,173 | $123,500 +9.8% |
| 2010 | -- | $112,430 |
| 2009 | -- | $112,430 |
Find assessor info on the county website
Monthly payment
Est. payment
Payment breakdown
Explore the cost of this home by adjusting the details. Changes won't be saved.Climate risks
Neighborhood: 24401
Nearby schools
Schools provided by the listing agent
- Elementary: Bessie Weller
- Middle: Shelburne
- High: STAUNTON
Source: CAAR. This data may not be complete. We recommend contacting the local school district to confirm school assignments for this home.
Similar homes
- $249,9003 bd2 ba1.2k sqft101 Vickers Way, Staunton, VA 24401For Sale

 MLS ID #VASC2000920, Jeff Weiss, M.O. Wilson Properties. Bright MLS
 - $290,0003 bd2 ba1.1k sqft1401 Stuart St, Staunton, VA 24401For Sale
 MLS ID #681241, KIMBERLY HASKINS, KW COMMONWEALTH. CAAR
 - $234,9003 bd1 ba2.1k sqft502 Tannehill St, Staunton, VA 24401For Sale
 MLS ID #676111, MONYA DECKER, DECKER REALTY. CAAR
 - $320,0004 bd3 ba2.2k sqft93 Hudson Ave, Staunton, VA 24401For Sale
 MLS ID #682739, HEARTHSTONE REALTY GROUP TEAM, NEST REALTY GROUP STAUNTON. CAAR
 - $325,0003 bd3 ba2.1k sqft47 Villa View Dr, Staunton, VA 24401For SaleMLS ID #683147, KK HOMES TEAM, PAUL WESLEY REAL ESTATE. CAAR
- $300,0004 bd2 ba1.9k sqft403 Betsy Bell Rd, Staunton, VA 24401For SaleMLS ID #678933, SHARON HENDERSON, RE/MAX ADVANTAGE-WAYNESBORO. CAAR
- $289,9003 bd2 ba1.1k sqft322 Ann St, Staunton, VA 24401For SaleMLS ID #681995, Betsy Glendye, Funkhouser Real Estate Group. CAAR
- $250,0003 bd1 ba1k sqft14 E Peabody St, Staunton, VA 24401For SaleMLS ID #680394, MOUNTAIN VALLEY HOMES TEAM, KLINE MAY REALTY, LLC. CAAR
- $274,9003 bd1 ba1.1k sqft344 Mary Gray Ln, Staunton, VA 24401For SaleMLS ID #682039, CHARITY COX, PAUL WESLEY REAL ESTATE. CAAR
- $299,9003 bd3 ba1.6k sqft812 N Coalter St, Staunton, VA 24401For SaleMLS ID #677820, ON POINT PROPERTIES LLC TEAM, EPIQUE REALTY. CAAR
- $245,0003 bd2 ba2.6k sqft176 Eureka Mill Rd, Staunton, VA 24401For SaleMLS ID #678362, Emily Harris-Henry, Fathom Realty. CAAR
- $220,0003 bd1 ba1.4k sqft1201 Burnett St, Staunton, VA 24401For SaleMLS ID #678118, Gordon Cowan, Weichert Realtors Nancy Beahm Real Estate. CAAR
- $329,9003 bd3 ba1.9k sqft631 Essex Dr #B, Staunton, VA 24401For SaleMLS ID #680676, TAYLOR AVERITTE, NEST REALTY GROUP. CAAR
- $349,9003 bd3 ba1.4k sqft36 Arlington St, Staunton, VA 24401For SaleMLS ID #681953, JUAQUADIA HOWARD, OLD DOMINION REALTY INC - AUGUSTA. CAAR
- $345,0003 bd3 ba2.1k sqft603 A St, Staunton, VA 24401For SaleMLS ID #681118, MELODY HAYES, REAL BROKER LLC. CAAR
- $279,9003 bd2 ba1.2k sqft1117 Stuart St, Staunton, VA 24401New ConstructionMLS ID #679782, MARCIE MADER, EPIQUE REALTY. CAAR
- $319,0003 bd2 ba1k sqft372 Frontier Dr, Staunton, VA 24401For SaleMLS ID #680997, BEVERLY STERMER, REAL BROKER LLC. CAAR
- $220,0003 bd1 ba1.7k sqft1781 Shutterlee Mill Rd, Staunton, VA 24401For SaleMLS ID #681212, MOUNTAIN VALLEY HOMES TEAM, KLINE MAY REALTY, LLC. CAAR
- $299,9003 bd2 ba1.8k sqft718 Mineola St, Staunton, VA 24401New ConstructionMLS ID #681845, MARCIE MADER, EPIQUE REALTY. CAAR
- $333,0003 bd2 ba2.1k sqft727 Cherry Hill Dr, Staunton, VA 24401For SaleMLS ID #680922, Ashley Dudley, HomeGrown Real Estate. CAAR
