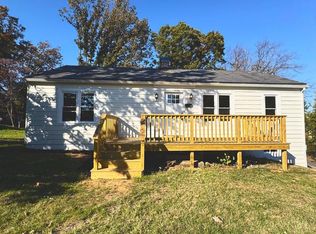
Welcome to this well maintained 3 BR 1.5 baths Tri-Level Home. Main level features living room, eat-in kitchen. Upstairs 3 BR, full bath and half bath in primary bedroom. Lower level provides a cozy family room with gas fireplace. Purchaser needs to provide the gas tank. Backyard has a patio, space for garden and a storage shed. Single car garage. Home has 8 new windows, roof and guttering 2 years old. Natural gas is available in front yard. Make this charming home your new home.
Active
$289,900
322 Ann St, Staunton, VA 24401
3beds
1,186sqft
Single Family Residence
Built in 1973
0.26 Acres Lot
$286,500 Zestimate®
$244/sqft
$-- HOA
What's special
Storage shedSingle car garageEat-in kitchenSpace for garden
- 55 days
- 465
- 43
Likely to sell faster than
Zillow last checked:
Listing updated:
Listed by:
Betsy Glendye 540-820-6971,
Funkhouser Real Estate Group 540-434-2400
Source: CAAR,MLS#: 681995 Originating MLS: Harrisonburg-Rockingham Area Association of REALTORS
Facts & features
Interior
Bedrooms & bathrooms
- Bedrooms: 3
- Bathrooms: 2
- Full bathrooms: 1
- 1/2 bathrooms: 1
Rooms
- Room types: Bathroom, Bedroom, Eat-in Kitchen, Family Room, Full Bath, Half Bath, Kitchen, Laundry, Living Room, Primary Bedroom
Bedroom
- Level: Second
Bathroom
- Level: Second
Family room
- Level: Basement
Half bath
- Level: Second
Kitchen
- Level: First
Living room
- Level: First
Heating
- Baseboard, Propane
Cooling
- Window Unit(s)
Appliances
- Included: Dishwasher, Electric Range, Refrigerator, Dryer, Washer
- Laundry: Washer Hookup, Dryer Hookup
Features
- Eat-in Kitchen
- Flooring: Carpet, Luxury Vinyl Plank, Parquet
- Windows: Screens
- Basement: Crawl Space,Heated,Partially Finished,Sump Pump
- Number of fireplaces: 1
- Fireplace features: One, Gas Log
Interior area
- Total structure area: 2,372
- Total interior livable area: 1,186 sqft
- Finished area above ground: 1,186
- Finished area below ground: 0
Property
Parking
- Total spaces: 1
- Parking features: Asphalt, Attached, Basement, Electricity, Garage Faces Front, Garage, Garage Door Opener
- Attached garage spaces: 1
Features
- Levels: Three Or More
- Stories: 3
- Patio & porch: Concrete, Patio
Lot
- Size: 0.26 Acres
- Features: Garden, Landscaped
- Topography: Rolling
Details
- Additional structures: Shed(s)
- Parcel number: 240
- Zoning description: R-2 Residential - 2
Construction
Type & style
- Home type: SingleFamily
- Architectural style: Dutch Colonial
- Property subtype: Single Family Residence
Materials
- Brick, Stick Built, Wood Siding
- Foundation: Slab
- Roof: Composition,Shingle
Condition
- New construction: No
- Year built: 1973
Utilities & green energy
- Sewer: Public Sewer
- Water: Public
- Utilities for property: Cable Available, Natural Gas Available, Propane, Satellite Internet Available
Community & HOA
Community
- Subdivision: RIDGECREST
HOA
- Has HOA: No
Location
- Region: Staunton
Financial & listing details
- Price per square foot: $244/sqft
- Tax assessed value: $221,330
- Annual tax amount: $1,467
- Date on market: 9/16/2026
- Cumulative days on market: 55 days
- Exclusions: Lawn mower
Estimated market value
$286,500
$272,000 - $301,000
$1,791/mo
Price history
| Date | Event | Price |
|---|---|---|
| 9/16/2026 | Listed for sale | $289,900+5.6%$244/sqft |
Source:  CAAR #681995 Report a problem | ||
| 11/27/2023 | Listing removed | -- |
Source: CAAR #646654 Report a problem | ||
| 10/16/2023 | Listed for sale | $274,500+48.4%$231/sqft |
Source: CAAR #646654 Report a problem | ||
| 8/10/2021 | Sold | $185,000+5.8%$156/sqft |
Source:  GASAOR #618926 Report a problem | ||
| 6/22/2021 | Pending sale | $174,900$147/sqft |
Source: CAAR #618926 Report a problem | ||
| 6/18/2021 | Listed for sale | $174,900-0.6%$147/sqft |
Source: CAAR #618926 Report a problem | ||
| 12/20/2019 | Listing removed | $175,900$148/sqft |
Source: PREMIER PROPERTIES #592227 Report a problem | ||
| 11/5/2019 | Price change | $175,900-1.5%$148/sqft |
Source: PREMIER PROPERTIES #592227 Report a problem | ||
| 6/21/2019 | Listed for sale | $178,500$151/sqft |
Source: PREMIER PROPERTIES #592227 Report a problem | ||
Public tax history
| Year | Property taxes | Tax assessment |
|---|---|---|
| 2025 | $2,014 +20.7% | $221,330 +18.1% |
| 2024 | $1,668 | $187,440 |
| 2023 | $1,668 +9.5% | $187,440 +13.2% |
| 2022 | $1,524 | $165,640 |
| 2021 | $1,524 +8.4% | $165,640 |
| 2020 | $1,406 | $165,640 +11.9% |
| 2019 | $1,406 +7% | $148,040 +9.3% |
| 2018 | $1,314 | $135,440 |
| 2017 | $1,314 +0% | $135,440 -2% |
| 2016 | $1,313 | $138,240 |
| 2015 | $1,313 -0.1% | $138,240 -0.1% |
| 2014 | $1,314 | $138,340 -11.1% |
| 2010 | -- | $155,610 |
| 2009 | -- | $155,610 |
Find assessor info on the county website
Monthly payment
Est. payment
Payment breakdown
Explore the cost of this home by adjusting the details. Changes won't be saved.Climate risks
Neighborhood: 24401
Nearby schools
Schools provided by the listing agent
- Elementary: A.R. Ware
- Middle: Shelburne
- High: STAUNTON
Source: CAAR. This data may not be complete. We recommend contacting the local school district to confirm school assignments for this home.

Similar homes
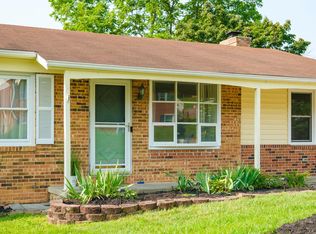
- $299,9003 bd2 ba1.4k sqft40 Morris Mill Rd, Staunton, VA 24401For Sale
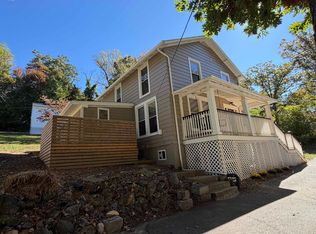
 MLS ID #683343, ROGER PRIORE, REAL SOLUTIONS REALTY. CAAR
- $290,0003 bd2 ba1.1k sqft1401 Stuart St, Staunton, VA 24401For Sale
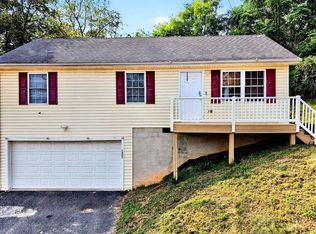 MLS ID #681241, KIMBERLY HASKINS, KW COMMONWEALTH. CAAR
- $279,9003 bd2 ba1k sqft1821 Vinson St, Staunton, VA 24401For Sale
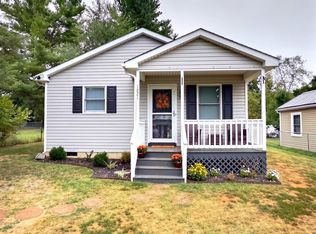 MLS ID #681991, Josh Jarrels, Weichert Realtors Nancy Beahm Real Estate. CAAR
- $309,9003 bd1 ba1k sqft913 Skymont Rd, Staunton, VA 24401For Sale
 MLS ID #VASC2000960, Ian MacDougall, New Western. Bright MLS
- $297,3003 bd2 ba1.2k sqft611 C St, Staunton, VA 24401For SaleMLS ID #678953, KYNA BAEHR, HELP-U-SELL DIRECT SAVINGS REAL ESTATE. CAAR
- $289,9003 bd1 ba1.1k sqft315 Austin Ave, Staunton, VA 24401For SaleMLS ID #680680, TAYLOR COLLIER, FREEDOM REALTY GROUP LLC. CAAR
- $319,0003 bd2 ba1k sqft372 Frontier Dr, Staunton, VA 24401For SaleMLS ID #680997, BEVERLY STERMER, REAL BROKER LLC. CAAR
- $274,9003 bd1 ba1.1k sqft344 Mary Gray Ln, Staunton, VA 24401For SaleMLS ID #682039, CHARITY COX, PAUL WESLEY REAL ESTATE. CAAR
- $269,9003 bd2 ba1.5k sqft427 Montgomery Ave, Staunton, VA 24401For SaleMLS ID #682244, Emily Harris-Henry, Fathom Realty. CAAR
- $349,9003 bd3 ba1.4k sqft36 Arlington St, Staunton, VA 24401For SaleMLS ID #681953, JUAQUADIA HOWARD, OLD DOMINION REALTY INC - AUGUSTA. CAAR
- $269,0002 bd1 ba903 sqft325 College Cres, Staunton, VA 24401For SaleMLS ID #683702, BRITTANY SHIPE, VIRGINIA REALTY. CAAR
- $279,9003 bd2 ba1.1k sqft216 Thompson St, Staunton, VA 24401For SaleMLS ID #683497, KIM IRVING, LONG & FOSTER REAL ESTATE INC STAUNTON/WAYNESBORO. CAAR
- $339,0003 bd2 ba1.3k sqft300 Greenwood Rd, Staunton, VA 24401For SaleMLS ID #682417, BREANNA GRANDSTAFF, AUGUSTA REALTY GROUP. CAAR
- $227,0003 bd1 ba884 sqft343 Campbell St, Staunton, VA 24401For SaleMLS ID #683687, CODY ALMARODE, KLINE & CO. REAL ESTATE. CAAR
- $313,0004 bd2 ba1.7k sqft249 Sycamore St, Staunton, VA 24401For SaleMLS ID #679216, PETER WRAY, TRIANGLE REALTORS. CAAR
- $289,9003 bd2 ba1.2k sqft711 Mineola St, Staunton, VA 24401New ConstructionMLS ID #680212, MARCIE MADER, EPIQUE REALTY. CAAR
- $359,9003 bd2 ba1.5k sqft714 Ritchie Blvd, Staunton, VA 24401For SaleMLS ID #682790, TRAVIS MILLER, LONG & FOSTER REAL ESTATE INC STAUNTON/WAYNESBORO. CAAR
- $220,0003 bd1 ba1.7k sqft1781 Shutterlee Mill Rd, Staunton, VA 24401For SaleMLS ID #681212, MOUNTAIN VALLEY HOMES TEAM, KLINE MAY REALTY, LLC. CAAR
- $279,9003 bd2 ba1.2k sqft1117 Stuart St, Staunton, VA 24401New ConstructionMLS ID #679782, MARCIE MADER, EPIQUE REALTY. CAAR
