Darling Parkview Staunton charmer! So loved and ready for new memories, this home is full of storybook character. A stone retaining wall and stone-and-brick walkway lead through recently landscaped grounds to a brick front porch, where a large gridded window sets the tone. Inside, distinctive details include chair railing, an arched doorway, and Virginia Metalcrafters switch plates, along with updated flooring, baths, and wall accents. An unfinished basement offers abundant storage and room to grow. Outside, the covered patio, with its metal roof and stone-accented pond, creates a cozy retreat for morning coffee or evening gatherings. All just minutes from Gypsy Hill Park and downtown Staunton. Classic charm, thoughtful updates, and inviting outdoor living. Schedule your showing today!
Active
$325,000
725 Gypsy Ave, Staunton, VA 24401
3beds
1,540sqft
Single Family Residence
Built in 1900
7,840 Square Feet Lot
$317,100 Zestimate®
$211/sqft
$-- HOA
What's special
Recently landscaped groundsStone retaining wallStone-and-brick walkwayMetal roofStone-accented pondCovered patioVirginia metalcrafters switch plates
- 6 days
- 533
- 22
Likely to sell faster than
Zillow last checked:
Listing updated:
Listed by:
KELLY WIMMER 540-718-4342,
PAUL WESLEY REAL ESTATE 540-470-3334
Source: CAAR,MLS#: 683835 Originating MLS: Greater Augusta Association of Realtors Inc
Facts & features
Interior
Bedrooms & bathrooms
- Bedrooms: 3
- Bathrooms: 1
- Full bathrooms: 1
- Main level bathrooms: 1
- Main level bedrooms: 2
Rooms
- Room types: Bathroom, Bedroom, Full Bath, Kitchen
Bedroom
- Level: First
Bedroom
- Level: Second
Bathroom
- Level: First
Kitchen
- Level: First
Heating
- Natural Gas, Wood
Cooling
- None
Features
- Primary Downstairs
- Basement: Full
Interior area
- Total structure area: 3,080
- Total interior livable area: 1,540 sqft
- Finished area above ground: 1,540
- Finished area below ground: 0
Property
Features
- Levels: One and One Half
- Stories: 1.5
Lot
- Size: 7,840 Square Feet
Details
- Parcel number: 1770
- Zoning description: R-2 Residential Medium Density
Construction
Type & style
- Home type: SingleFamily
- Property subtype: Single Family Residence
Materials
- Stick Built
- Foundation: Block
Condition
- New construction: No
- Year built: 1900
Utilities & green energy
- Sewer: Public Sewer
- Water: Public
- Utilities for property: Other
Community & HOA
Community
- Subdivision: PARKVIEW
HOA
- Has HOA: No
Location
- Region: Staunton
Financial & listing details
- Price per square foot: $211/sqft
- Tax assessed value: $246,780
- Annual tax amount: $2,246
- Date on market: 11/8/2026
Estimated market value
$317,100
$301,000 - $333,000
$1,910/mo
Price history
| Date | Event | Price |
|---|---|---|
| 11/8/2026 | Listed for sale | $325,000+315.1%$211/sqft |
Source:  CAAR #683835 Report a problem | ||
| 6/3/2002 | Sold | $78,300$51/sqft |
Source: Agent Provided Report a problem | ||
Public tax history
| Year | Property taxes | Tax assessment |
|---|---|---|
| 2025 | $2,246 +19.5% | $246,780 +16.9% |
| 2024 | $1,880 | $211,180 |
| 2023 | $1,880 +31.5% | $211,180 +36% |
| 2022 | $1,429 | $155,330 |
| 2021 | $1,429 +5.8% | $155,330 |
| 2020 | $1,351 | $155,330 +9.2% |
| 2019 | $1,351 +4.6% | $142,230 +6.8% |
| 2018 | $1,291 | $133,130 |
| 2017 | $1,291 +6.1% | $133,130 +3.9% |
| 2016 | $1,217 | $128,130 |
| 2015 | $1,217 +2.3% | $128,130 +2.3% |
| 2014 | $1,190 | $125,230 -9.9% |
| 2010 | -- | $138,970 |
| 2009 | -- | $138,970 |
Find assessor info on the county website
Monthly payment
Est. payment
Payment breakdown
Explore the cost of this home by adjusting the details. Changes won't be saved.Climate risks
Neighborhood: 24401
Nearby schools
Schools provided by the listing agent
- Elementary: A.R. Ware
- Middle: Shelburne
- High: STAUNTON
Source: CAAR. This data may not be complete. We recommend contacting the local school district to confirm school assignments for this home.


Similar homes
- $330,0003 bd2 ba2.1k sqft804 Cherry Hill Dr, Staunton, VA 24401For Sale
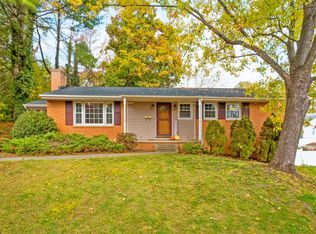
 MLS ID #683425, Lori Shahan, Realty ONE Group Old Towne. CAAR
- $314,0003 bd3 ba1.9k sqft221 Reservoir St, Staunton, VA 24401For Sale
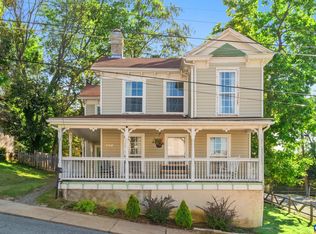 MLS ID #681157, DENISE RAMEY TEAM, LONG & FOSTER - CHARLOTTESVILLE WEST. CAAR
- $349,9003 bd3 ba1.4k sqft36 Arlington St, Staunton, VA 24401For Sale
 MLS ID #681953, JUAQUADIA HOWARD, OLD DOMINION REALTY INC - AUGUSTA. CAAR
- $329,9003 bd2 ba2.1k sqft727 Cherry Hill Dr, Staunton, VA 24401For Sale
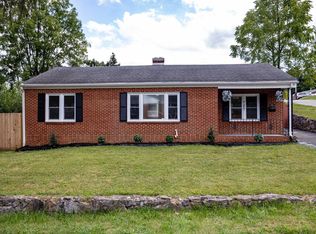 MLS ID #680922, Ashley Dudley, HomeGrown Real Estate. CAAR
- $345,0003 bd3 ba2.1k sqft603 A St, Staunton, VA 24401For SaleMLS ID #681118, MELODY HAYES, REAL BROKER LLC. CAAR
- $305,0004 bd3 ba2.2k sqft93 Hudson Ave, Staunton, VA 24401For SaleMLS ID #682739, HEARTHSTONE REALTY GROUP TEAM, NEST REALTY GROUP STAUNTON. CAAR
- $339,0003 bd2 ba1.3k sqft300 Greenwood Rd, Staunton, VA 24401For SaleMLS ID #682417, BREANNA GRANDSTAFF, AUGUSTA REALTY GROUP. CAAR
- $289,9003 bd2 ba1.1k sqft322 Ann St, Staunton, VA 24401For SaleMLS ID #681995, Betsy Glendye, Funkhouser Real Estate Group. CAAR
- $359,0003 bd2 ba2k sqft1215 Pinehurst Rd, Staunton, VA 24401For SaleMLS ID #680395, JASON HARRIS REAL ESTATE TEAM, KW COMMONWEALTH. CAAR
- $420,0004 bd3 ba2.2k sqft206 Robin Hood Rd, Staunton, VA 24401For SaleMLS ID #683748, KIMBERLY HASKINS, KW COMMONWEALTH. CAAR
- $319,0003 bd2 ba1k sqft372 Frontier Dr, Staunton, VA 24401For SaleMLS ID #680997, BEVERLY STERMER, REAL BROKER LLC. CAAR
- $359,9003 bd2 ba1.5k sqft714 Ritchie Blvd, Staunton, VA 24401For SaleMLS ID #682790, TRAVIS MILLER, LONG & FOSTER REAL ESTATE INC STAUNTON/WAYNESBORO. CAAR
- $290,0003 bd2 ba1.1k sqft1401 Stuart St, Staunton, VA 24401For SaleMLS ID #681241, KIMBERLY HASKINS, KW COMMONWEALTH. CAAR
- $279,9003 bd2 ba1k sqft1821 Vinson St, Staunton, VA 24401For SaleMLS ID #681991, Josh Jarrels, Weichert Realtors Nancy Beahm Real Estate. CAAR
- $289,9003 bd1 ba1.1k sqft315 Austin Ave, Staunton, VA 24401For SaleMLS ID #680680, TAYLOR COLLIER, FREEDOM REALTY GROUP LLC. CAAR
- $410,0004 bd3 ba2.2k sqft2307 Davis St, Staunton, VA 24401For SaleMLS ID #683703, ON POINT PROPERTIES LLC TEAM, EPIQUE REALTY. CAAR
- $274,9003 bd1 ba1.1k sqft344 Mary Gray Ln, Staunton, VA 24401For SaleMLS ID #682039, CHARITY COX, PAUL WESLEY REAL ESTATE. CAAR
- $398,0003 bd2 ba1.7k sqft226 Thornrose Ave, Staunton, VA 24401For SaleMLS ID #680135, ON POINT PROPERTIES LLC TEAM, EPIQUE REALTY. CAAR
- $349,9003 bd3 ba1.8k sqft112 Collinswood Dr, Staunton, VA 24401For SaleMLS ID #682812, CHERYL TSAKIS, OLD DOMINION REALTY INC - AUGUSTA. CAAR
