More charm than you can handle!! Gorgeous 3 bed, 2 bath home located on Thornrose Ave - these do not come up often in this location! Walk to downtown, enjoy Fourth of July fireworks from the upstairs bedroom or stroll over to Gypsy Hill park to catch a ballgame or feed the ducks! The children will love the private, fenced back yard with a wonderful "kids outdoor kitchen" to make the perfect mud pie as well as the swing set while parents can relax on the back deck! There's even a one car garage with alley access! Beautiful wood floors are inside with spacious rooms and windows and huge entryway by the graceful staircase. A full unfinished basement has plenty of storage space. Has previously been used as a successful AirBnB. Don't let this one slip away! .
Accepting back-up offers
$398,000
226 Thornrose Ave, Staunton, VA 24401
3beds
1,756sqft
Single Family Residence
Built in 1940
6,098 Square Feet Lot
$390,300 Zestimate®
$227/sqft
$-- HOA
What's special
Spacious rooms and windowsSwing setBeautiful wood floors
- 25 days |
- 2,066 |
- 141 |
Likely to sell faster than
Zillow last checked:
Listing updated:
Listed by:
ON POINT PROPERTIES LLC TEAM 540-649-1232,
EPIQUE REALTY 888-893-3537
Source: CAAR,MLS#: 680135 Originating MLS: Greater Augusta Association of Realtors Inc
Originating MLS: Greater Augusta Association of Realtors IncFacts & features
Interior
Bedrooms & bathrooms
- Bedrooms: 3
- Bathrooms: 2
- Full bathrooms: 2
Rooms
- Room types: Bathroom, Bedroom, Den, Dining Room, Full Bath, Foyer, Kitchen, Living Room, Utility Room
Primary bedroom
- Level: Second
Bedroom
- Level: Second
Bedroom
- Level: Second
Primary bathroom
- Level: Second
Bathroom
- Level: Second
Den
- Level: First
Dining room
- Level: First
Foyer
- Level: First
Kitchen
- Level: First
Living room
- Level: First
Utility room
- Level: First
Heating
- Natural Gas
Cooling
- Central Air
Appliances
- Included: Dishwasher, Disposal, Gas Range, Microwave, Refrigerator, Dryer, Washer
- Laundry: Washer Hookup, Dryer Hookup
Features
- Breakfast Bar, Entrance Foyer, Utility Room
- Flooring: Hardwood
- Basement: Exterior Entry,Full,Heated,Interior Entry,Walk-Out Access
- Has fireplace: Yes
- Fireplace features: Electric
Interior area
- Total structure area: 2,834
- Total interior livable area: 1,756 sqft
- Finished area above ground: 1,756
- Finished area below ground: 0
Property
Parking
- Total spaces: 1
- Parking features: Detached, Garage
- Garage spaces: 1
Features
- Levels: Two
- Stories: 2
- Patio & porch: Deck, Front Porch, Patio, Porch
- Exterior features: Fence
- Fencing: Partial
Lot
- Size: 6,098 Square Feet
- Features: Level
Details
- Parcel number: 7337
- Zoning description: R-3 Residential High Density
Construction
Type & style
- Home type: SingleFamily
- Property subtype: Single Family Residence
Materials
- Stick Built, Vinyl Siding
- Foundation: Block, Poured
- Roof: Metal
Condition
- New construction: No
- Year built: 1940
Utilities & green energy
- Sewer: Public Sewer
- Water: Public
- Utilities for property: Cable Available, Fiber Optic Available, Natural Gas Available, High Speed Internet Available, Satellite Internet Available
Community & HOA
Community
- Security: Carbon Monoxide Detector(s), Smoke Detector(s)
- Subdivision: LEWISTON
HOA
- Has HOA: No
Location
- Region: Staunton
Financial & listing details
- Price per square foot: $227/sqft
- Tax assessed value: $327,900
- Annual tax amount: $2,983
- Date on market: 7/30/2026
- Cumulative days on market: 26 days
- Exclusions: Vanity mirrors in both bathrooms, decorations on doors to second bedrooms, plug in guest room swag lights, front porch swing and swing under deck,
Estimated market value
$390,300
$371,000 - $410,000
$1,770/mo
Price history
| Date | Event | Price |
|---|---|---|
| 7/30/2026 | Listed for sale | $398,000+113.9%$227/sqft |
Source:  CAAR #680135 Report a problem CAAR #680135 Report a problem | ||
| 9/28/2016 | Sold | $186,068$106/sqft |
Source: Public Record Report a problem | ||
Public tax history
| Year | Property taxes | Tax assessment |
|---|---|---|
| 2025 | $2,984 +13.4% | $327,900 +10.9% |
| 2024 | $2,632 | $295,680 |
| 2023 | $2,632 +26.5% | $295,680 +30.8% |
| 2022 | $2,080 | $226,090 |
| 2021 | $2,080 +12.1% | $226,090 |
| 2020 | $1,856 | $226,090 +15.7% |
| 2019 | $1,856 +5.9% | $195,390 +8.1% |
| 2018 | $1,753 | $180,690 |
| 2017 | $1,753 +41.2% | $180,690 +38.3% |
| 2016 | $1,242 | $130,690 |
| 2015 | $1,242 +1% | $130,690 +1% |
| 2014 | $1,229 | $129,390 -12.4% |
| 2010 | -- | $147,680 |
| 2009 | -- | $147,680 |
Find assessor info on the county website
Monthly payment
Est. payment
Payment breakdown
Explore the cost of this home by adjusting the details. Changes won't be saved.Climate risks
Neighborhood: 24401
Nearby schools
GreatSchools rating
- 6/10A. R. Ware Elementary SchoolGrades: K-5Distance: 0.8 mi
- 5/10Shelburne Middle SchoolGrades: 6-8Distance: 0.8 mi
- 4/10Staunton High SchoolGrades: 9-12Distance: 2 mi
Schools provided by the listing agent
- Elementary: A.R. Ware
- Middle: Shelburne
- High: STAUNTON
Source: CAAR. This data may not be complete. We recommend contacting the local school district to confirm school assignments for this home.
- $392,4303 bd2 ba1.7k sqft212 Thornrose Ave, Staunton, VA 24401Sold
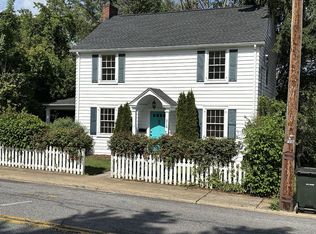
- $391,600-- bd2 ba2.4k sqft228 Thornrose Ave, Staunton, VA 24401Off Market
- $21,7805,967 sqft222 Thornrose Ave, Staunton, VA 24401Off Market
- $243,700-- bd2 ba1.4k sqft222 Thornrose Ave, Staunton, VA 24401Off Market
- $306,7003 bd2 ba1.7k sqft232 Thornrose Ave, Staunton, VA 24401Off Market
- $244,5002 bd1 ba1.1k sqft217 Lake Ave, Staunton, VA 24401Off Market
- $230,0002 bd1 ba1.1k sqft215 Lake Ave, Staunton, VA 24401Off Market
- $211,0003 bd1 ba1k sqft219 Lake Ave, Staunton, VA 24401Sold
A local agent can set up tours, give advice and negotiate with sellers.
A local lender can help you make sure your offer is ready when you are.
Similar homes
- $435,0003 bd2 ba1.9k sqft147 Pleasant View Rd, Staunton, VA 24401For Sale
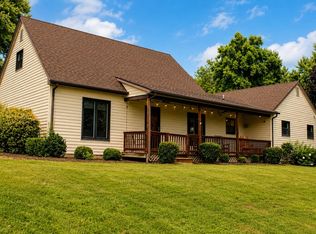
 MLS ID #681030, TRAVIS GRIFFIN, 1ST CHOICE REAL ESTATE. CAAR
 - $395,0003 bd2 ba1.7k sqft102 Taylor St, Staunton, VA 24401For Sale
 MLS ID #680781, TERESA ELLIOTT, REAL ESTATE PLUS. CAAR
 - $359,0003 bd3 ba1.8k sqft1202 W Beverley St, Staunton, VA 24401For Sale
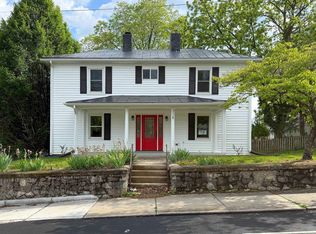 MLS ID #677156, PERSINGER REAL ESTATE GROUP TEAM, REAL BROKER LLC. CAAR
 - $379,9003 bd2 ba2.2k sqft1418 Aiken St, Staunton, VA 24401For Sale
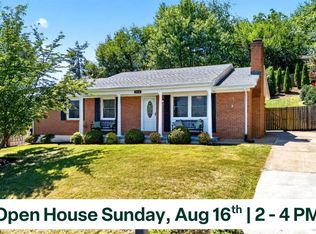 MLS ID #680180, BECKY MEYER, NEST REALTY GROUP STAUNTON. CAAR
 - $425,0003 bd2 ba1.6k sqft342 N Lewis St, Staunton, VA 24401For SaleMLS ID #676036, MOUNTAIN VALLEY HOMES TEAM, KLINE MAY REALTY, LLC. CAAR
- $485,0003 bd2 ba1.9k sqft3392 Middlebrook Rd, Staunton, VA 24401For SaleMLS ID #681034, KRISTA FIELDS, REAL BROKER LLC. CAAR
- $324,0003 bd2 ba1k sqft372 Frontier Dr, Staunton, VA 24401For SaleMLS ID #680997, BEVERLY STERMER, REAL BROKER LLC. CAAR
- $434,0003 bd3 ba1.9k sqft446 Mountain View Dr, Staunton, VA 24401For SaleMLS ID #676857, BELINDA RUSHING, COMPASS - AVENUE. CAAR
- $299,9003 bd1 ba1.1k sqft315 Austin Ave, Staunton, VA 24401For SaleMLS ID #680680, TAYLOR COLLIER, FREEDOM REALTY GROUP LLC. CAAR
- $305,0003 bd3 ba1.6k sqft1393 Pleasant Vw, Staunton, VA 24401For SaleMLS ID #367743, Christina Holmes, Keller Williams. LMLS
- $309,0003 bd2 ba2.3k sqft110 Lambert St, Staunton, VA 24401For SaleMLS ID #680513, MYRA BEAMS, REAL BROKER LLC. CAAR
- $299,9003 bd1 ba1.2k sqft958 Donaghe St, Staunton, VA 24401For Sale By Owner
- $340,0004 bd2 ba2k sqft18 E Peabody St, Staunton, VA 24401For SaleMLS ID #680390, SHANNON HARRINGTON, BLUE RIDGE FINE PROPERTIES BY SHANNON HARRINGTON. CAAR
- $452,0005 bd3 ba2.2k sqft234 Montgomery Rd, Staunton, VA 24401For SaleMLS ID #678870, DEBORAH BEAVER, RE/MAX ADVANTAGE-WAYNESBORO. CAAR
- $200,0003 bd1 ba949 sqft17 Country Boy Ln, Staunton, VA 24401For SaleMLS ID #680685, SHERRY ANDERSEN, NEST REALTY GROUP STAUNTON. CAAR
- $315,0004 bd2 ba1.5k sqft128 S Waverley St, Staunton, VA 24401For SaleMLS ID #675347, ON POINT PROPERTIES LLC TEAM, EPIQUE REALTY. CAAR
- $275,0003 bd1 ba1.8k sqft2210 Bare St, Staunton, VA 24401For SaleMLS ID #680353, KYNA BAEHR, HELP-U-SELL DIRECT SAVINGS REAL ESTATE. CAAR
- $315,0004 bd2 ba1.9k sqft403 Betsy Bell Rd, Staunton, VA 24401For SaleMLS ID #678933, SHARON HENDERSON, RE/MAX ADVANTAGE-WAYNESBORO. CAAR
- $425,0003 bd3 ba1.7k sqft123 Beauregard Dr, Staunton, VA 24401For SaleMLS ID #676958, CHERYL KULA, 1ST CHOICE REAL ESTATE. CAAR
- $346,7003 bd3 ba1.7k sqft715 Amherst Rd, Staunton, VA 24401For SaleMLS ID #669500, BETTY GAREY, WESTHILLS LTD. REALTORS. CAAR
