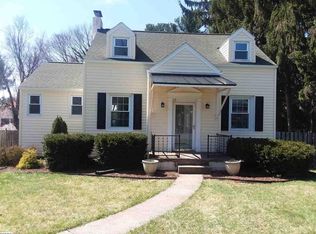
This adorable north end cottage is situated on a lovely street within walking distance to nearby schools and Terry Court Shopping Center. Full of character and charm this home features original hardwood floors, french doors, glass knobs, arches, and a heated, pine-paneled sunroom. The dining room boasts a great bay window overlooking the level backyard with mature landscaping and a custom-built storage building. The rear deck has plenty of space for furniture and a grill for easy entertaining. On the second level there are three generous bedrooms and a full bath. Laundry room with shower is on the main level. There is a convenient one-car garage and a full unfinished, dry basement for plenty of storage. The windows were replaced within the last year. Must see to appreciate!
Pending
Price cut: $20K (8/31)
$375,000
102 Taylor St, Staunton, VA 24401
3beds
1,700sqft
Single Family Residence
Built in 1930
0.27 Acres Lot
$372,700 Zestimate®
$221/sqft
$-- HOA
What's special
Heated pine-paneled sunroomConvenient one-car garageThree generous bedroomsCustom-built storage buildingOriginal hardwood floorsFrench doorsGlass knobs
- 57 days
- 147
- 4
Zillow last checked:
Listing updated:
Listed by:
TERESA ELLIOTT 540-448-0284,
REAL ESTATE PLUS 540-248-7587
Source: CAAR,MLS#: 680781 Originating MLS: Greater Augusta Association of Realtors Inc
Originating MLS: Greater Augusta Association of Realtors IncFacts & features
Interior
Bedrooms & bathrooms
- Bedrooms: 3
- Bathrooms: 2
- Full bathrooms: 1
- 1/2 bathrooms: 1
- Main level bathrooms: 1
Rooms
- Room types: Bathroom, Bedroom, Dining Room, Full Bath, Half Bath, Kitchen, Laundry, Living Room, Sunroom
Bedroom
- Level: Second
Bathroom
- Level: Second
Dining room
- Level: First
Half bath
- Level: First
Kitchen
- Level: First
Laundry
- Level: First
Living room
- Level: First
Sunroom
- Level: First
Heating
- Baseboard, Forced Air, Natural Gas
Cooling
- Central Air, Heat Pump
Features
- Basement: Interior Entry,Unfinished
Interior area
- Total structure area: 2,660
- Total interior livable area: 1,700 sqft
- Finished area above ground: 1,700
- Finished area below ground: 0
Property
Parking
- Total spaces: 1
- Parking features: Attached, Garage, Garage Door Opener
- Attached garage spaces: 1
Features
- Levels: Two
- Stories: 2
Lot
- Size: 0.27 Acres
Details
- Parcel number: 7645
- Zoning description: R-1 General Residential District
Construction
Type & style
- Home type: SingleFamily
- Property subtype: Single Family Residence
Materials
- Stick Built
- Foundation: Block
Condition
- New construction: No
- Year built: 1930
Utilities & green energy
- Sewer: Public Sewer
- Water: Public
- Utilities for property: Cable Available, Fiber Optic Available
Community & HOA
Community
- Subdivision: NONE
HOA
- Has HOA: No
Location
- Region: Staunton
Financial & listing details
- Price per square foot: $221/sqft
- Tax assessed value: $270,870
- Annual tax amount: $2,465
- Date on market: 8/17/2026
- Cumulative days on market: 47 days
Estimated market value
$372,700
$354,000 - $391,000
$2,015/mo
Price history
| Date | Event | Price |
|---|---|---|
| 9/14/2026 | Pending sale | $375,000$221/sqft |
Source:  CAAR #680781 Report a problem CAAR #680781 Report a problem | ||
| 8/31/2026 | Price change | $375,000-5.1%$221/sqft |
Source: CAAR #680781 Report a problem | ||
| 8/25/2026 | Pending sale | $395,000$232/sqft |
Source: CAAR #680781 Report a problem | ||
| 8/17/2026 | Listed for sale | $395,000+75.6%$232/sqft |
Source: CAAR #680781 Report a problem | ||
| 11/18/2022 | Sold | $225,000$132/sqft |
Source: Public Record Report a problem | ||
| 10/25/2022 | Pending sale | $225,000$132/sqft |
Source: CAAR #636026 Report a problem | ||
| 10/25/2022 | Listed for sale | $225,000$132/sqft |
Source: CAAR #636026 Report a problem | ||
Public tax history
| Year | Property taxes | Tax assessment |
|---|---|---|
| 2025 | $2,465 +22.7% | $270,870 +20% |
| 2024 | $2,008 | $225,650 |
| 2023 | $2,008 +22.2% | $225,650 +26.4% |
| 2022 | $1,643 | $178,570 |
| 2021 | $1,643 +1.4% | $178,570 |
| 2020 | $1,620 | $178,570 +4.7% |
| 2019 | $1,620 +7.3% | $170,570 +9.6% |
| 2018 | $1,510 | $155,670 |
| 2017 | $1,510 +4.5% | $155,670 +2.3% |
| 2016 | $1,446 | $152,170 |
| 2015 | $1,446 | $152,170 |
| 2014 | $1,446 | $152,170 -10.5% |
| 2010 | -- | $169,940 |
| 2009 | -- | $169,940 |
Find assessor info on the county website
Monthly payment
Est. payment
Payment breakdown
Explore the cost of this home by adjusting the details. Changes won't be saved.Climate risks
Neighborhood: 24401
Nearby schools
Schools provided by the listing agent
- Elementary: T.C. McSwain
- Middle: Shelburne
- High: STAUNTON
Source: CAAR. This data may not be complete. We recommend contacting the local school district to confirm school assignments for this home.

Similar homes
- $415,0003 bd2 ba1.9k sqft147 Pleasant View Rd, Staunton, VA 24401For Sale
 MLS ID #681030, TRAVIS GRIFFIN, 1ST CHOICE REAL ESTATE. CAAR
 - $359,0003 bd2 ba2k sqft1215 Pinehurst Rd, Staunton, VA 24401For Sale
 MLS ID #680395, JASON HARRIS REAL ESTATE TEAM, KW COMMONWEALTH. CAAR
 - $365,0003 bd2 ba1.7k sqft302 Burnley Dr, Staunton, VA 24401For Sale
 MLS ID #679432, CHARLIE BISHOP JR, PREMIER PROPERTIES. CAAR
 - $398,0003 bd2 ba1.7k sqft226 Thornrose Ave, Staunton, VA 24401For Sale
 MLS ID #680135, ON POINT PROPERTIES LLC TEAM, EPIQUE REALTY. CAAR
 - $349,9003 bd3 ba1.8k sqft1202 W Beverley St, Staunton, VA 24401For SaleMLS ID #681830, KYLE HAUSE, JR, LONG & FOSTER-JAMES RIVER. CAAR
- $339,9003 bd2 ba2.1k sqft727 Cherry Hill Dr, Staunton, VA 24401For SaleMLS ID #680922, Ashley Dudley, HomeGrown Real Estate. CAAR
- $284,9003 bd2 ba1.4k sqft214 Thompson St, Staunton, VA 24401For SaleMLS ID #682855, MONICA RUTLEDGE, REAL BROKER LLC. CAAR
- $299,9003 bd3 ba1.6k sqft812 N Coalter St, Staunton, VA 24401For SaleMLS ID #677820, ON POINT PROPERTIES LLC TEAM, EPIQUE REALTY. CAAR
- $400,0003 bd2 ba1.6k sqft342 N Lewis St, Staunton, VA 24401For SaleMLS ID #676036, MOUNTAIN VALLEY HOMES TEAM, KLINE MAY REALTY, LLC. CAAR
- $223,5002 bd3 ba1.6k sqft2505 N Augusta St, Staunton, VA 24401For SaleMLS ID #678950, DANNY MORRIS, REAL ESTATE PLUS. CAAR
- $313,0004 bd2 ba1.7k sqft249 Sycamore St, Staunton, VA 24401For SaleMLS ID #679216, PETER WRAY, TRIANGLE REALTORS. CAAR
- $319,0003 bd2 ba1k sqft372 Frontier Dr, Staunton, VA 24401For SaleMLS ID #680997, BEVERLY STERMER, REAL BROKER LLC. CAAR
- $449,9004 bd4 ba2.2k sqft33 Foxcrest Rdg, Staunton, VA 24401For SaleMLS ID #681984, JASON HARRIS REAL ESTATE TEAM, KW COMMONWEALTH. CAAR
- $329,0003 bd3 ba1.7k sqft715 Amherst Rd, Staunton, VA 24401For SaleMLS ID #669500, BETTY GAREY, WESTHILLS LTD. REALTORS. CAAR
- $395,0003 bd2 ba1.9k sqft54 Lea Dr, Fishersville, VA 22939For SaleMLS ID #665542, BEVERLY HAWKINS, NEXTHOME REALTY SELECT. CAAR
- $305,0002 bd3 ba1.6k sqft8 Shannon Pl, Staunton, VA 24401For SaleMLS ID #681900, H. JORDAN HAGUE, Equity Saver USA. CAAR
- $289,9003 bd2 ba1.1k sqft322 Ann St, Staunton, VA 24401For SaleMLS ID #681995, Betsy Glendye, Funkhouser Real Estate Group. CAAR
- $279,9003 bd2 ba1k sqft1821 Vinson St, Staunton, VA 24401For SaleMLS ID #681991, Josh Jarrels, Weichert Realtors Nancy Beahm Real Estate. CAAR
- $290,0003 bd2 ba1.1k sqft1401 Stuart St, Staunton, VA 24401For SaleMLS ID #681241, KIMBERLY HASKINS, KW COMMONWEALTH. CAAR
- $297,6003 bd2 ba1.2k sqft611 C St, Staunton, VA 24401For SaleMLS ID #678953, KYNA BAEHR, HELP-U-SELL DIRECT SAVINGS REAL ESTATE. CAAR
