CHARMING RANCH, RIVERHEADS SCHOOLS, ZERO WORK NEEDED. Just outside Staunton city limits, this fully remodeled 3BR/1.5BA ranch offers small-town value with big-city convenience — plus county taxes. Sip coffee on the covered patio and watch the sun rise over the Blue Ridge Mountains. Completely renovated in 2025: open kitchen/dining space, new cabinetry with butcher block countertops, fully retiled bath, solid hardwood floors, and upgraded lighting and ceiling fans throughout. Major systems updated too — newer roof, new replacement windows, upgraded electric, fresh insulation, and a brand-new heat pump in 2025 for real homeownership security. The full, dry, unfinished walkout basement with tall ceilings is a blank canvas for future expansion — rec room, extra bedrooms, home gym, you decide. Updated, affordable, and minutes from everything Staunton offers.
Active
Price cut: $5K (9/16)
$319,000
372 Frontier Dr, Staunton, VA 24401
3beds
1,089sqft
Single Family Residence
Built in 1961
0.38 Acres Lot
$317,900 Zestimate®
$293/sqft
$-- HOA
What's special
- 50 days
- 426
- 26
Likely to sell faster than
Zillow last checked:
Listing updated:
Listed by:
BEVERLY STERMER 540-294-3145,
REAL BROKER LLC 855-450-0442
Source: CAAR,MLS#: 680997 Originating MLS: Greater Augusta Association of Realtors Inc
Originating MLS: Greater Augusta Association of Realtors IncFacts & features
Interior
Bedrooms & bathrooms
- Bedrooms: 3
- Bathrooms: 2
- Full bathrooms: 1
- 1/2 bathrooms: 1
- Main level bathrooms: 1
- Main level bedrooms: 3
Rooms
- Room types: Bathroom, Bedroom, Full Bath, Half Bath, Kitchen, Living Room
Bedroom
- Level: First
Bedroom
- Level: First
Bedroom
- Level: First
Bathroom
- Level: First
Half bath
- Level: Basement
Kitchen
- Level: First
Living room
- Level: First
Heating
- Heat Pump
Cooling
- Heat Pump
Features
- Primary Downstairs
- Flooring: Hardwood
- Basement: Exterior Entry,Full,Interior Entry,Unfinished
Interior area
- Total structure area: 2,178
- Total interior livable area: 1,089 sqft
- Finished area above ground: 1,089
- Finished area below ground: 0
Property
Parking
- Parking features: Asphalt
Features
- Levels: One
- Stories: 1
Lot
- Size: 0.38 Acres
Details
- Parcel number: 055/D 1/ /16 / & 2486
- Zoning description: SF10
Construction
Type & style
- Home type: SingleFamily
- Architectural style: Ranch
- Property subtype: Single Family Residence
Materials
- Aluminum Siding, Brick, Stick Built
- Foundation: Block
- Roof: Architectural
Condition
- New construction: No
- Year built: 1961
Utilities & green energy
- Sewer: Public Sewer
- Water: Public
- Utilities for property: Cable Available, Fiber Optic Available, High Speed Internet Available
Community & HOA
Community
- Subdivision: FOREST HOME ESTATES
HOA
- Has HOA: No
Location
- Region: Staunton
Financial & listing details
- Price per square foot: $293/sqft
- Tax assessed value: $170,700
- Annual tax amount: $1,105
- Date on market: 8/21/2026
- Cumulative days on market: 51 days
Estimated market value
$317,900
$302,000 - $334,000
$1,708/mo
Price history
| Date | Event | Price |
|---|---|---|
| 9/16/2026 | Price change | $319,000-1.5%$293/sqft |
Source:  CAAR #680997 Report a problem CAAR #680997 Report a problem | ||
| 8/21/2026 | Listed for sale | $324,000+7.6%$298/sqft |
Source: CAAR #680997 Report a problem | ||
| 3/21/2025 | Sold | $301,000+4%$276/sqft |
Source: CAAR #660571 Report a problem | ||
| 2/16/2025 | Pending sale | $289,490$266/sqft |
Source:  GASAOR #660571 Report a problem GASAOR #660571 Report a problem | ||
| 2/4/2025 | Listed for sale | $289,490+59.9%$266/sqft |
Source: GASAOR #660571 Report a problem | ||
| 12/5/2024 | Sold | $181,000+0.6%$166/sqft |
Source: CAAR #658539 Report a problem | ||
| 11/11/2024 | Pending sale | $180,000$165/sqft |
Source: GASAOR #658539 Report a problem | ||
| 11/6/2024 | Listed for sale | $180,000$165/sqft |
Source: GASAOR #658539 Report a problem | ||
Public tax history
| Year | Property taxes | Tax assessment |
|---|---|---|
| 2025 | $888 | $170,700 |
| 2024 | $888 +32% | $170,700 +60% |
| 2023 | $672 | $106,700 |
| 2022 | $672 | $106,700 |
| 2021 | $672 | $106,700 |
| 2020 | $672 | $106,700 |
| 2019 | $672 -32.6% | $106,700 +7% |
| 2018 | $997 +72.4% | $99,693 |
| 2017 | $578 -4.2% | $99,693 |
| 2016 | $603 | $99,693 |
| 2015 | $603 | $99,693 |
| 2014 | $603 | $99,693 -20.7% |
| 2013 | $603 | $125,700 |
| 2012 | -- | $125,700 |
| 2010 | -- | $125,700 |
| 2009 | -- | $125,700 |
Find assessor info on the county website
Monthly payment
Est. payment
Payment breakdown
Explore the cost of this home by adjusting the details. Changes won't be saved.Climate risks
Neighborhood: 24401
Nearby schools
Schools provided by the listing agent
- Elementary: Riverheads
- Middle: Riverheads
- High: Riverheads
Source: CAAR. This data may not be complete. We recommend contacting the local school district to confirm school assignments for this home.
Similar homes
- $295,0003 bd2 ba1.1k sqft293 Grandon Rd, Staunton, VA 24401For Sale
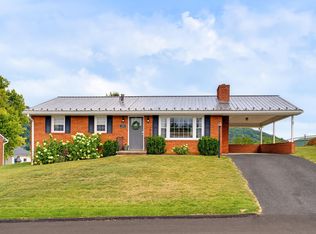
 MLS ID #682071, BEN HALTERMAN, NEST REALTY GROUP STAUNTON. CAAR
 - $279,9003 bd1 ba1.1k sqft344 Mary Gray Ln, Staunton, VA 24401For Sale
 MLS ID #682039, CHARITY COX, PAUL WESLEY REAL ESTATE. CAAR
 - $349,0003 bd2 ba1.3k sqft300 Greenwood Rd, Staunton, VA 24401For Sale
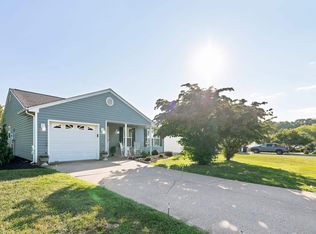 MLS ID #682417, BREANNA GRANDSTAFF, AUGUSTA REALTY GROUP. CAAR
 - $290,0003 bd2 ba1.1k sqft1401 Stuart St, Staunton, VA 24401For Sale
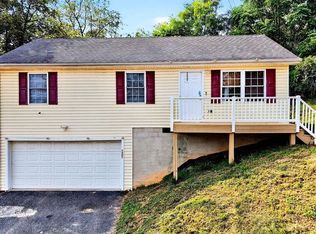 MLS ID #681241, KIMBERLY HASKINS, KW COMMONWEALTH. CAAR
 - $289,9003 bd2 ba1.1k sqft322 Ann St, Staunton, VA 24401For SaleMLS ID #681995, Betsy Glendye, Funkhouser Real Estate Group. CAAR
- $349,9003 bd3 ba1.4k sqft36 Arlington St, Staunton, VA 24401For SaleMLS ID #681953, JUAQUADIA HOWARD, OLD DOMINION REALTY INC - AUGUSTA. CAAR
- $289,9003 bd1 ba1.1k sqft315 Austin Ave, Staunton, VA 24401For SaleMLS ID #680680, TAYLOR COLLIER, FREEDOM REALTY GROUP LLC. CAAR
- $249,9003 bd2 ba1.2k sqft101 Vickers Way, Staunton, VA 24401For Sale
 MLS ID #VASC2000920, Jeff Weiss, M.O. Wilson Properties. Bright MLS
 - $279,9003 bd2 ba1k sqft1821 Vinson St, Staunton, VA 24401For SaleMLS ID #681991, Josh Jarrels, Weichert Realtors Nancy Beahm Real Estate. CAAR
- $299,9004 bd2 ba1.5k sqft128 S Waverly St, Staunton, VA 24401For SaleMLS ID #681611, ON POINT PROPERTIES LLC TEAM, EPIQUE REALTY. CAAR
- $309,9003 bd2 ba1.2k sqft715 Mineola St, Staunton, VA 24401New ConstructionMLS ID #679964, MARCIE MADER, EPIQUE REALTY. CAAR
- $309,9003 bd2 ba1.2k sqft709 Mineola St, Staunton, VA 24401New ConstructionMLS ID #681844, MARCIE MADER, EPIQUE REALTY. CAAR
- $319,0003 bd2 ba1k sqft64 Antrim Rd, Fishersville, VA 22939For SaleMLS ID #680234, THE A TEAM ., NEST REALTY GROUP STAUNTON. CAAR
- $349,9003 bd2 ba1.5k sqft517 Old White Hill Rd, Stuarts Draft, VA 24477For SaleMLS ID #682688, CATHY WARD, OLD DOMINION REALTY INC - AUGUSTA. CAAR
- $250,0003 bd1 ba1k sqft14 E Peabody St, Staunton, VA 24401For SaleMLS ID #680394, MOUNTAIN VALLEY HOMES TEAM, KLINE MAY REALTY, LLC. CAAR
- $297,7003 bd2 ba1.2k sqft611 C St, Staunton, VA 24401For SaleMLS ID #678953, KYNA BAEHR, HELP-U-SELL DIRECT SAVINGS REAL ESTATE. CAAR
- $289,9003 bd2 ba1.2k sqft711 Mineola St, Staunton, VA 24401New ConstructionMLS ID #680212, MARCIE MADER, EPIQUE REALTY. CAAR
- $279,9003 bd2 ba1.2k sqft1117 Stuart St, Staunton, VA 24401New ConstructionMLS ID #679782, MARCIE MADER, EPIQUE REALTY. CAAR
