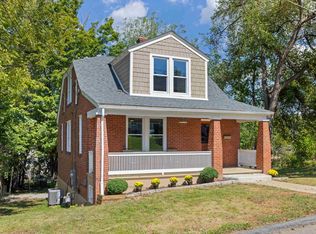
Classic brick construction, one-level living, thoughtful updates, and a spacious backyard with views come together in this beautiful Staunton home! Offering one-level living with the added flexibility of a full basement and a new HVAC installed in April of this year this is one you don't want to miss. Inside, you'll find beautiful wood floors, a brick fireplace, and an updated kitchen. The durable metal roof offers long-term peace of mind while the full basement provides abundant storage and plenty of potential for additional finished living space, a recreation room, home gym, workshop, or hobby area. Step outside and discover one of the home's standout features—a large, level backyard with beautiful views. The flat, usable yard provides plenty of room for outdoor entertaining, gardening, play, pets, or simply enjoying the peaceful setting. The carport adds convenient covered parking and everyday functionality. Located just minutes from downtown Staunton with easy access to the 262 Bypass, this home offers the best of both worlds: a quiet residential setting with convenient access to shopping, dining, entertainment, and everything this classic small town has to offer.
Active
$295,000
293 Grandon Rd, Staunton, VA 24401
3beds
1,131sqft
Single Family Residence
Built in 1965
0.26 Acres Lot
$291,800 Zestimate®
$261/sqft
$-- HOA
What's special
Brick fireplaceClassic brick constructionDurable metal roofOne-level livingSpacious backyard with viewsBeautiful wood floorsUpdated kitchen
- 3 days
- 930
- 101
Likely to sell faster than
Zillow last checked:
Listing updated:
Listed by:
BEN HALTERMAN 540-471-0111,
NEST REALTY GROUP STAUNTON 540-712-2733
Source: CAAR,MLS#: 682071 Originating MLS: Greater Augusta Association of Realtors Inc
Originating MLS: Greater Augusta Association of Realtors IncFacts & features
Interior
Bedrooms & bathrooms
- Bedrooms: 3
- Bathrooms: 2
- Full bathrooms: 1
- 1/2 bathrooms: 1
- Main level bathrooms: 2
- Main level bedrooms: 3
Rooms
- Room types: Bathroom, Bedroom, Family Room, Full Bath, Kitchen
Primary bedroom
- Level: First
Bedroom
- Level: First
Bedroom
- Level: First
Primary bathroom
- Level: First
Bathroom
- Level: First
Family room
- Level: First
Kitchen
- Level: First
Heating
- Heat Pump
Cooling
- Central Air, Heat Pump
Appliances
- Included: Dishwasher, Electric Range, Refrigerator, Dryer, Washer
Features
- Primary Downstairs
- Flooring: Hardwood
- Basement: Exterior Entry,Full,Interior Entry
- Has fireplace: Yes
- Fireplace features: Masonry
Interior area
- Total structure area: 2,262
- Total interior livable area: 1,131 sqft
- Finished area above ground: 1,131
- Finished area below ground: 0
Property
Parking
- Total spaces: 1
- Parking features: Carport, Garage Faces Front
- Carport spaces: 1
Features
- Levels: One
- Stories: 1
Lot
- Size: 0.26 Acres
Details
- Parcel number: 7425
- Zoning description: R-2 Residential - 2
Construction
Type & style
- Home type: SingleFamily
- Architectural style: Ranch
- Property subtype: Single Family Residence
Materials
- Aluminum Siding, Brick, Stick Built
- Foundation: Block
- Roof: Metal,Other
Condition
- New construction: No
- Year built: 1965
Utilities & green energy
- Sewer: Public Sewer
- Water: Public
- Utilities for property: Cable Available, Fiber Optic Available
Community & HOA
Community
- Subdivision: LINDEN HEIGHTS
HOA
- Has HOA: No
Location
- Region: Staunton
Financial & listing details
- Price per square foot: $261/sqft
- Tax assessed value: $258,460
- Annual tax amount: $2,351
- Date on market: 9/17/2026
Estimated market value
$291,800
$277,000 - $306,000
$1,877/mo
Price history
| Date | Event | Price |
|---|---|---|
| 9/17/2026 | Listed for sale | $295,000+13.5%$261/sqft |
Source:  CAAR #682071 Report a problem CAAR #682071 Report a problem | ||
| 10/8/2024 | Sold | $260,000-5.8%$230/sqft |
Source: CAAR #656292 Report a problem | ||
| 9/6/2024 | Pending sale | $276,000$244/sqft |
Source:  GASAOR #656292 Report a problem GASAOR #656292 Report a problem | ||
| 8/28/2024 | Listed for sale | $276,000+46%$244/sqft |
Source: GASAOR #656292 Report a problem | ||
| 10/15/2019 | Sold | $189,000$167/sqft |
Source: Public Record Report a problem | ||
| 9/3/2019 | Pending sale | $189,000$167/sqft |
Source: Old Dominion Realty #593917 Report a problem | ||
| 8/2/2019 | Listed for sale | $189,000+45.4%$167/sqft |
Source: OLD DOMINION REALTY INC - AUGUSTA #593917 Report a problem | ||
| 4/19/2018 | Sold | $130,000$115/sqft |
Source: Public Record Report a problem | ||
Public tax history
| Year | Property taxes | Tax assessment |
|---|---|---|
| 2025 | $2,352 +12.5% | $258,460 +10.1% |
| 2024 | $2,090 | $234,820 |
| 2023 | $2,090 +21.5% | $234,820 +25.6% |
| 2022 | $1,720 | $187,010 |
| 2021 | $1,720 +40.4% | $187,010 |
| 2020 | $1,226 | $187,010 +45% |
| 2019 | $1,226 +8.7% | $129,010 +11% |
| 2018 | $1,127 | $116,210 |
| 2017 | $1,127 +2.1% | $116,210 |
| 2016 | $1,104 | $116,210 |
| 2015 | $1,104 -3.1% | $116,210 -3.1% |
| 2014 | $1,139 | $119,910 -17.4% |
| 2010 | -- | $145,220 |
| 2009 | -- | $145,220 |
Find assessor info on the county website
Monthly payment
Est. payment
Payment breakdown
Explore the cost of this home by adjusting the details. Changes won't be saved.Climate risks
Neighborhood: 24401
Nearby schools
Schools provided by the listing agent
- Elementary: Bessie Weller
- Middle: Shelburne
- High: STAUNTON
Source: CAAR. This data may not be complete. We recommend contacting the local school district to confirm school assignments for this home.
Similar homes
- $279,9003 bd1 ba1.1k sqft344 Mary Gray Ln, Staunton, VA 24401For Sale

 MLS ID #682039, CHARITY COX, PAUL WESLEY REAL ESTATE. CAAR
 - $314,0003 bd2 ba1.3k sqft221 W Peabody St, Staunton, VA 24401For Sale
 MLS ID #682027, ADAM AUCOIN, OLD DOMINION REALTY INC - AUGUSTA. CAAR
 - $289,9003 bd2 ba1.1k sqft322 Ann St, Staunton, VA 24401For Sale
 MLS ID #681995, Betsy Glendye, Funkhouser Real Estate Group. CAAR
 - $262,0003 bd2 ba936 sqft425 Albemarle Ave, Staunton, VA 24401For Sale
 MLS ID #682076, MONICA SNOW, REAL BROKER, LLC. CAAR
 - $300,0003 bd2 ba1k sqft1821 Vinson St, Staunton, VA 24401For SaleMLS ID #681991, Josh Jarrels, Weichert Realtors Nancy Beahm Real Estate. CAAR
- $319,0003 bd2 ba1k sqft372 Frontier Dr, Staunton, VA 24401For SaleMLS ID #680997, BEVERLY STERMER, REAL BROKER LLC. CAAR
- $299,9002 bd1 ba849 sqft366 Hermitage Rd, Staunton, VA 24401For SaleMLS ID #682058, Brad Cohen, Connexa Real Estate. CAAR
- $229,9903 bd1 ba1.3k sqft1902 1st St, Staunton, VA 24401For SaleMLS ID #682025, HANNAH SHIELDS WOOD, AUGUSTA REALTY GROUP. CAAR
- $290,0003 bd2 ba1.1k sqft1401 Stuart St, Staunton, VA 24401For SaleMLS ID #681241, KIMBERLY HASKINS, KW COMMONWEALTH. CAAR
- $265,0003 bd2 ba1.2k sqft101 Vickers Way, Staunton, VA 24401For Sale
 MLS ID #VASC2000920, Jeff Weiss, M.O. Wilson Properties. Bright MLS
 - $349,9003 bd3 ba1.4k sqft36 Arlington St, Staunton, VA 24401For SaleMLS ID #681953, JUAQUADIA HOWARD, OLD DOMINION REALTY INC - AUGUSTA. CAAR
- $299,0003 bd3 ba1.6k sqft1105 W Johnson St, Staunton, VA 24401For SaleMLS ID #680943, Juan Martinez, Valley Realty Associates. CAAR
- $299,9004 bd2 ba1.5k sqft128 S Waverly St, Staunton, VA 24401For SaleMLS ID #681611, ON POINT PROPERTIES LLC TEAM, EPIQUE REALTY. CAAR
- $299,9003 bd1 ba1.1k sqft315 Austin Ave, Staunton, VA 24401For SaleMLS ID #680680, TAYLOR COLLIER, FREEDOM REALTY GROUP LLC. CAAR
- $304,0003 bd3 ba1.6k sqft812 N Coalter St, Staunton, VA 24401For SaleMLS ID #677820, ON POINT PROPERTIES LLC TEAM, EPIQUE REALTY. CAAR
- $374,9903 bd2 ba1.2k sqft70 Vista Ridge Blvd, Staunton, VA 24401New ConstructionMLS ID #682115, Valley Roots Team, Kline May Realty. CAAR
- $315,0003 bd2 ba1.2k sqft709 Mineola St, Staunton, VA 24401New ConstructionMLS ID #681844, MARCIE MADER, EPIQUE REALTY. CAAR
- $297,9003 bd2 ba1.2k sqft611 C St, Staunton, VA 24401For SaleMLS ID #678953, KYNA BAEHR, HELP-U-SELL DIRECT SAVINGS REAL ESTATE. CAAR
- $349,9003 bd1 ba1.6k sqft40 Sunset Blvd, Staunton, VA 24401For SaleMLS ID #678890, CHRIS KINCHELOE, DECKER REALTY. CAAR
- $279,9903 bd2 ba1.4k sqft18 Scotch Pine Way, Staunton, VA 24401New ConstructionCAAR
