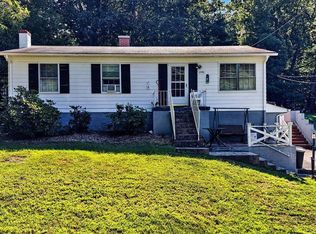
Welcome to this charming 3-bedroom, 1-bath home nestled in the heart of Staunton! Featuring a comfortable layout with a dining room, living room, kitchen, and den, this home offers plenty of space to make it your own. Situated on a spacious city lot of over one-third of an acre, there’s plenty of room to enjoy the outdoors. Relax and unwind on the side porch while taking in views of the generous yard. The full unfinished basement provides excellent additional space for storage, hobbies, or future possibilities. With a little TLC and your own personal touches, this home has the potential to truly shine. Come see all that this charming Staunton home has to offer! Properties are being sold together as 1902 and 1904 First Street, 1902 is the home with lots 46 and 47 and 1904 is one-half lot 45. Year built is approximate. Hardwoods are underneath carpet in many rooms. Home is being sold in As-Is condition. Water heater new in 2023. Yard was recently surveyed, see stakes. Listing agent related to sellers, please include in offers.
Pending
$229,990
1902 1st St, Staunton, VA 24401
3beds
1,344sqft
Single Family Residence
Built in 1936
0.36 Acres Lot
$225,700 Zestimate®
$171/sqft
$-- HOA
What's special
Comfortable layoutSide porchDining room
- 35 days
- 583
- 34
Likely to sell faster than
Zillow last checked:
Listing updated:
Listed by:
HANNAH SHIELDS WOOD 540-649-0376,
AUGUSTA REALTY GROUP 540-943-4500
Source: CAAR,MLS#: 682025 Originating MLS: Greater Augusta Association of Realtors Inc
Facts & features
Interior
Bedrooms & bathrooms
- Bedrooms: 3
- Bathrooms: 1
- Full bathrooms: 1
- Main level bathrooms: 1
- Main level bedrooms: 3
Rooms
- Room types: Bathroom, Bedroom, Den, Dining Room, Full Bath, Kitchen, Living Room
Bedroom
- Level: First
Bedroom
- Level: First
Bedroom
- Level: First
Bathroom
- Level: First
Den
- Level: First
Dining room
- Level: First
Kitchen
- Level: First
Living room
- Level: First
Heating
- Natural Gas
Cooling
- None
Appliances
- Included: Electric Range, Refrigerator
- Laundry: Washer Hookup, Dryer Hookup
Features
- Primary Downstairs
- Flooring: Carpet, Ceramic Tile, Hardwood
- Basement: Exterior Entry,Interior Entry,Unfinished,Walk-Out Access
- Has fireplace: Yes
- Fireplace features: Wood Burning
Interior area
- Total structure area: 2,688
- Total interior livable area: 1,344 sqft
- Finished area above ground: 1,344
- Finished area below ground: 0
Property
Features
- Levels: One
- Stories: 1
- Patio & porch: Porch, Side Porch
- Has view: Yes
- View description: Residential
Lot
- Size: 0.36 Acres
Details
- Parcel number: 3900 and 3901
- Zoning description: R-3 Residential High Density
Construction
Type & style
- Home type: SingleFamily
- Property subtype: Single Family Residence
Materials
- Stick Built, Vinyl Siding
- Foundation: Block
Condition
- New construction: No
- Year built: 1936
Utilities & green energy
- Sewer: Public Sewer
- Water: Public
- Utilities for property: Natural Gas Available, Other
Community & HOA
Community
- Subdivision: GRAY ADDITION
HOA
- Has HOA: No
Location
- Region: Staunton
Financial & listing details
- Price per square foot: $171/sqft
- Tax assessed value: $235,730
- Annual tax amount: $2,172
- Date on market: 9/16/2026
- Cumulative days on market: 35 days
Estimated market value
$225,700
$214,000 - $237,000
$1,528/mo
Price history
| Date | Event | Price |
|---|---|---|
| 10/1/2026 | Pending sale | $229,990$171/sqft |
Source:  CAAR #682025 Report a problem | ||
| 9/17/2026 | Listed for sale | $229,990$171/sqft |
Source: CAAR #682025 Report a problem | ||
Public tax history
| Year | Property taxes | Tax assessment |
|---|---|---|
| 2025 | $2,145 +17.4% | $235,730 +14.9% |
| 2024 | $1,827 | $205,250 |
| 2023 | $1,827 +28% | $205,250 +32.3% |
| 2022 | $1,428 | $155,170 |
| 2021 | $1,428 +13.1% | $155,170 |
| 2020 | $1,262 0% | $155,170 +16.8% |
| 2019 | $1,262 +6.6% | $132,870 +8.8% |
| 2018 | $1,184 | $122,070 |
| 2017 | $1,184 +5.8% | $122,070 +3.7% |
| 2016 | $1,119 | $117,770 |
| 2015 | $1,119 | $117,770 |
| 2014 | $1,119 | $117,770 -18.1% |
| 2010 | -- | $143,710 |
| 2009 | -- | $143,710 |
Find assessor info on the county website
Monthly payment
Est. payment
Payment breakdown
Explore the cost of this home by adjusting the details. Changes won't be saved.Climate risks
Neighborhood: 24401
Nearby schools
Schools provided by the listing agent
- Elementary: A.R. Ware
- Middle: Shelburne
- High: STAUNTON
Source: CAAR. This data may not be complete. We recommend contacting the local school district to confirm school assignments for this home.

Similar homes
- $250,0003 bd2 ba1.1k sqft610 B St, Staunton, VA 24401For Sale By Owner
- $249,9003 bd2 ba1.2k sqft101 Vickers Way, Staunton, VA 24401For Sale

 MLS ID #VASC2000920, Jeff Weiss, M.O. Wilson Properties. Bright MLS
- $220,0003 bd1 ba1.7k sqft1781 Shutterlee Mill Rd, Staunton, VA 24401For Sale
 MLS ID #681212, MOUNTAIN VALLEY HOMES TEAM, KLINE MAY REALTY, LLC. CAAR
- $220,0003 bd1 ba1.4k sqft1201 Burnett St, Staunton, VA 24401For Sale
 MLS ID #678118, Gordon Cowan, Weichert Realtors Nancy Beahm Real Estate. CAAR
- $269,9003 bd2 ba1.5k sqft427 Montgomery Ave, Staunton, VA 24401For SaleMLS ID #682244, Emily Harris-Henry, Fathom Realty. CAAR
- $299,9004 bd2 ba1.5k sqft128 S Waverly St, Staunton, VA 24401For SaleMLS ID #681611, ON POINT PROPERTIES LLC TEAM, EPIQUE REALTY. CAAR
- $250,0003 bd1 ba1k sqft14 E Peabody St, Staunton, VA 24401For SaleMLS ID #680394, MOUNTAIN VALLEY HOMES TEAM, KLINE MAY REALTY, LLC. CAAR
- $289,9003 bd2 ba1.1k sqft322 Ann St, Staunton, VA 24401For SaleMLS ID #681995, Betsy Glendye, Funkhouser Real Estate Group. CAAR
- $279,9003 bd2 ba1k sqft1821 Vinson St, Staunton, VA 24401For SaleMLS ID #681991, Josh Jarrels, Weichert Realtors Nancy Beahm Real Estate. CAAR
- $290,0003 bd2 ba1.1k sqft1401 Stuart St, Staunton, VA 24401For SaleMLS ID #681241, KIMBERLY HASKINS, KW COMMONWEALTH. CAAR
- $274,9003 bd1 ba1.1k sqft344 Mary Gray Ln, Staunton, VA 24401For SaleMLS ID #682039, CHARITY COX, PAUL WESLEY REAL ESTATE. CAAR
- $289,9003 bd1 ba1.1k sqft315 Austin Ave, Staunton, VA 24401For SaleMLS ID #680680, TAYLOR COLLIER, FREEDOM REALTY GROUP LLC. CAAR
- $299,9003 bd3 ba1.6k sqft812 N Coalter St, Staunton, VA 24401For SaleMLS ID #677820, ON POINT PROPERTIES LLC TEAM, EPIQUE REALTY. CAAR
- $250,0003 bd2 ba1.3k sqft138 Stonewall Rd, Weyers Cave, VA 24486For SaleMLS ID #683237, Doughty & Company, Kline May Realty. CAAR
- $297,5003 bd2 ba1.2k sqft611 C St, Staunton, VA 24401For SaleMLS ID #678953, KYNA BAEHR, HELP-U-SELL DIRECT SAVINGS REAL ESTATE. CAAR
- $313,0004 bd2 ba1.7k sqft249 Sycamore St, Staunton, VA 24401For SaleMLS ID #679216, PETER WRAY, TRIANGLE REALTORS. CAAR
- $319,0003 bd2 ba1k sqft372 Frontier Dr, Staunton, VA 24401For SaleMLS ID #680997, BEVERLY STERMER, REAL BROKER LLC. CAAR
- $249,0003 bd2 ba1k sqft34 Augusta St, Verona, VA 24482For SaleMLS ID #682789, MATTHEW HOWDYSHELL, RE/MAX ADVANTAGE-WAYNESBORO. CAAR
