New price!! Great family home in a prime location on North Coalter St! There's room for everyone with 3 bedrooms and 2 1/2 baths! The French doors in the large living room open up to a back patio that runs the length of the house! Bring the pups, because there's a fenced in back yard. The finished basement is a family room - or man cave - you decide, with the convenience of a half bath. A two car attached garage and paved driveway complete the package! Schedule your showing today!
Active
Price cut: $5K (7/19)
$305,000
812 N Coalter St, Staunton, VA 24401
3beds
1,657sqft
:
Get pre-qualified$1,911/mo
Single Family Residence
Built in 1974
0.31 Acres Lot
$304,300 Zestimate®
$184/sqft
$-- HOA
What's special
Paved drivewayTwo car attached garage
- 54 days |
- 938 |
- 47 |
Likely to sell faster than
Zillow last checked:
Listing updated:
Listed by:
ON POINT PROPERTIES LLC TEAM 540-649-1232,
EPIQUE REALTY 888-893-3537
Source: CAAR,MLS#: 677820 Originating MLS: Greater Augusta Association of Realtors Inc
Originating MLS: Greater Augusta Association of Realtors IncFacts & features
Interior
Bedrooms & bathrooms
- Bedrooms: 3
- Bathrooms: 3
- Full bathrooms: 2
- 1/2 bathrooms: 1
- Main level bathrooms: 2
- Main level bedrooms: 3
Rooms
- Room types: Bathroom, Bedroom, Family Room, Full Bath, Half Bath, Kitchen
Primary bedroom
- Level: First
Bedroom
- Level: First
Bedroom
- Level: First
Primary bathroom
- Level: First
Bathroom
- Level: First
Family room
- Level: First
Family room
- Level: Basement
Half bath
- Level: Basement
Kitchen
- Level: First
Heating
- Baseboard, Electric
Cooling
- Window Unit(s)
Appliances
- Included: Dishwasher, Electric Range, Disposal, Microwave, Refrigerator
- Laundry: Washer Hookup, Dryer Hookup
Features
- Primary Downstairs
- Flooring: Laminate
- Basement: Finished
- Number of fireplaces: 1
- Fireplace features: Electric, One
Interior area
- Total structure area: 2,184
- Total interior livable area: 1,657 sqft
- Finished area above ground: 1,092
- Finished area below ground: 565
Property
Parking
- Total spaces: 2
- Parking features: Attached, Basement, Garage Faces Front, Garage
- Attached garage spaces: 2
Features
- Levels: Multi/Split
- Patio & porch: Patio
Lot
- Size: 0.31 Acres
- Topography: Rolling
Details
- Parcel number: 6703
- Zoning description: R-2 Residential Medium Density
Construction
Type & style
- Home type: SingleFamily
- Property subtype: Single Family Residence
Materials
- Stick Built
- Foundation: Block
- Roof: Composition,Shingle
Condition
- New construction: No
- Year built: 1974
Utilities & green energy
- Sewer: Public Sewer
- Water: Public
- Utilities for property: Cable Available, High Speed Internet Available, Satellite Internet Available
Community & HOA
Community
- Subdivision: BEVERLEY GROVE
HOA
- Has HOA: No
Location
- Region: Staunton
Financial & listing details
- Price per square foot: $184/sqft
- Tax assessed value: $209,460
- Annual tax amount: $1,906
- Date on market: 5/30/2026
- Cumulative days on market: 55 days
- Exclusions: Washer, dryer
Estimated market value
$304,300
$289,000 - $320,000
$2,064/mo
Price history
| Date | Event | Price |
|---|---|---|
| 7/19/2026 | Price change | $305,000-1.6%$184/sqft |
Source:  CAAR #677820 Report a problem CAAR #677820 Report a problem | ||
| 7/7/2026 | Price change | $310,000-1.6%$187/sqft |
Source: CAAR #677820 Report a problem | ||
| 5/30/2026 | Listed for sale | $315,000+163.6%$190/sqft |
Source: CAAR #677820 Report a problem | ||
| 7/22/2014 | Listing removed | $119,500$72/sqft |
Source: Real Estate Plus #70501 Report a problem | ||
| 6/6/2014 | Price change | $119,500-7.7%$72/sqft |
Source: Real Estate Plus #68632 Report a problem | ||
| 12/12/2013 | Listed for sale | $129,500$78/sqft |
Source: Real Estate Plus #68632 Report a problem | ||
Public tax history
| Year | Property taxes | Tax assessment |
|---|---|---|
| 2025 | $1,906 +21.2% | $209,460 +18.5% |
| 2024 | $1,573 | $176,730 |
| 2023 | $1,573 +23.4% | $176,730 +27.5% |
| 2022 | $1,275 | $138,570 |
| 2021 | $1,275 -0.9% | $138,570 |
| 2020 | $1,287 | $138,570 +2.3% |
| 2019 | $1,287 +5% | $135,470 +7.2% |
| 2018 | $1,226 | $126,370 |
| 2017 | $1,226 +2.9% | $126,370 +0.8% |
| 2016 | $1,191 | $125,370 |
| 2015 | $1,191 -12.2% | $125,370 -12.2% |
| 2014 | $1,357 | $142,870 -10.2% |
| 2010 | -- | $159,140 |
| 2009 | -- | $159,140 |
Find assessor info on the county website
Monthly payment
Est. payment
Payment breakdown
Explore the cost of this home by adjusting the details. Changes won't be saved.Climate risks
Neighborhood: 24401
Nearby schools
GreatSchools rating
- 10/10Thomas C. Mcswain Elementary SchoolGrades: K-5Distance: 0.3 mi
- 5/10Shelburne Middle SchoolGrades: 6-8Distance: 2 mi
- 4/10Staunton High SchoolGrades: 9-12Distance: 0.6 mi
Schools provided by the listing agent
- Elementary: T.C. McSwain
- Middle: Shelburne
- High: Staunton
Source: CAAR. This data may not be complete. We recommend contacting the local school district to confirm school assignments for this home.
- $285,1004 bd3 ba2.3k sqft814 N Coalter St, Staunton, VA 24401Sold
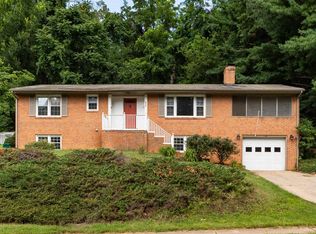
- $271,0003 bd2 ba1.1k sqft806 N Coalter St, Staunton, VA 24401Off Market
- $5,0000.367 Acres812 Roanoke Ave, Ave, VA 24401Off Market
- $262,0003 bd1 ba1.1k sqft807 N Coalter St, Staunton, VA 24401Off Market
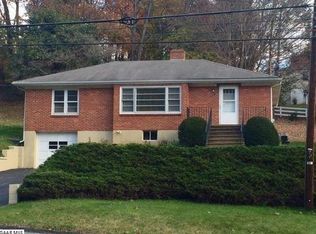
- $294,3003 bd2 ba1.4k sqft805 N Coalter St, Staunton, VA 24401Off Market
- $293,3003 bd1 ba1.2k sqft803 N Coalter St, Staunton, VA 24401Off Market
- $290,0003 bd2 ba1.6k sqft813 N Coalter St, Staunton, VA 24401Sold
- $387,5003 bd2 ba2.2k sqft818 N Coalter St, Staunton, VA 24401Off Market
A local agent can set up tours, give advice and negotiate with sellers.
Similar homes
- $265,9003 bd2 ba1.3k sqft301 Archer St, Staunton, VA 24401For Sale By Owner

- $310,0005 bd2 ba1.8k sqft319 Ann St, Staunton, VA 24401For Sale

 MLS ID #679627, BELINDA RUSHING, COMPASS - AVENUE. CAAR
 - $259,0003 bd1 ba891 sqft2397 Highview Cir, Staunton, VA 24401For Sale

 MLS ID #VASC2000896, JoAnne Plaster, Funkhouser Real Estate Group. Bright MLS
 - $300,0004 bd2 ba2k sqft312 Austin Ave, Staunton, VA 24401For Sale
 MLS ID #676984, BRIANE HUMPHREYS, KLINE & CO. REAL ESTATE. CAAR
 - $325,0004 bd2 ba1.9k sqft403 Betsy Bell Rd, Staunton, VA 24401For SaleMLS ID #678933, SHARON HENDERSON, RE/MAX ADVANTAGE-WAYNESBORO. CAAR
- $384,9003 bd3 ba2.3k sqft14 Loch Dr, Staunton, VA 24401For SaleMLS ID #679716, TORIA BROWN, OLD DOMINION REALTY INC - AUGUSTA. CAAR
- $299,9003 bd2 ba1.2k sqft611 C St, Staunton, VA 24401For SaleMLS ID #678953, KYNA BAEHR, HELP-U-SELL DIRECT SAVINGS REAL ESTATE. CAAR
- $389,0003 bd3 ba1.6k sqft209 Bell Creek Dr, Staunton, VA 24401For SaleMLS ID #679845, Kelly Breeden, Nest Realty Harrisonburg. CAAR
- $247,5002 bd2 ba1.3k sqft450 Mountain View Dr, Staunton, VA 24401For SaleMLS ID #678780, SHANNON HARRINGTON, BLUE RIDGE FINE PROPERTIES BY SHANNON HARRINGTON. CAAR
- $347,0005 bd2 ba2.2k sqft585 Hilltop Dr, Staunton, VA 24401For SaleMLS ID #679350, SHANNON HARRINGTON, BLUE RIDGE FINE PROPERTIES BY SHANNON HARRINGTON. CAAR
- $345,0004 bd3 ba2k sqft1779 Shutterlee Mill Rd, Staunton, VA 24401For SaleMLS ID #678867, CHEYENNE COCKRELL, KELLER WILLIAMS ALLIANCE - CHARLOTTESVILLE. CAAR
- $246,5002 bd3 ba1.6k sqft2505 N Augusta St, Staunton, VA 24401For SaleMLS ID #678950, DANNY MORRIS, REAL ESTATE PLUS. CAAR
- $343,0004 bd2 ba1.7k sqft249 Sycamore St, Staunton, VA 24401For SaleMLS ID #679216, PETER WRAY, TRIANGLE REALTORS. CAAR
- $249,9003 bd3 ba2k sqft412 Devon Rd #B, Staunton, VA 24401For SaleMLS ID #678643, TAYLOR COLLIER, FREEDOM REALTY GROUP LLC. CAAR
- $350,0003 bd2 ba1.5k sqft740 Old Greenville Rd, Staunton, VA 24401For SaleMLS ID #679044, LAURA FLOYD, 1ST CHOICE REAL ESTATE. CAAR
- $369,9003 bd3 ba2.4k sqft22 Spring View Dr, Staunton, VA 24401For SaleMLS ID #679852, CHARITY COX, PAUL WESLEY REAL ESTATE. CAAR
- $349,9003 bd1 ba1.6k sqft40 Sunset Blvd, Staunton, VA 24401For SaleMLS ID #678890, CHRIS KINCHELOE, DECKER REALTY. CAAR
- $365,0003 bd2 ba1.7k sqft302 Burnley Dr, Staunton, VA 24401For SaleMLS ID #679432, CHARLIE BISHOP JR, PREMIER PROPERTIES. CAAR
- $359,0003 bd4 ba2k sqft110 Montgomery Rd, Staunton, VA 24401For SaleMLS ID #678116, CHAD HANGER, HANGER & ASSOCIATES. CAAR
- $289,9003 bd2 ba1.1k sqft1117 Stuart St, Staunton, VA 24401New ConstructionMLS ID #679782, MARCIE MADER, EPIQUE REALTY. CAAR
