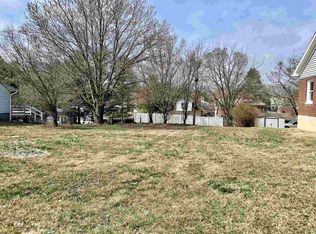
Montgomery Heights Rancher. This hidden gem is situated on a flat, fenced-in corner lot mere blocks from Historic Downtown Staunton, Gypsy Hill Park, Montgomery Hall Park, and the Braves baseball field. You can definitely get your steps in with this property, with everything you need within reasonable walking distance. Inside, you will find hardwood floors throughout and plenty of space to entertain. The basement provides incredible flexibility as-is, perfect for a big family setup, multi-family use, or potentially creating rental income. Needless to say, with the proper resources and renovations, this property could go from a hidden gem to an absolute showpiece. Don't miss out on this one!
Pending
Price cut: $45K (8/12)
$255,000
312 Austin Ave, Staunton, VA 24401
4beds
2,090sqft
Single Family Residence
Built in 1960
0.29 Acres Lot
$244,300 Zestimate®
$122/sqft
$-- HOA
What's special
Basement provides incredible flexibilityFlat fenced-in corner lotHardwood floors throughout
- 161 days
- 365
- 11
Zillow last checked:
Listing updated:
Listed by:
BRIANE HUMPHREYS 540-688-9786,
KLINE & CO. REAL ESTATE 540-946-4000
Source: CAAR,MLS#: 676984 Originating MLS: Greater Augusta Association of Realtors Inc
Originating MLS: Greater Augusta Association of Realtors IncFacts & features
Interior
Bedrooms & bathrooms
- Bedrooms: 4
- Bathrooms: 2
- Full bathrooms: 2
Heating
- Baseboard, Dual System
Cooling
- Ductless, Window Unit(s)
Features
- Primary Downstairs
- Basement: Exterior Entry,Heated,Interior Entry,Partially Finished,Walk-Out Access
- Has fireplace: Yes
- Fireplace features: Electric, Masonry, Multiple, Wood Burning
Interior area
- Total structure area: 3,600
- Total interior livable area: 2,090 sqft
- Finished area above ground: 1,590
- Finished area below ground: 500
Property
Parking
- Total spaces: 1
- Parking features: Attached, Electricity, Garage Faces Front, Garage
- Attached garage spaces: 1
Features
- Levels: One
- Stories: 1
Lot
- Size: 0.29 Acres
Details
- Parcel number: 5857
- Zoning description: R-2 Residential - 2
Construction
Type & style
- Home type: SingleFamily
- Property subtype: Single Family Residence
Materials
- Stick Built
- Foundation: Block
Condition
- New construction: No
- Year built: 1960
Utilities & green energy
- Sewer: Public Sewer
- Water: Public
- Utilities for property: Cable Available
Community & HOA
Community
- Subdivision: MONTGOMERY HEIGHTS
HOA
- Has HOA: No
Location
- Region: Staunton
Financial & listing details
- Price per square foot: $122/sqft
- Tax assessed value: $278,500
- Annual tax amount: $2,172
- Date on market: 5/11/2026
- Cumulative days on market: 162 days
Estimated market value
$244,300
$232,000 - $257,000
$2,008/mo
Price history
| Date | Event | Price |
|---|---|---|
| 9/30/2026 | Pending sale | $255,000$122/sqft |
Source:  CAAR #676984 Report a problem CAAR #676984 Report a problem | ||
| 8/12/2026 | Price change | $255,000-15%$122/sqft |
Source: CAAR #676984 Report a problem | ||
| 6/4/2026 | Price change | $300,000-3.2%$144/sqft |
Source: CAAR #676984 Report a problem | ||
| 5/11/2026 | Listed for sale | $310,000$148/sqft |
Source: CAAR #676984 Report a problem | ||
Public tax history
| Year | Property taxes | Tax assessment |
|---|---|---|
| 2025 | $2,534 +19.2% | $278,500 +16.6% |
| 2024 | $2,125 | $238,800 |
| 2023 | $2,125 +25.6% | $238,800 +29.8% |
| 2022 | $1,692 | $183,960 |
| 2021 | $1,692 +11.2% | $183,960 |
| 2020 | $1,522 | $183,960 +14.8% |
| 2019 | $1,522 +4.6% | $160,260 +6.8% |
| 2018 | $1,456 | $150,060 |
| 2017 | $1,456 +2.1% | $150,060 |
| 2016 | $1,426 | $150,060 |
| 2015 | $1,426 -4% | $150,060 -4% |
| 2014 | $1,485 | $156,360 -18.1% |
| 2010 | -- | $190,840 |
| 2009 | -- | $190,840 |
Find assessor info on the county website
Monthly payment
Est. payment
Payment breakdown
Explore the cost of this home by adjusting the details. Changes won't be saved.Climate risks
Neighborhood: 24401
Nearby schools
Schools provided by the listing agent
- Elementary: A.R. Ware
- Middle: Shelburne
- High: STAUNTON
Source: CAAR. This data may not be complete. We recommend contacting the local school district to confirm school assignments for this home.


Similar homes
- $269,9003 bd2 ba1.5k sqft427 Montgomery Ave, Staunton, VA 24401For Sale

 MLS ID #682244, Emily Harris-Henry, Fathom Realty. CAAR
 - $290,0003 bd3 ba1.6k sqft1105 W Johnson St, Staunton, VA 24401For Sale
 MLS ID #680943, Juan Martinez, Valley Realty Associates. CAAR
 - $250,0003 bd2 ba1.1k sqft610 B St, Staunton, VA 24401For Sale By Owner
- $234,9003 bd1 ba2.1k sqft502 Tannehill St, Staunton, VA 24401For Sale
 MLS ID #676111, MONYA DECKER, DECKER REALTY. CAAR
 - $320,0004 bd3 ba2.2k sqft93 Hudson Ave, Staunton, VA 24401For SaleMLS ID #682739, HEARTHSTONE REALTY GROUP TEAM, NEST REALTY GROUP STAUNTON. CAAR
- $299,9004 bd2 ba1.5k sqft128 S Waverly St, Staunton, VA 24401For SaleMLS ID #681611, ON POINT PROPERTIES LLC TEAM, EPIQUE REALTY. CAAR
- $300,0004 bd2 ba1.9k sqft403 Betsy Bell Rd, Staunton, VA 24401For SaleMLS ID #678933, SHARON HENDERSON, RE/MAX ADVANTAGE-WAYNESBORO. CAAR
- $290,0003 bd2 ba1.1k sqft1401 Stuart St, Staunton, VA 24401For SaleMLS ID #681241, KIMBERLY HASKINS, KW COMMONWEALTH. CAAR
- $268,9004 bd3 ba1.7k sqft940 W Beverley St, Staunton, VA 24401For SaleMLS ID #679563, Pete Laver, Funkhouser Real Estate Group. CAAR
- $289,9003 bd2 ba1.1k sqft322 Ann St, Staunton, VA 24401For SaleMLS ID #681995, Betsy Glendye, Funkhouser Real Estate Group. CAAR
- $250,0003 bd1 ba1k sqft14 E Peabody St, Staunton, VA 24401For SaleMLS ID #680394, MOUNTAIN VALLEY HOMES TEAM, KLINE MAY REALTY, LLC. CAAR
- $223,5002 bd3 ba1.6k sqft2505 N Augusta St, Staunton, VA 24401For SaleMLS ID #678950, DANNY MORRIS, REAL ESTATE PLUS. CAAR
- $299,9003 bd3 ba1.6k sqft812 N Coalter St, Staunton, VA 24401For SaleMLS ID #677820, ON POINT PROPERTIES LLC TEAM, EPIQUE REALTY. CAAR
- $313,0004 bd2 ba1.7k sqft249 Sycamore St, Staunton, VA 24401For SaleMLS ID #679216, PETER WRAY, TRIANGLE REALTORS. CAAR
- $349,9003 bd3 ba1.8k sqft1202 W Beverley St, Staunton, VA 24401For SaleMLS ID #681830, KYLE HAUSE, JR, LONG & FOSTER-JAMES RIVER. CAAR
- $220,0003 bd1 ba1.7k sqft1781 Shutterlee Mill Rd, Staunton, VA 24401For SaleMLS ID #681212, MOUNTAIN VALLEY HOMES TEAM, KLINE MAY REALTY, LLC. CAAR
- $274,9003 bd1 ba1.1k sqft344 Mary Gray Ln, Staunton, VA 24401For SaleMLS ID #682039, CHARITY COX, PAUL WESLEY REAL ESTATE. CAAR
- $245,0003 bd2 ba2.6k sqft176 Eureka Mill Rd, Staunton, VA 24401For SaleMLS ID #678362, Emily Harris-Henry, Fathom Realty. CAAR
- $359,9003 bd2 ba1.5k sqft714 Ritchie Blvd, Staunton, VA 24401For SaleMLS ID #682790, TRAVIS MILLER, LONG & FOSTER REAL ESTATE INC STAUNTON/WAYNESBORO. CAAR
- $333,0003 bd2 ba2.1k sqft727 Cherry Hill Dr, Staunton, VA 24401For SaleMLS ID #680922, Ashley Dudley, HomeGrown Real Estate. CAAR
