It’s all about LOCATION! Walking distance to downtown Staunton and Gypsy Hill Park, this home perfectly blends modern luxury with the timeless charm of the early 1900s. Featuring off-street parking and one of the city’s largest residential lots, offering exceptional privacy and seclusion. A brand-new deck and outdoor living area make enjoying the outdoors effortless. The completely renovated kitchen boasts ample cabinetry and storage, while original floors showcase 125 years of character and craftsmanship. Recent upgrades include new electrical, new siding, a freshly painted roof, new interior paint, a remodeled basement with its own private entrance, and much more. Thoughtful attention to detail is evident throughout. This property would make an excellent Airbnb or short-term rental investment. Don’t wait, homes like this don’t come around often!
Active
Price cut: $10.9K (7/10)
$369,000
1202 W Beverley St, Staunton, VA 24401
3beds
1,834sqft
:
Get pre-qualified$2,312/mo
Single Family Residence
Built in 1900
10,454 Square Feet Lot
$368,700 Zestimate®
$201/sqft
$-- HOA
What's special
- 73 days |
- 1,135 |
- 88 |
Zillow last checked:
Listing updated:
Listed by:
PERSINGER REAL ESTATE GROUP TEAM 540-292-9224,
REAL BROKER LLC 844-551-7325
Source: CAAR,MLS#: 677156 Originating MLS: Greater Augusta Association of Realtors Inc
Originating MLS: Greater Augusta Association of Realtors IncFacts & features
Interior
Bedrooms & bathrooms
- Bedrooms: 3
- Bathrooms: 3
- Full bathrooms: 2
- 1/2 bathrooms: 1
Rooms
- Room types: Bathroom, Bedroom, Full Bath, Kitchen, Living Room, Sunroom
Bedroom
- Level: Basement
Bedroom
- Level: Second
Bedroom
- Level: Second
Bathroom
- Level: Second
Kitchen
- Level: First
Living room
- Level: First
Sunroom
- Level: First
Heating
- Forced Air, Natural Gas
Cooling
- Central Air
Appliances
- Included: Electric Range, Refrigerator
- Laundry: Washer Hookup, Dryer Hookup
Features
- Kitchen Island
- Flooring: Concrete, Hardwood, Luxury Vinyl Plank
- Windows: Double Pane Windows
- Basement: Sump Pump,Walk-Out Access
- Has fireplace: Yes
- Fireplace features: Multiple
Interior area
- Total structure area: 2,376
- Total interior livable area: 1,834 sqft
- Finished area above ground: 1,584
- Finished area below ground: 250
Property
Features
- Levels: Two
- Stories: 2
- Patio & porch: Deck, Front Porch, Porch
Lot
- Size: 10,454 Square Feet
Details
- Parcel number: 2921
- Zoning description: R-2 Residential - 2
Construction
Type & style
- Home type: SingleFamily
- Architectural style: Traditional
- Property subtype: Single Family Residence
Materials
- Stick Built, Vinyl Siding
- Foundation: Block, Stone
- Roof: Metal,Other
Condition
- New construction: No
- Year built: 1900
Utilities & green energy
- Sewer: Public Sewer
- Water: Public
- Utilities for property: Cable Available, Fiber Optic Available
Community & HOA
Community
- Subdivision: SHUMATE
HOA
- Has HOA: No
Location
- Region: Staunton
Financial & listing details
- Price per square foot: $201/sqft
- Tax assessed value: $167,350
- Annual tax amount: $1,522
- Date on market: 5/14/2026
- Cumulative days on market: 245 days
Estimated market value
$368,700
$350,000 - $387,000
$1,591/mo
Price history
| Date | Event | Price |
|---|---|---|
| 7/10/2026 | Price change | $369,000-2.9%$201/sqft |
Source:  CAAR #677156 Report a problem CAAR #677156 Report a problem | ||
| 6/9/2026 | Price change | $379,900-2.4%$207/sqft |
Source: CAAR #677156 Report a problem | ||
| 6/8/2026 | Pending sale | $389,300$212/sqft |
Source: CAAR #677156 Report a problem | ||
| 5/14/2026 | Listed for sale | $389,300-2.5%$212/sqft |
Source: CAAR #677156 Report a problem | ||
| 5/2/2026 | Listing removed | $399,300$218/sqft |
Source: CAAR #670817 Report a problem | ||
| 4/9/2026 | Price change | $399,300-0.9%$218/sqft |
Source: CAAR #670817 Report a problem | ||
| 3/20/2026 | Price change | $403,000-2.4%$220/sqft |
Source: CAAR #670817 Report a problem | ||
| 2/26/2026 | Price change | $413,000-2.4%$225/sqft |
Source: CAAR #670817 Report a problem | ||
| 11/7/2025 | Listed for sale | $423,000+167.2%$231/sqft |
Source: CAAR #670817 Report a problem | ||
| 6/27/2024 | Sold | $158,300-9.5%$86/sqft |
Source: CAAR #652796 Report a problem | ||
| 6/8/2024 | Pending sale | $174,900$95/sqft |
Source:  GASAOR #652796 Report a problem GASAOR #652796 Report a problem | ||
| 6/2/2024 | Price change | $174,900-10.3%$95/sqft |
Source: GASAOR #652796 Report a problem | ||
| 5/10/2024 | Listed for sale | $195,000+57.3%$106/sqft |
Source: GASAOR #652796 Report a problem | ||
| 5/24/2019 | Sold | $123,999-0.8%$68/sqft |
Source: Public Record Report a problem | ||
| 3/15/2019 | Listed for sale | $125,000+66.7%$68/sqft |
Source: WESTHILLS LTD. REALTORS #587287 Report a problem | ||
| 7/11/2011 | Sold | $75,000$41/sqft |
Source: Public Record Report a problem | ||
Public tax history
| Year | Property taxes | Tax assessment |
|---|---|---|
| 2025 | $1,523 +3.4% | $167,350 +1.2% |
| 2024 | $1,472 | $165,430 |
| 2023 | $1,472 +29.8% | $165,430 +34.2% |
| 2022 | $1,134 | $123,310 |
| 2021 | $1,134 +16% | $123,310 |
| 2020 | $978 | $123,310 +19.8% |
| 2019 | $978 +8.2% | $102,910 +10.5% |
| 2018 | $903 | $93,110 |
| 2017 | $903 +5.3% | $93,110 +3% |
| 2016 | $858 +2.3% | $90,410 +2.4% |
| 2015 | $839 +15.4% | $88,310 +15.4% |
| 2014 | $727 | $76,500 -29.3% |
| 2010 | -- | $108,220 |
| 2009 | -- | $108,220 |
Find assessor info on the county website
Monthly payment
Est. payment
Payment breakdown
Explore the cost of this home by adjusting the details. Changes won't be saved.Climate risks
Neighborhood: 24401
Nearby schools
GreatSchools rating
- 6/10Bessie Weller Elementary SchoolGrades: K-5Distance: 1.2 mi
- 5/10Shelburne Middle SchoolGrades: 6-8Distance: 0.9 mi
- 4/10Staunton High SchoolGrades: 9-12Distance: 2.2 mi
Schools provided by the listing agent
- Elementary: Bessie Weller
- Middle: Shelburne
- High: STAUNTON
Source: CAAR. This data may not be complete. We recommend contacting the local school district to confirm school assignments for this home.
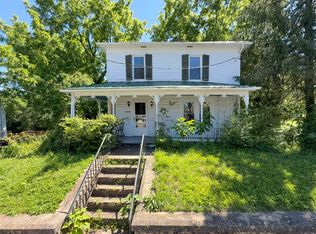
- $245,0003 bd2 ba1.7k sqft1208 W Beverly St, Staunton, VA 24401Sold
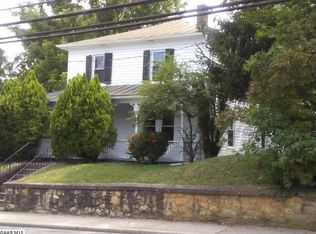
- $245,200-- bd1 ba1.7k sqft1208 W Beverley St, Staunton, VA 24401Off Market
- $130,900-- bd1 ba864 sqft1214 W Beverley St, Staunton, VA 24401Off Market
- $464,300-- bd-- ba4k sqft1116 W Beverley St, Staunton, VA 24401Off Market
- $105,0003 bd1 ba1.3k sqft1216 W Beverley St, Staunton, VA 24401For Sale
- $243,700-- bd2 ba1.6k sqft16 Hamrick St, Staunton, VA 24401Off Market
- $302,0004 bd2 ba2.5k sqft1301 W Beverley St, Staunton, VA 24401Sold
- $152,9002 bd1 ba1.1k sqft1220 W Beverley St, Staunton, VA 24401Off Market
A local agent can set up tours, give advice and negotiate with sellers.
Similar homes
- $359,0003 bd4 ba2k sqft110 Montgomery Rd, Staunton, VA 24401For Sale
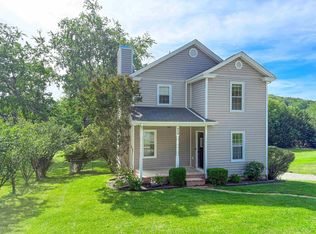
 MLS ID #678116, CHAD HANGER, HANGER & ASSOCIATES. CAAR
 - $347,0005 bd2 ba2.2k sqft585 Hilltop Dr, Staunton, VA 24401For Sale
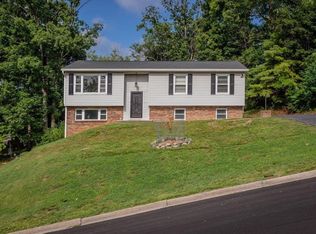 MLS ID #679350, SHANNON HARRINGTON, BLUE RIDGE FINE PROPERTIES BY SHANNON HARRINGTON. CAAR
 - $349,9993 bd2 ba1.5k sqft740 Old Greenville Rd, Staunton, VA 24401For Sale
 MLS ID #679044, LAURA FLOYD, 1ST CHOICE REAL ESTATE. CAAR
 - $300,0004 bd2 ba2.5k sqft2513 Knollwood Dr, Staunton, VA 24401For Sale
 MLS ID #679730, LAURA FLOYD, 1ST CHOICE REAL ESTATE. CAAR
 - $345,0004 bd3 ba2k sqft1779 Shutterlee Mill Rd, Staunton, VA 24401For SaleMLS ID #678867, CHEYENNE COCKRELL, KELLER WILLIAMS ALLIANCE - CHARLOTTESVILLE. CAAR
- $325,0004 bd2 ba1.5k sqft128 S Waverley St, Staunton, VA 24401For SaleMLS ID #675347, ON POINT PROPERTIES LLC TEAM, EPIQUE REALTY. CAAR
- $389,9504 bd2 ba2.6k sqft207 Burnley Dr, Staunton, VA 24401For SaleMLS ID #674871, SHANNON HARRINGTON, BLUE RIDGE FINE PROPERTIES BY SHANNON HARRINGTON. CAAR
- $325,0004 bd2 ba1.9k sqft403 Betsy Bell Rd, Staunton, VA 24401For SaleMLS ID #678933, SHARON HENDERSON, RE/MAX ADVANTAGE-WAYNESBORO. CAAR
- $425,0003 bd2 ba1.6k sqft342 N Lewis St, Staunton, VA 24401For SaleMLS ID #676036, MOUNTAIN VALLEY HOMES TEAM, KLINE MAY REALTY, LLC. CAAR
- $434,0003 bd3 ba1.9k sqft446 Mountain View Dr, Staunton, VA 24401For SaleMLS ID #676857, BELINDA RUSHING, COMPASS - AVENUE. CAAR
- $380,0004 bd3 ba2.2k sqft99 Whispering Oaks Dr, Staunton, VA 24401For SaleMLS ID #679268, THE A TEAM ., NEST REALTY GROUP STAUNTON. CAAR
- $289,9003 bd2 ba1.1k sqft1117 Stuart St, Staunton, VA 24401New ConstructionMLS ID #679782, MARCIE MADER, EPIQUE REALTY. CAAR
- $349,0003 bd3 ba1.9k sqft17 Vista View Ln, Staunton, VA 24401For SaleMLS ID #679138, TAMMY MCGURN, KLINE & CO. REAL ESTATE. CAAR
- $475,0005 bd3 ba2.2k sqft234 Montgomery Rd, Staunton, VA 24401For SaleMLS ID #678870, DEBORAH BEAVER, RE/MAX ADVANTAGE-WAYNESBORO. CAAR
- $425,0003 bd3 ba1.7k sqft123 Beauregard Dr, Staunton, VA 24401For SaleMLS ID #676958, CHERYL KULA, 1ST CHOICE REAL ESTATE. CAAR
- $228,0003 bd1 ba1k sqft1620 Plunkett St, Staunton, VA 24401For SaleMLS ID #678690, KELLY MORRISON, COMPASS - AVENUE. CAAR
- $240,0003 bd1 ba1.4k sqft1201 Burnett St, Staunton, VA 24401For SaleMLS ID #678118, Gordon Cowan, Weichert Realtors Nancy Beahm Real Estate. CAAR
- $349,0002 bd1 ba1.1k sqft3592 Old Greenville Rd, Staunton, VA 24401For SaleMLS ID #678532, CYNTHIA JARVIS, OLD DOMINION REALTY INC - AUGUSTA. CAAR
- $355,7903 bd2 ba1.3k sqft128 Meadow Ridge Way, Staunton, VA 24401New ConstructionMLS ID #675055, Victoria Clark, D.R. Horton Realty of Virginia LLC. CAAR
- $344,0003 bd3 ba2.1k sqft47 Villa View Dr, Staunton, VA 24401For SaleMLS ID #672051, JASON HARRIS REAL ESTATE TEAM, KW COMMONWEALTH. CAAR
