
Investors and those with a vision for rehab do not want to miss this chance to own a fantastic Beverley Street location within an easy walk to Downtown Staunton, Gypsy Hill Park, and other conveniences. This circa 1920 home is being sold as-is ... and it is longing for your tender care. Come see this two story, three bedroom home where much of the home's original character remains. You will want to create an outdoor entertaining space within the large, shaded back yard. There is alley access and multiple parking spaces for the home's owners and guests. The front porch, when restored, will offer a nice place to relax and will provide easy sidewalk access along a wall of locally honed and beautifully masoned Shenandoah Valley limestone. The home is priced below its 2025 assessed value. The owner is eager to allow a new owner, with a new vision, to create the inherited home's next chapter.
Active
Price cut: $10K (7/17)
$105,000
1216 W Beverley St, Staunton, VA 24401
3beds
1,356sqft
:
Get pre-qualified$700/mo
Single Family Residence
Built in 1920
6,098 Square Feet Lot
$-- Zestimate®
$77/sqft
$-- HOA
What's special
Multiple parking spacesAlley accessEasy sidewalk accessTwo storyFront porchThree bedroom home
- 32 days |
- 1,365 |
- 57 |
Likely to sell faster than
Zillow last checked:
Listing updated:
Listed by:
SHEBA LANE 540-414-1907,
EXP REALTY LLC 866-825-7169
Source: CAAR,MLS#: 678723 Originating MLS: Greater Augusta Association of Realtors Inc
Originating MLS: Greater Augusta Association of Realtors IncFacts & features
Interior
Bedrooms & bathrooms
- Bedrooms: 3
- Bathrooms: 1
- Full bathrooms: 1
- Main level bathrooms: 1
- Main level bedrooms: 1
Rooms
- Room types: Bathroom, Bedroom, Dining Room, Full Bath, Kitchen, Living Room
Bedroom
- Level: First
Bedroom
- Level: Second
Bathroom
- Level: First
Dining room
- Level: First
Kitchen
- Level: First
Living room
- Level: First
Heating
- Floor Furnace
Cooling
- None
Features
- Primary Downstairs
- Has basement: No
Interior area
- Total structure area: 1,356
- Total interior livable area: 1,356 sqft
- Finished area above ground: 1,356
- Finished area below ground: 0
Property
Features
- Levels: Two
- Stories: 2
Lot
- Size: 6,098 Square Feet
Details
- Parcel number: PID 8757
- Zoning description: R-2 Residential - 2
Construction
Type & style
- Home type: SingleFamily
- Property subtype: Single Family Residence
Materials
- Stick Built
- Foundation: Block
Condition
- New construction: No
- Year built: 1920
Utilities & green energy
- Sewer: Public Sewer
- Water: Public
- Utilities for property: Cable Available, High Speed Internet Available
Community & HOA
Community
- Subdivision: SHUMATE
HOA
- Has HOA: No
Location
- Region: Staunton
Financial & listing details
- Price per square foot: $77/sqft
- Tax assessed value: $123,300
- Annual tax amount: $968
- Date on market: 6/22/2026
- Cumulative days on market: 33 days
- Exclusions: All items of personal property will be removed no later than two weeks after a contract is ratified.
Estimated market value
Not available
Estimated sales range
Not available
$1,564/mo
Price history
| Date | Event | Price |
|---|---|---|
| 7/17/2026 | Price change | $105,000-8.7%$77/sqft |
Source:  CAAR #678723 Report a problem CAAR #678723 Report a problem | ||
| 6/22/2026 | Listed for sale | $115,000+422.7%$85/sqft |
Source: CAAR #678723 Report a problem | ||
| 2/1/1990 | Sold | $22,000$16/sqft |
Source: Agent Provided Report a problem | ||
Public tax history
| Year | Property taxes | Tax assessment |
|---|---|---|
| 2025 | $1,122 +15.9% | $123,300 +13.4% |
| 2024 | $968 | $108,740 |
| 2023 | $968 +29.4% | $108,740 +33.7% |
| 2022 | $748 | $81,310 |
| 2021 | $748 +15.8% | $81,310 |
| 2020 | $646 | $81,310 +19.6% |
| 2019 | $646 +4.7% | $68,010 +6.9% |
| 2018 | $617 | $63,610 |
| 2017 | $617 +2.2% | $63,610 |
| 2016 | $604 0% | $63,610 |
| 2015 | $604 +0.5% | $63,610 +0.5% |
| 2014 | $601 | $63,308 -15.5% |
| 2010 | -- | $74,888 |
| 2009 | -- | $74,888 |
Find assessor info on the county website
Monthly payment
Est. payment
Payment breakdown
Explore the cost of this home by adjusting the details. Changes won't be saved.Climate risks
Neighborhood: 24401
Nearby schools
GreatSchools rating
- 6/10Bessie Weller Elementary SchoolGrades: K-5Distance: 1.2 mi
- 5/10Shelburne Middle SchoolGrades: 6-8Distance: 0.8 mi
- 4/10Staunton High SchoolGrades: 9-12Distance: 2.2 mi
Schools provided by the listing agent
- Elementary: Bessie Weller
- Middle: Shelburne
- High: Staunton
Source: CAAR. This data may not be complete. We recommend contacting the local school district to confirm school assignments for this home.
- $130,900-- bd1 ba864 sqft1214 W Beverley St, Staunton, VA 24401Off Market
- $152,9002 bd1 ba1.1k sqft1220 W Beverley St, Staunton, VA 24401Off Market
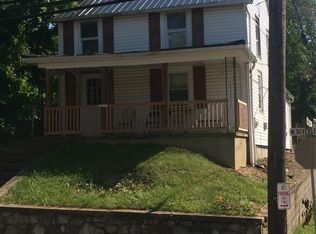
- $245,0003 bd2 ba1.7k sqft1208 W Beverly St, Staunton, VA 24401Sold
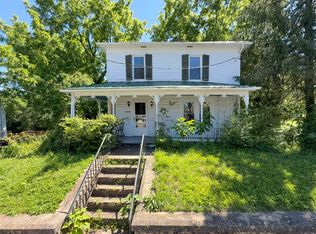
- $214,800-- bd2 ba1.5k sqft11 Thompson St, Staunton, VA 24401Off Market
- $245,200-- bd1 ba1.7k sqft1208 W Beverley St, Staunton, VA 24401Off Market
- $219,4002 bd1 ba760 sqft15 Thompson St, Staunton, VA 24401Off Market
- $369,0003 bd3 ba1.8k sqft1202 W Beverley St, Staunton, VA 24401For Sale
- $302,0004 bd2 ba2.5k sqft1301 W Beverley St, Staunton, VA 24401Sold
A local agent can set up tours, give advice and negotiate with sellers.
Similar homes
- $125,0003 bd2 ba1.2k sqft25 Brown Bear Path, Staunton, VA 24401For Sale By Owner
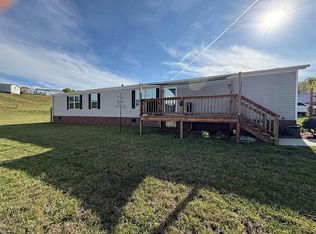
- $99,0003 bd2 ba1.7k sqft426 E Craig St, Craigsville, VA 24430For Sale
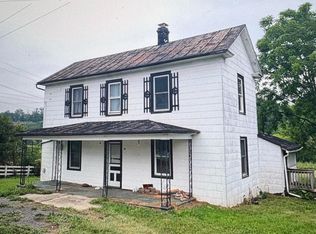
 MLS ID #674786, TAMMY WILES, 1ST DOMINION REALTY INC. CAAR
 - $140,0003 bd2 ba1.2k sqft286 Deer Trl, Greenville, VA 24440For Sale

 MLS ID #427862, Charles Burnette, Burnette Real Estate Sales & Management Inc.. New River Valley AOR
 - $89,5004 bd1 ba1.9k sqft165 W Railroad Ave, Craigsville, VA 24430For Sale
 MLS ID #670955, DYLAN CLARK, COTTONWOOD COMMERCIAL LLC. CAAR
 - $129,9001 bd1 ba927 sqft164 Buckeye Ln, West Augusta, VA 24485For SaleMLS ID #678949, Duncan Rutherford, Real Broker LLC. CAAR
- $75,0003 bd1 ba1k sqft921 Winchester Rd, Waynesboro, VA 22980For SaleMLS ID #675448, PATRICIA CLARE, LONG & FOSTER REAL ESTATE INC STAUNTON/WAYNESBORO. CAAR
- $135,0003 bd1 ba1k sqft151 E Craig St, Craigsville, VA 24430For SaleMLS ID #668784, JASON HARRIS REAL ESTATE TEAM, KW COMMONWEALTH. CAAR
- $149,5001 bd2 ba765 sqft2031 Stone Rdg, Wintergreen Resort, VA 22967For SaleMLS ID #667941, TIM MERRICK, WINTERGREEN REALTY, LLC. CAAR
