Welcome home where all the work is done for you! This beautiful 4 bedroom 2 full bathroom home is just off W Beverley St within walking distance to downtown! It is has been completely renovated with new roof (2025), new HVAC and AC (2026) new siding 2025, all new appliances in the kitchen and the unfinished basement has been painted and dri-locked! All you have to do is move in and enjoy! The fenced backyard is level and boasts a large storage shed and there is plenty of room to plant your flowers or have a large garden! Peaceful living with easy access to downtown Staunton! Plus a covered front porch! Don't wait - this one will go fast!
Active
Price cut: $10K (6/25)
$325,000
128 S Waverley St, Staunton, VA 24401
4beds
1,518sqft
:
Get pre-qualified$2,035/mo
Single Family Residence
Built in 1943
6,098 Square Feet Lot
$324,300 Zestimate®
$214/sqft
$-- HOA
What's special
Large storage shedFenced backyard is levelCovered front porch
- 113 days |
- 652 |
- 50 |
Zillow last checked:
Listing updated:
Listed by:
ON POINT PROPERTIES LLC TEAM 540-649-1232,
EPIQUE REALTY 888-893-3537
Source: CAAR,MLS#: 675347 Originating MLS: Greater Augusta Association of Realtors Inc
Originating MLS: Greater Augusta Association of Realtors IncFacts & features
Interior
Bedrooms & bathrooms
- Bedrooms: 4
- Bathrooms: 2
- Full bathrooms: 2
- Main level bathrooms: 1
- Main level bedrooms: 2
Rooms
- Room types: Bathroom, Bedroom, Family Room, Full Bath, Kitchen, Utility Room
Bedroom
- Level: First
Bedroom
- Level: First
Bedroom
- Level: Second
Bedroom
- Level: Second
Bathroom
- Level: First
Bathroom
- Level: Second
Family room
- Level: First
Kitchen
- Level: First
Utility room
- Level: First
Heating
- Heat Pump
Cooling
- Central Air, Heat Pump
Appliances
- Included: Dishwasher, Electric Range, Microwave, Refrigerator
- Laundry: Washer Hookup, Dryer Hookup
Features
- Primary Downstairs, Utility Room
- Flooring: Carpet, Luxury Vinyl Plank
- Basement: Unfinished
Interior area
- Total structure area: 2,448
- Total interior livable area: 1,518 sqft
- Finished area above ground: 1,518
- Finished area below ground: 0
Property
Parking
- Parking features: On Street
- Has uncovered spaces: Yes
Features
- Levels: One and One Half
- Stories: 1.5
- Patio & porch: Front Porch, Porch
- Exterior features: Fence
- Fencing: Chain Link,Fenced,Partial
Lot
- Size: 6,098 Square Feet
- Features: Level
Details
- Additional structures: Shed(s)
- Parcel number: 5417
- Zoning description: R-2 Residential Medium Density
Construction
Type & style
- Home type: SingleFamily
- Architectural style: Cottage
- Property subtype: Single Family Residence
Materials
- Stick Built, Vinyl Siding
- Foundation: Poured
- Roof: Composition,Shingle
Condition
- New construction: No
- Year built: 1943
Utilities & green energy
- Sewer: Public Sewer
- Water: Public
- Utilities for property: Cable Available, High Speed Internet Available, Satellite Internet Available
Community & HOA
Community
- Subdivision: BELLEVIEW
HOA
- Has HOA: No
- Amenities included: Laundry
Location
- Region: Staunton
Financial & listing details
- Price per square foot: $214/sqft
- Tax assessed value: $157,490
- Annual tax amount: $2,018
- Date on market: 4/4/2026
- Cumulative days on market: 108 days
Estimated market value
$324,300
$308,000 - $341,000
$1,956/mo
Price history
| Date | Event | Price |
|---|---|---|
| 6/25/2026 | Price change | $325,000-3%$214/sqft |
Source:  CAAR #675347 Report a problem CAAR #675347 Report a problem | ||
| 6/9/2026 | Price change | $335,000-2.3%$221/sqft |
Source: CAAR #675347 Report a problem | ||
| 5/11/2026 | Price change | $343,000-2%$226/sqft |
Source: CAAR #675347 Report a problem | ||
| 4/4/2026 | Listed for sale | $350,000+121.5%$231/sqft |
Source: CAAR #675347 Report a problem | ||
| 11/20/2024 | Sold | $158,000+97.7%$104/sqft |
Source: Public Record Report a problem | ||
| 12/28/2016 | Sold | $79,900-11.2%$53/sqft |
Source: Public Record Report a problem | ||
| 6/13/2008 | Sold | $90,000$59/sqft |
Source: Public Record Report a problem | ||
Public tax history
| Year | Property taxes | Tax assessment |
|---|---|---|
| 2025 | $1,433 +7.2% | $157,490 +4.9% |
| 2024 | $1,337 | $150,190 |
| 2023 | $1,337 +26.6% | $150,190 +30.9% |
| 2022 | $1,056 | $114,730 |
| 2021 | $1,056 +9.2% | $114,730 |
| 2020 | $966 | $114,730 +12.8% |
| 2019 | $966 +3.4% | $101,730 +5.6% |
| 2018 | $934 | $96,330 |
| 2017 | $934 -4% | $96,330 -6% |
| 2016 | $973 0% | $102,430 |
| 2015 | $973 -4.6% | $102,430 -4.6% |
| 2014 | $1,020 | $107,330 -8.1% |
| 2010 | -- | $116,770 |
| 2009 | -- | $116,770 |
Find assessor info on the county website
Monthly payment
Est. payment
Payment breakdown
Explore the cost of this home by adjusting the details. Changes won't be saved.Climate risks
Neighborhood: 24401
Nearby schools
GreatSchools rating
- 6/10Bessie Weller Elementary SchoolGrades: K-5Distance: 1.6 mi
- 5/10Shelburne Middle SchoolGrades: 6-8Distance: 0.5 mi
- 4/10Staunton High SchoolGrades: 9-12Distance: 2.6 mi
Schools provided by the listing agent
- Elementary: A.R. Ware
- Middle: Shelburne
- High: Staunton
Source: CAAR. This data may not be complete. We recommend contacting the local school district to confirm school assignments for this home.
- $158,0004 bd1 ba1.4k sqft128 S Waverly St, Staunton, VA 24401Sold
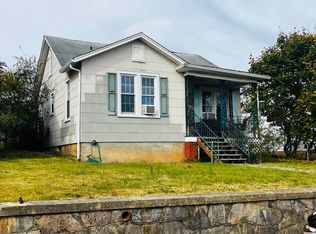
- $212,800-- bd1 ba1.2k sqft132 S Waverley St, Staunton, VA 24401Off Market
- $275,0003 bd2 ba1.3k sqft122 S Waverley St, Staunton, VA 24401Sold
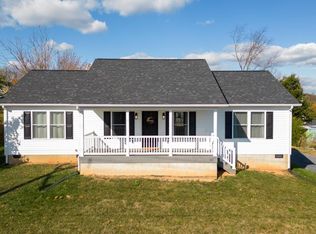
- $238,3003 bd2 ba934 sqft134 S Waverley St, Staunton, VA 24401Off Market
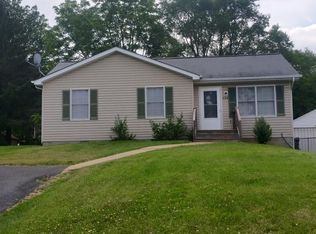
- $3,5006,250 Square Feet122 S Waverley St #A, Staunton, VA 24401Off Market
- $439,9006 bd3 ba2.2k sqft127 S Waverley St, Staunton, VA 24401Pending
- $193,800-- bd1 ba960 sqft136 S Waverley St, Staunton, VA 24401Off Market
- $222,2002 bd1 ba1k sqft129 Bellview St, Staunton, VA 24401Off Market
A local agent can set up tours, give advice and negotiate with sellers.
Similar homes
- $325,0004 bd2 ba1.9k sqft403 Betsy Bell Rd, Staunton, VA 24401For Sale

 MLS ID #678933, SHARON HENDERSON, RE/MAX ADVANTAGE-WAYNESBORO. CAAR
 - $369,0003 bd3 ba1.8k sqft1202 W Beverley St, Staunton, VA 24401For Sale
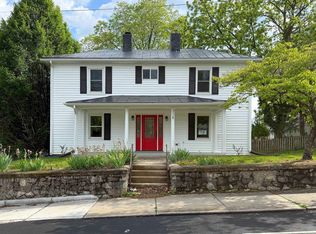 MLS ID #677156, PERSINGER REAL ESTATE GROUP TEAM, REAL BROKER LLC. CAAR
 - $345,0004 bd3 ba2k sqft1779 Shutterlee Mill Rd, Staunton, VA 24401For Sale
 MLS ID #678867, CHEYENNE COCKRELL, KELLER WILLIAMS ALLIANCE - CHARLOTTESVILLE. CAAR
 - $349,9993 bd2 ba1.5k sqft740 Old Greenville Rd, Staunton, VA 24401For Sale
 MLS ID #679044, LAURA FLOYD, 1ST CHOICE REAL ESTATE. CAAR
 - $289,9003 bd2 ba1.1k sqft1117 Stuart St, Staunton, VA 24401New ConstructionMLS ID #679782, MARCIE MADER, EPIQUE REALTY. CAAR
- $299,9003 bd2 ba1.2k sqft611 C St, Staunton, VA 24401For SaleMLS ID #678953, KYNA BAEHR, HELP-U-SELL DIRECT SAVINGS REAL ESTATE. CAAR
- $359,0003 bd4 ba2k sqft110 Montgomery Rd, Staunton, VA 24401For SaleMLS ID #678116, CHAD HANGER, HANGER & ASSOCIATES. CAAR
- $240,0003 bd1 ba1.4k sqft1201 Burnett St, Staunton, VA 24401For SaleMLS ID #678118, Gordon Cowan, Weichert Realtors Nancy Beahm Real Estate. CAAR
- $228,0003 bd1 ba1k sqft1620 Plunkett St, Staunton, VA 24401For SaleMLS ID #678690, KELLY MORRISON, COMPASS - AVENUE. CAAR
- $307,5003 bd2 ba1.5k sqft122 Collinswood Dr, Staunton, VA 24401For SaleMLS ID #677949, JUAQUADIA HOWARD, OLD DOMINION REALTY INC - AUGUSTA. CAAR
- $349,0003 bd3 ba1.9k sqft17 Vista View Ln, Staunton, VA 24401For SaleMLS ID #679138, TAMMY MCGURN, KLINE & CO. REAL ESTATE. CAAR
- $349,0002 bd1 ba1.1k sqft3592 Old Greenville Rd, Staunton, VA 24401For SaleMLS ID #678532, CYNTHIA JARVIS, OLD DOMINION REALTY INC - AUGUSTA. CAAR
- $349,7403 bd2 ba1.3k sqft105 Fieldcrest Ln, Staunton, VA 24401New ConstructionCAAR
- $425,0003 bd2 ba1.6k sqft342 N Lewis St, Staunton, VA 24401For SaleMLS ID #676036, MOUNTAIN VALLEY HOMES TEAM, KLINE MAY REALTY, LLC. CAAR
- $362,7403 bd2 ba1.3k sqft102 Fieldcrest Ln, Staunton, VA 24401New ConstructionCAAR
- $355,7903 bd2 ba1.3k sqft128 Meadow Ridge Way, Staunton, VA 24401New ConstructionMLS ID #675055, Victoria Clark, D.R. Horton Realty of Virginia LLC. CAAR
- $475,0005 bd3 ba2.2k sqft234 Montgomery Rd, Staunton, VA 24401For SaleMLS ID #678870, DEBORAH BEAVER, RE/MAX ADVANTAGE-WAYNESBORO. CAAR
- $434,0003 bd3 ba1.9k sqft446 Mountain View Dr, Staunton, VA 24401For SaleMLS ID #676857, BELINDA RUSHING, COMPASS - AVENUE. CAAR
- $380,0004 bd3 ba2.2k sqft99 Whispering Oaks Dr, Staunton, VA 24401For SaleMLS ID #679268, THE A TEAM ., NEST REALTY GROUP STAUNTON. CAAR
- from $354,9903 bd2 ba1.3k sqftMacon Plan, Bell Creek, Staunton, VA 24401New ConstructionDR Horton
