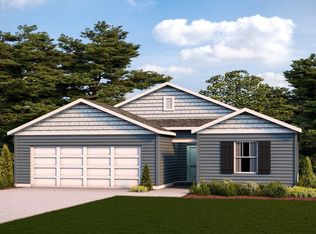
Bell Creek is a new construction community in Staunton, VA. Offering a variety of beautifully crafted homes and a gazebo, common spaces, and paved walkways, Bell Creek is built with modern living and community in mind. The Macon is a beautifully designed single-story home offering 3 spacious bedrooms, 2 modern bathrooms, and a convenient 2-car garage. The grand primary suite features beautiful natural light, a double vanity, and a huge walk-in closet, offering a peaceful retreat at the end of the day. The home also includes 2 spacious guest bedrooms, ensuring plenty of space for family members or guests. The large great room provides a perfect space for relaxation and dining, and it flows seamlessly into the kitchen, making this area ideal for entertaining or family gatherings. The kitchen offers easy access to the enclosed laundry room, providing added convenience to your everyday life. Equipped with energy-efficient appliances and insulation, the Macon is designed to live in comfort with modern amenities. Photos and renderings are from builder's library, actual finishes may vary.
Pending
$349,740
105 Fieldcrest Ln, Staunton, VA 24401
3beds
1,343sqft
Single Family Residence
Built in 2026
5,662 Square Feet Lot
$349,400 Zestimate®
$260/sqft
$-- HOA
What's special
Common spacesBeautiful natural lightPaved walkwaysLarge great roomEnergy-efficient appliancesGrand primary suiteDouble vanity
- 51 days
- 8
- 0
Zillow last checked:
Listing updated:
Listed by:
Victoria Clark 804-510-9139,
D.R. Horton Realty of Virginia LLC 804-510-9139
Source: CAAR,MLS#: 680088 Originating MLS: Harrisonburg-Rockingham Area Association of REALTORS
Originating MLS: Harrisonburg-Rockingham Area Association of REALTORSFacts & features
Interior
Bedrooms & bathrooms
- Bedrooms: 3
- Bathrooms: 2
- Full bathrooms: 2
Heating
- Heat Pump
Cooling
- Central Air
Features
- Primary Downstairs
- Has basement: No
Interior area
- Total structure area: 1,738
- Total interior livable area: 1,343 sqft
- Finished area above ground: 1,343
- Finished area below ground: 0
Property
Parking
- Total spaces: 2
- Parking features: Attached, Garage
- Attached garage spaces: 2
Features
- Levels: One
- Stories: 1
Lot
- Size: 5,662 Square Feet
Details
- Parcel number: 102078
- Zoning description: R-1 Residential
Construction
Type & style
- Home type: SingleFamily
- Property subtype: Single Family Residence
Materials
- Stick Built
- Foundation: Slab
Condition
- New construction: Yes
- Year built: 2026
Details
- Builder name: D R HORTON
Utilities & green energy
- Sewer: Public Sewer
- Water: Public
- Utilities for property: Cable Available
Community & HOA
Community
- Subdivision: BELL CREEK
HOA
- Has HOA: Yes
- Amenities included: None
Location
- Region: Staunton
Financial & listing details
- Price per square foot: $260/sqft
- Date on market: 7/29/2026
- Cumulative days on market: 299 days
Estimated market value
$349,400
$332,000 - $367,000
$2,106/mo
Price history
| Date | Event | Price |
|---|---|---|
| 7/31/2026 | Pending sale | $349,740$260/sqft |
Source:  CAAR #680088 Report a problem CAAR #680088 Report a problem | ||
| 7/29/2026 | Listed for sale | $349,740$260/sqft |
Source: CAAR #680088 Report a problem | ||
| 7/29/2026 | Listing removed | $349,740$260/sqft |
Source: CAAR #675460 Report a problem | ||
| 5/14/2026 | Price change | $349,740-0.1%$260/sqft |
Source:  DR Horton Report a problem DR Horton Report a problem | ||
| 4/23/2026 | Price change | $349,990-2.2%$261/sqft |
Source: CAAR #675460 Report a problem | ||
| 4/7/2026 | Price change | $357,790+2.2%$266/sqft |
Source: CAAR #675460 Report a problem | ||
| 3/26/2026 | Price change | $349,990-2.2%$261/sqft |
Source: CAAR #671187 Report a problem | ||
| 11/17/2025 | Listed for sale | $357,790$266/sqft |
Source: CAAR #671187 Report a problem | ||
Public tax history
Tax history is unavailable.
Monthly payment
Est. payment
Payment breakdown
Explore the cost of this home by adjusting the details. Changes won't be saved.Climate risks
Neighborhood: 24401
Nearby schools
Schools provided by the listing agent
- Elementary: A.R. Ware
- Middle: Shelburne
- High: STAUNTON
Source: CAAR. This data may not be complete. We recommend contacting the local school district to confirm school assignments for this home.
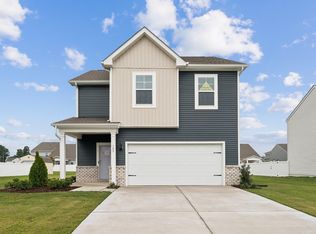
- $387,7404 bd3 ba1.9k sqft103 Fieldcrest Ln, Staunton, VA 24401New Construction
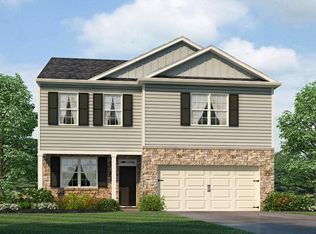
- $397,7403 bd3 ba2.1k sqft107 Fieldcrest Ln, Staunton, VA 24401New Construction
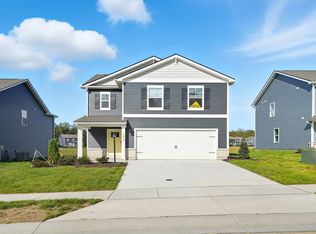
- from $369,9903 bd3 ba1.6k sqftCABRAL Plan, Bell Creek, Staunton, VA 24401New Construction
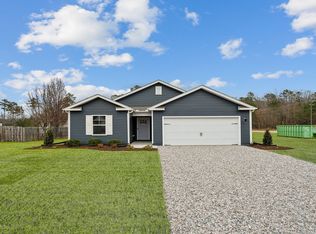
- from $354,9903 bd2 ba1.3k sqftMacon Plan, Bell Creek, Staunton, VA 24401New Construction
Similar homes
- from $354,9903 bd2 ba1.3k sqftMacon Plan, Bell Creek, Staunton, VA 24401New ConstructionDR Horton
- $355,7903 bd2 ba1.3k sqft128 Meadow Ridge Way, Staunton, VA 24401New Construction
 MLS ID #675055, Victoria Clark, D.R. Horton Realty of Virginia LLC. CAAR
 - from $369,9903 bd3 ba1.6k sqftCABRAL Plan, Bell Creek, Staunton, VA 24401New ConstructionDR Horton
- $370,7903 bd3 ba1.6k sqft124 Meadow Ridge Way, Staunton, VA 24401New Construction
 MLS ID #674997, Victoria Clark, D.R. Horton Realty of Virginia LLC. CAAR
 - $329,9003 bd3 ba1.9k sqft631 Essex Dr #B, Staunton, VA 24401For SaleMLS ID #680676, TAYLOR AVERITTE, NEST REALTY GROUP. CAAR
- $387,7404 bd3 ba1.9k sqft103 Fieldcrest Ln, Staunton, VA 24401New ConstructionCAAR
- $375,0004 bd2 ba1.8k sqft661 Gloria Pl, Staunton, VA 24401For SaleMLS ID #681848, GREG KAPLAN, RE/MAX ADVANTAGE-WAYNESBORO. CAAR
- $385,7904 bd3 ba1.9k sqft126 Meadow Ridge Way, Staunton, VA 24401New ConstructionMLS ID #680955, Victoria Clark, D.R. Horton Realty of Virginia LLC. CAAR
- $370,0003 bd2 ba1.6k sqft1814 Vinson St, Staunton, VA 24401New ConstructionMLS ID #679957, NICOLE FAUVER, LONG & FOSTER REAL ESTATE INC STAUNTON/WAYNESBORO. CAAR
- $315,0003 bd2 ba1.2k sqft709 Mineola St, Staunton, VA 24401New ConstructionMLS ID #681844, MARCIE MADER, EPIQUE REALTY. CAAR
- $319,0003 bd2 ba1k sqft372 Frontier Dr, Staunton, VA 24401For SaleMLS ID #680997, BEVERLY STERMER, REAL BROKER LLC. CAAR
- $309,0003 bd2 ba1.8k sqft718 Mineola St, Staunton, VA 24401New ConstructionMLS ID #681845, MARCIE MADER, EPIQUE REALTY. CAAR
- $364,9903 bd2 ba1.2k sqft60 Vista Ridge Blvd, Staunton, VA 24401New ConstructionMLS ID #681777, Valley Roots Team, Kline May Realty. CAAR
- $319,9003 bd2 ba1.2k sqft715 Mineola St, Staunton, VA 24401New ConstructionMLS ID #679964, MARCIE MADER, EPIQUE REALTY. CAAR
- $380,7404 bd2 ba1.6k sqft110 Southview Dr, Staunton, VA 24401New ConstructionMLS ID #680453, Victoria Clark, D.R. Horton Realty of Virginia LLC. CAAR
- $299,9003 bd2 ba1.2k sqft711 Mineola St, Staunton, VA 24401New ConstructionMLS ID #680212, MARCIE MADER, EPIQUE REALTY. CAAR
- $379,9903 bd2 ba1.5k sqft61 Vista Ridge Blvd, Staunton, VA 24401New ConstructionMLS ID #681778, Valley Roots Team, Kline May Realty. CAAR
- $380,7404 bd2 ba1.6k sqft106 Southview Dr, Staunton, VA 24401New ConstructionMLS ID #680111, Victoria Clark, D.R. Horton Realty of Virginia LLC. CAAR
