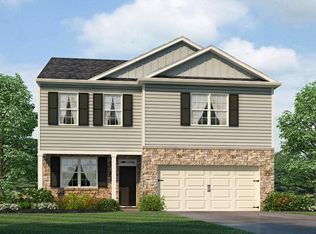
The Pine is a stunning open-concept home that perfectly blends comfort and functionality. This home features four spacious bedrooms, two and a half bathrooms, and a two-car garage, offering ample space for your family to grow and thrive. As you enter, you'll be greeted by a welcoming foyer with a convenient powder room and coat closet. The open floor plan allows for seamless flow between the living room, casual dining area, and kitchen, creating the ideal space for family gatherings and entertaining. The spacious kitchen is a highlight, with a large island offering plenty of seating, an impressive corner pantry, and stainless steel appliances. It overlooks the living and dining areas, and a sliding glass door provides easy access to the backyard. Upstairs, the owner's suite offers a private bath with a double bowl vanity and two oversized walk-in closets, creating a luxurious retreat. The three additional bedrooms are generously sized, providing ample privacy, and share access to the second full bathroom.
Pending
$385,790
136 Meadow Ridge Way, Staunton, VA 24401
4beds
1,964sqft
Single Family Residence
Built in 2026
7,405 Square Feet Lot
$385,800 Zestimate®
$196/sqft
$17/mo HOA
What's special
Two-car garageOpen floor planWelcoming foyerFour spacious bedroomsSpacious kitchenCoat closetImpressive corner pantry
- 34 days
- 27
- 4
Zillow last checked:
Listing updated:
Listed by:
Victoria Clark 804-510-9139,
D.R. Horton Realty of Virginia LLC 804-510-9139
Source: CAAR,MLS#: 680826 Originating MLS: Harrisonburg-Rockingham Area Association of REALTORS
Originating MLS: Harrisonburg-Rockingham Area Association of REALTORSFacts & features
Interior
Bedrooms & bathrooms
- Bedrooms: 4
- Bathrooms: 3
- Full bathrooms: 2
- 1/2 bathrooms: 1
Heating
- Heat Pump
Cooling
- Central Air
Features
- Has basement: No
Interior area
- Total structure area: 2,359
- Total interior livable area: 1,964 sqft
- Finished area above ground: 1,964
- Finished area below ground: 0
Property
Parking
- Total spaces: 2
- Parking features: Attached, Garage
- Attached garage spaces: 2
Features
- Levels: Two
- Stories: 2
Lot
- Size: 7,405 Square Feet
Details
- Parcel number: 102017
- Zoning description: R-1 Residential
Construction
Type & style
- Home type: SingleFamily
- Property subtype: Single Family Residence
Materials
- Stick Built
- Foundation: Slab
Condition
- New construction: Yes
- Year built: 2026
Details
- Builder name: D R HORTON
Utilities & green energy
- Sewer: Public Sewer
- Water: Public
- Utilities for property: Cable Available
Community & HOA
Community
- Subdivision: BELL CREEK
HOA
- Has HOA: Yes
- Amenities included: None
- HOA fee: $200 annually
Location
- Region: Staunton
Financial & listing details
- Price per square foot: $196/sqft
- Date on market: 8/18/2026
- Cumulative days on market: 161 days
Estimated market value
$385,800
$367,000 - $405,000
$2,477/mo
Price history
| Date | Event | Price |
|---|---|---|
| 9/17/2026 | Pending sale | $385,790$196/sqft |
Source:  CAAR #680826 Report a problem CAAR #680826 Report a problem | ||
| 8/18/2026 | Listed for sale | $385,790$196/sqft |
Source: CAAR #680826 Report a problem | ||
| 8/13/2026 | Listing removed | $385,790$196/sqft |
Source: CAAR #675524 Report a problem | ||
| 4/8/2026 | Listed for sale | $385,790$196/sqft |
Source: CAAR #675524 Report a problem | ||
Public tax history
Tax history is unavailable.
Monthly payment
Est. payment
Payment breakdown
Explore the cost of this home by adjusting the details. Changes won't be saved.Climate risks
Neighborhood: 24401
Nearby schools
Schools provided by the listing agent
- Elementary: A.R. Ware
- Middle: Shelburne
- High: STAUNTON
Source: CAAR. This data may not be complete. We recommend contacting the local school district to confirm school assignments for this home.
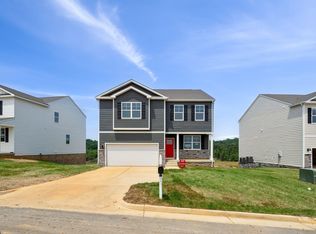
Similar homes
- $393,2904 bd3 ba1.9k sqft126 Meadow Ridge Way, Staunton, VA 24401New Construction
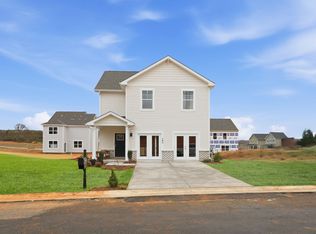
 MLS ID #680955, Victoria Clark, D.R. Horton Realty of Virginia LLC. CAAR
 - $387,7404 bd3 ba1.9k sqft103 Fieldcrest Ln, Staunton, VA 24401New Construction
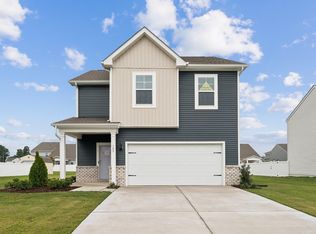 CAAR
CAAR - from $384,9904 bd3 ba1.9k sqftPine Plan, Bell Creek, Staunton, VA 24401New Construction
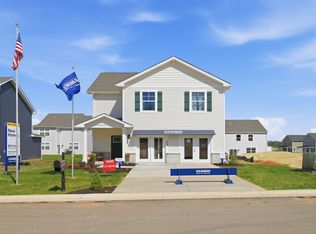 DR Horton
 - $397,7403 bd3 ba2.1k sqft107 Fieldcrest Ln, Staunton, VA 24401New Construction
 CAAR
CAAR - $378,2903 bd3 ba1.6k sqft124 Meadow Ridge Way, Staunton, VA 24401New ConstructionMLS ID #674997, Victoria Clark, D.R. Horton Realty of Virginia LLC. CAAR
- $375,0004 bd2 ba1.8k sqft661 Gloria Pl, Staunton, VA 24401For SaleMLS ID #681848, GREG KAPLAN, RE/MAX ADVANTAGE-WAYNESBORO. CAAR
- $439,9904 bd3 ba2.2k sqft113 Meadow Ridge Way, Staunton, VA 24401New ConstructionCAAR
- $355,7903 bd2 ba1.3k sqft128 Meadow Ridge Way, Staunton, VA 24401New ConstructionMLS ID #675055, Victoria Clark, D.R. Horton Realty of Virginia LLC. CAAR
- $380,7404 bd2 ba1.6k sqft110 Southview Dr, Staunton, VA 24401New ConstructionMLS ID #680453, Victoria Clark, D.R. Horton Realty of Virginia LLC. CAAR
- $399,9904 bd2 ba1.6k sqft289 Heather Ln, Staunton, VA 24401New ConstructionCAAR
- $399,9904 bd2 ba1.6k sqft293 Heather Ln, Staunton, VA 24401New Construction
 Bright MLS
 - $399,9904 bd2 ba1.6k sqft259 Heather Ln, Staunton, VA 24401New ConstructionBright MLS
- $384,9504 bd3 ba2.1k sqft208 Wexford St, Staunton, VA 24401New ConstructionMLS ID #671325, ROBERT FRALIN, R. FRALIN & ASSOCIATES. CAAR
- $399,9904 bd2 ba1.6k sqft279 Heather Ln, Staunton, VA 24401New ConstructionBright MLS
- $399,9904 bd2 ba1.6k sqft277 Heather Ln, Staunton, VA 24401New ConstructionCAAR
- $370,0003 bd2 ba1.6k sqft1814 Vinson St, Staunton, VA 24401New ConstructionMLS ID #679957, NICOLE FAUVER, LONG & FOSTER REAL ESTATE INC STAUNTON/WAYNESBORO. CAAR
- $399,9904 bd2 ba1.6k sqft291 Heather Ln, Staunton, VA 24401New ConstructionCAAR
