Bell Creek is an exceptional new construction community in Staunton, VA, designed for those seeking luxury, convenience, and a strong sense of community. Offering a variety of beautifully crafted homes and a gazebo, common spaces, and paved walkways, Bell Creek is built with modern living and community in mind. The Penwell is a beautifully designed home offering a modern and spacious open-concept living space. The main level features a large great room, a kitchen with a walk-in pantry, and a versatile flex room that can adapt to your family's needs. Perfect for entertaining, the open floor plan ensures seamless flow between the living, dining, and kitchen areas. Upstairs, the primary suite provides a peaceful retreat, featuring an oversized walk-in closet and a luxurious full bath with separate vanities and a private water closet. The second floor also includes a large laundry room, a full bathroom, and 2 additional spacious bedrooms, ideal for family members or guests. This home is complete with a walk-out basement. Photos and renderings are from builder's library, actual finishes and features may vary.
Active
Price increase: $12.5K (9/21)
$458,240
119 Meadow Ridge Way, Staunton, VA 24401
3beds
2,527sqft
Single Family Residence
Built in 2027
6,534 Square Feet Lot
$-- Zestimate®
$181/sqft
$-- HOA
What's special
Walk-out basementCommon spacesPaved walkwaysLarge great roomLarge laundry roomVersatile flex roomOversized walk-in closet
- 6 days
- 152
- 2
Zillow last checked:
Listing updated:
Listed by:
Victoria Clark 804-510-9139,
D.R. Horton Realty of Virginia LLC 804-510-9139
Source: CAAR,MLS#: 681929 Originating MLS: Harrisonburg-Rockingham Area Association of REALTORS
Originating MLS: Harrisonburg-Rockingham Area Association of REALTORSFacts & features
Interior
Bedrooms & bathrooms
- Bedrooms: 3
- Bathrooms: 3
- Full bathrooms: 2
- 1/2 bathrooms: 1
Heating
- Heat Pump
Cooling
- Central Air
Features
- Basement: Walk-Out Access
Interior area
- Total structure area: 2,922
- Total interior livable area: 2,527 sqft
- Finished area above ground: 2,148
- Finished area below ground: 379
Property
Parking
- Total spaces: 2
- Parking features: Attached, Garage
- Attached garage spaces: 2
Features
- Levels: Two
- Stories: 2
Lot
- Size: 6,534 Square Feet
Details
- Parcel number: 102102
- Zoning description: R-1 Residential
Construction
Type & style
- Home type: SingleFamily
- Property subtype: Single Family Residence
Materials
- Stick Built
- Foundation: Slab
Condition
- New construction: Yes
- Year built: 2027
Details
- Builder name: D R HORTON
Utilities & green energy
- Sewer: Public Sewer
- Water: Public
- Utilities for property: Cable Available
Community & HOA
Community
- Subdivision: BELL CREEK
HOA
- Has HOA: Yes
- Amenities included: None
Location
- Region: Staunton
Financial & listing details
- Price per square foot: $181/sqft
- Date on market: 9/15/2026
- Cumulative days on market: 6 days
Estimated market value
Not available
Estimated sales range
Not available
Not available
Price history
| Date | Event | Price |
|---|---|---|
| 9/21/2026 | Price change | $458,240+2.8%$181/sqft |
Source:  CAAR #681929 Report a problem CAAR #681929 Report a problem | ||
| 9/15/2026 | Listed for sale | $445,740$176/sqft |
Source: CAAR #681929 Report a problem | ||
Public tax history
Tax history is unavailable.
Monthly payment
Est. payment
Payment breakdown
Explore the cost of this home by adjusting the details. Changes won't be saved.Climate risks
Neighborhood: 24401
Nearby schools
Schools provided by the listing agent
- Elementary: A.R. Ware
- Middle: Shelburne
- High: STAUNTON
Source: CAAR. This data may not be complete. We recommend contacting the local school district to confirm school assignments for this home.
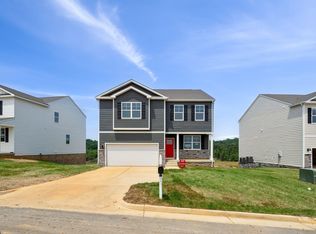
- $455,7903 bd3 ba2.5k sqft117 Meadow Ridge Way, Staunton, VA 24401Pending
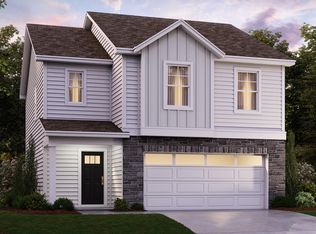
- $354,9903 bd3 ba1.6k sqft110 Meadow Ridge Way, Staunton, VA 24401Pending
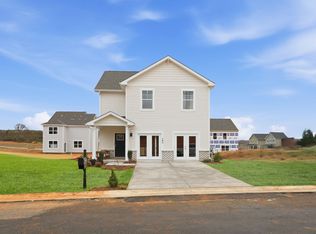
- $393,2904 bd3 ba1.9k sqft126 Meadow Ridge Way, Staunton, VA 24401New Construction
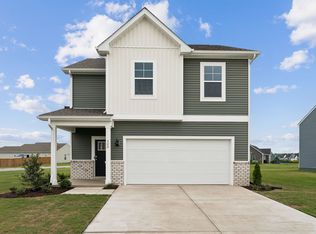
- $439,9904 bd3 ba2.2k sqft113 Meadow Ridge Way, Staunton, VA 24401New Construction
Similar homes
- $425,0003 bd3 ba2.6k sqft1209 Pinehurst Rd, Staunton, VA 24401For Sale
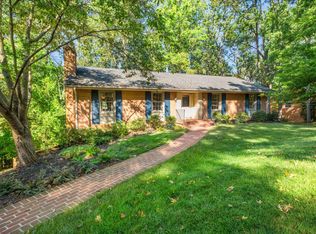
 MLS ID #681735, JENNIFER MCGUIRE, RE/MAX ADVANTAGE-WAYNESBORO. CAAR
 - $479,9003 bd3 ba2.4k sqft105 Woodland Dr, Staunton, VA 24401For Sale
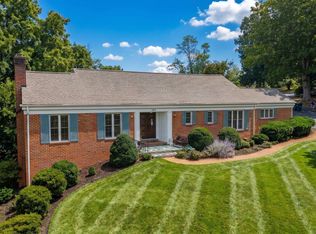 MLS ID #681930, CHARITY COX, PAUL WESLEY REAL ESTATE. CAAR
 - $435,0004 bd4 ba2.4k sqft26 Lake Ave, Staunton, VA 24401For Sale
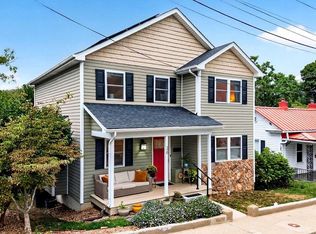 MLS ID #681892, KK HOMES TEAM, PAUL WESLEY REAL ESTATE. CAAR
 - $439,9904 bd3 ba2.2k sqft113 Meadow Ridge Way, Staunton, VA 24401New ConstructionCAAR
- $450,0004 bd3 ba1.7k sqft2400 Cole Ave, Staunton, VA 24401New ConstructionMLS ID #681803, PERSINGER REAL ESTATE GROUP TEAM, REAL BROKER LLC. CAAR
- $499,9005 bd4 ba3.1k sqft715 Hillcrest Dr, Staunton, VA 24401New Construction
 MLS ID #VASC2000914, Logan Evans, Funkhouser Real Estate Group. Bright MLS
 - $397,7403 bd3 ba2.1k sqft107 Fieldcrest Ln, Staunton, VA 24401New ConstructionCAAR
- $455,0005 bd3 ba2k sqft507 Willoughby Ln, Staunton, VA 24401For SaleMLS ID #VASC2000932, Verria Hairston, Open Door Brokerage, LLC. Bright MLS
- $495,0004 bd4 ba3.2k sqft125 Shawn Cir, Staunton, VA 24401For SaleMLS ID #680909, KK HOMES TEAM, PAUL WESLEY REAL ESTATE. CAAR
- $489,9003 bd2 ba2.8k sqft701 Donaghe St, Staunton, VA 24401For SaleMLS ID #681555, WHITNEY JORDAN, EXP REALTY LLC - STAFFORD. CAAR
- $393,2904 bd3 ba1.9k sqft126 Meadow Ridge Way, Staunton, VA 24401New ConstructionMLS ID #680955, Victoria Clark, D.R. Horton Realty of Virginia LLC. CAAR
- $495,0004 bd4 ba2.8k sqft944 Sudbury St, Staunton, VA 24401For SaleMLS ID #681617, Isaac Hull, Valley Realty Associates. CAAR
- $415,0003 bd2 ba1.9k sqft147 Pleasant View Rd, Staunton, VA 24401For SaleMLS ID #681030, TRAVIS GRIFFIN, 1ST CHOICE REAL ESTATE. CAAR
- $359,0003 bd2 ba2k sqft1215 Pinehurst Rd, Staunton, VA 24401For SaleMLS ID #680395, JASON HARRIS REAL ESTATE TEAM, KW COMMONWEALTH. CAAR
- $379,0004 bd2 ba2.6k sqft207 Burnley Dr, Staunton, VA 24401For SaleMLS ID #674871, SHANNON HARRINGTON, BLUE RIDGE FINE PROPERTIES BY SHANNON HARRINGTON. CAAR
- $407,0003 bd3 ba1.6k sqft10 Topside Cir, Staunton, VA 24401New ConstructionMLS ID #680944, KYNA BAEHR, HELP-U-SELL DIRECT SAVINGS REAL ESTATE. CAAR
- $379,9003 bd2 ba2.2k sqft1418 Aiken St, Staunton, VA 24401For SaleMLS ID #680180, BECKY MEYER, NEST REALTY GROUP STAUNTON. CAAR
- $359,9003 bd3 ba1.8k sqft1202 W Beverley St, Staunton, VA 24401For SaleMLS ID #681830, KYLE HAUSE, JR, LONG & FOSTER-JAMES RIVER. CAAR
