Welcome to South View in Staunton, VA! Nestled in the scenic Blue Ridge Mountains, this vibrant community offers the perfect blend of small-town charm, local boutiques, dining, wineries, outdoor recreation, and easy access to I-81. The Neuville floor plan features single-level living with 4 bedrooms, 2 baths, and a walk-out basement. The open-concept design includes a spacious great room, modern kitchen with a large center island, walk-in pantry, granite countertops, and stainless-steel appliances. The private primary suite offers a large walk-in closet and luxurious bath with dual vanities, while three additional bedrooms provide flexibility for family, guests, or a home office. Plus, take advantage of incredible financing incentives available through our in-house lender, making the home-buying process easier and more affordable than ever. Photos are for illustrative purposes only. Interior and exterior features, options, colors, and selections may vary from homes as built.
Active
$442,740
103 Southview Dr, Staunton, VA 24401
4beds
2,244sqft
Single Family Residence
Built in 2026
9,583 Square Feet Lot
$442,700 Zestimate®
$197/sqft
$36/mo HOA
What's special
Single-level livingWalk-out basementOpen-concept designSpacious great roomGranite countertopsLarge center islandWalk-in pantry
- 6 days |
- 214 |
- 7 |
Zillow last checked:
Listing updated:
Listed by:
Victoria Clark 804-510-9139,
D.R. Horton Realty of Virginia LLC 804-510-9139
Source: CAAR,MLS#: 680588 Originating MLS: Harrisonburg-Rockingham Area Association of REALTORS
Originating MLS: Harrisonburg-Rockingham Area Association of REALTORSFacts & features
Interior
Bedrooms & bathrooms
- Bedrooms: 4
- Bathrooms: 2
- Full bathrooms: 2
- Main level bedrooms: 4
Rooms
- Room types: Bedroom, Great Room, Kitchen
Bedroom
- Level: First
Bedroom
- Level: First
Bedroom
- Level: First
Bedroom
- Level: First
Great room
- Level: First
Kitchen
- Level: First
Heating
- Electric, Heat Pump
Cooling
- Heat Pump
Appliances
- Included: Dishwasher, Electric Range, Disposal, Microwave
- Laundry: Washer Hookup, Dryer Hookup
Features
- Primary Downstairs, Eat-in Kitchen, Kitchen Island
- Basement: Walk-Out Access
Interior area
- Total structure area: 2,646
- Total interior livable area: 2,244 sqft
- Finished area above ground: 1,698
- Finished area below ground: 546
Property
Parking
- Total spaces: 2
- Parking features: Attached, Garage
- Attached garage spaces: 2
Features
- Levels: One
- Stories: 1
Lot
- Size: 9,583 Square Feet
Details
- Parcel number: 102160
- Zoning description: R-4 Residential
Construction
Type & style
- Home type: SingleFamily
- Property subtype: Single Family Residence
Materials
- Stick Built
- Foundation: Slab
Condition
- New construction: Yes
- Year built: 2026
Details
- Builder name: D R HORTON
Utilities & green energy
- Sewer: Public Sewer
- Water: Public
- Utilities for property: Cable Available
Community & HOA
Community
- Security: Surveillance System
- Subdivision: SOUTH VIEW
HOA
- Has HOA: Yes
- Amenities included: Playground
- HOA fee: $430 annually
Location
- Region: Staunton
Financial & listing details
- Price per square foot: $197/sqft
- Date on market: 8/11/2026
Estimated market value
$442,700
$421,000 - $465,000
Not available
Price history
| Date | Event | Price |
|---|---|---|
| 8/11/2026 | Listed for sale | $442,740$197/sqft |
Source:  CAAR #680588 Report a problem CAAR #680588 Report a problem | ||
Public tax history
Tax history is unavailable.
Monthly payment
Est. payment
Payment breakdown
Explore the cost of this home by adjusting the details. Changes won't be saved.Climate risks
Neighborhood: 24401
Nearby schools
GreatSchools rating
- 10/10Thomas C. Mcswain Elementary SchoolGrades: K-5Distance: 2.7 mi
- 5/10Shelburne Middle SchoolGrades: 6-8Distance: 4.4 mi
- 4/10Staunton High SchoolGrades: 9-12Distance: 2.4 mi
Schools provided by the listing agent
- Elementary: T.C. McSwain
- Middle: Shelburne
- High: STAUNTON
Source: CAAR. This data may not be complete. We recommend contacting the local school district to confirm school assignments for this home.
- $454,7404 bd3 ba2.8k sqft209 Chamberlain Dr, Staunton, VA 24401New Construction

- $677,00084.17 acres1100 Stonewall Jackson Blvd, Staunton, VA 24401Off Market
- $424,7405 bd3 ba2.5k sqft211 Chamberlain Dr, Staunton, VA 24401New Construction

- $508,7404 bd3 ba3.5k sqft210 Chamberlain Dr, Staunton, VA 24401New Construction
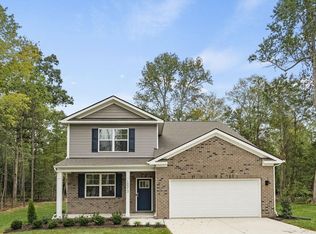
- $518,7404 bd3 ba3.5k sqft216 Chamberlain Dr, Staunton, VA 24401New Construction
- $422,7405 bd3 ba2.5k sqft104 Southview Dr, Staunton, VA 24401New Construction
- $482,7405 bd3 ba2.9k sqft600 Stonewall Jackson Blvd, Staunton, VA 24401New Construction
- $518,7404 bd3 ba3.6k sqft206 Chamberlain Dr, Staunton, VA 24401New Construction
A local agent can set up tours, give advice and negotiate with sellers.
Similar homes
- $448,7404 bd2 ba2.2k sqft214 Chamberlain Dr, Staunton, VA 24401New Construction
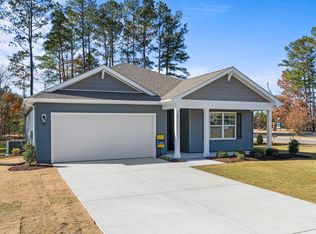
 MLS ID #680029, Victoria Clark, D.R. Horton Realty of Virginia LLC. CAAR
 - $452,7404 bd3 ba2.8k sqft106 Blue Sky Ct, Staunton, VA 24401New ConstructionMLS ID #679326, Victoria Clark, D.R. Horton Realty of Virginia LLC. CAAR
- $439,9904 bd2 ba2.2k sqft506 Stonewall Jackson Blvd, Staunton, VA 24401New ConstructionCAAR
- $422,7405 bd3 ba2.5k sqft104 Southview Dr, Staunton, VA 24401New ConstructionMLS ID #680110, Victoria Clark, D.R. Horton Realty of Virginia LLC. CAAR
- $454,7404 bd3 ba2.8k sqft209 Chamberlain Dr, Staunton, VA 24401New ConstructionMLS ID #679931, Victoria Clark, D.R. Horton Realty of Virginia LLC. CAAR
- $424,7405 bd3 ba2.5k sqft207 Chamberlain Dr, Staunton, VA 24401New ConstructionMLS ID #679930, Victoria Clark, D.R. Horton Realty of Virginia LLC. CAAR
- $380,7404 bd2 ba1.6k sqft110 Southview Dr, Staunton, VA 24401New ConstructionMLS ID #680453, Victoria Clark, D.R. Horton Realty of Virginia LLC. CAAR
- $424,7405 bd3 ba2.5k sqft211 Chamberlain Dr, Staunton, VA 24401New ConstructionMLS ID #679817, Victoria Clark, D.R. Horton Realty of Virginia LLC. CAAR
- $422,7405 bd3 ba2.5k sqft509 Stonewall Jackson Blvd, Staunton, VA 24401New ConstructionMLS ID #679300, Victoria Clark, D.R. Horton Realty of Virginia LLC. CAAR
- $380,7404 bd2 ba1.6k sqft106 Southview Dr, Staunton, VA 24401New ConstructionMLS ID #680111, Victoria Clark, D.R. Horton Realty of Virginia LLC. CAAR
- $382,7404 bd2 ba1.6k sqft102 Blue Sky Ct, Staunton, VA 24401New ConstructionMLS ID #679344, Victoria Clark, D.R. Horton Realty of Virginia LLC. CAAR
- $380,7404 bd2 ba1.6k sqft200 Chamberlain Dr, Staunton, VA 24401New ConstructionCAAR
- $439,9906 bd3 ba2.5k sqft5 Holly Point Run, Staunton, VA 24401New ConstructionMLS ID #680687, Valley Roots Team, Kline May Realty. CAAR
- $409,9904 bd3 ba1.9k sqft3 Holly Point Run, Staunton, VA 24401New ConstructionMLS ID #680683, Valley Roots Team, Kline May Realty. CAAR
- $512,7404 bd3 ba2.8k sqft508 Stonewall Jackson Blvd, Staunton, VA 24401New ConstructionCAAR
- $424,9905 bd3 ba2.1k sqft4 Holly Point Run, Staunton, VA 24401New ConstructionMLS ID #680684, Valley Roots Team, Kline May Realty. CAAR
- $464,9904 bd2 ba2.1k sqftLOT 22 Heather Ln, Staunton, VA 24401New ConstructionMLS ID #680658, Victoria Clark, D.R. Horton Realty of Virginia LLC. CAAR
- $439,9904 bd3 ba2.2k sqft113 Meadow Ridge Way, Staunton, VA 24401New ConstructionCAAR
- $379,9903 bd2 ba1.2k sqft1 Holly Point Run, Staunton, VA 24401New ConstructionMLS ID #680681, Valley Roots Team, Kline May Realty. CAAR
- $441,9904 bd2 ba1.6k sqft263 Heather Ln, Staunton, VA 24401New Construction
 Bright MLS
