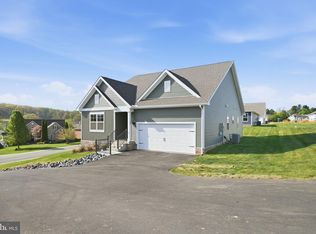
QUICK MOVE-IN! Welcome to this charming ranch-style home offering single-level living with a full basement, providing additional space for storage, recreation or a home gym. Featuring 4 bedrooms and 2 bathrooms, this home combines comfort, functionality, and modern style. The open-concept floor plan seamlessly connects the spacious living room, dining area, and kitchen, creating an inviting space perfect for everyday living and entertaining. A 2-car garage provides plenty of room for parking and additional storage, while the low-maintenance exterior allows you to spend more time enjoying your home and less time on upkeep. The inclusion of a basement adds valuable flexibility and extra square footage potential, making this home stand out from typical one-level floor plans. Designed for convenience and ease, this home is an excellent choice for those seeking a comfortable, maintenance-friendly lifestyle. Plus, take advantage of exceptional savings and special financing incentives when using the builder's preferred lender. Photos are representative images from the builder's library. Actual finishes, colors, features, and options may vary. Builder warranty included.
Active
Price cut: $10K (8/18)
$464,990
LOT 22 Heather Ln, Staunton, VA 24401
4beds
2,161sqft
Single Family Residence
Built in 2026
8,712 Square Feet Lot
$465,100 Zestimate®
$215/sqft
$265/mo HOA
What's special
Single-level livingOpen-concept floor planLow-maintenance exteriorDining areaFull basement
- 5 days |
- 172 |
- 3 |
Zillow last checked:
Listing updated:
Listed by:
Victoria Clark 804-510-9139,
D.R. Horton Realty of Virginia LLC 804-510-9139
Source: CAAR,MLS#: 680658 Originating MLS: Harrisonburg-Rockingham Area Association of REALTORS
Originating MLS: Harrisonburg-Rockingham Area Association of REALTORSFacts & features
Interior
Bedrooms & bathrooms
- Bedrooms: 4
- Bathrooms: 2
- Full bathrooms: 2
Heating
- Electric
Cooling
- Central Air
Appliances
- Included: Dishwasher, Electric Range, Disposal, Microwave
- Laundry: Washer Hookup, Dryer Hookup
Features
- Primary Downstairs, Kitchen Island, Recessed Lighting
- Has basement: No
Interior area
- Total structure area: 2,161
- Total interior livable area: 2,161 sqft
- Finished area above ground: 1,698
- Finished area below ground: 463
Property
Parking
- Total spaces: 2
- Parking features: Attached, Concrete, Garage
- Attached garage spaces: 2
Features
- Levels: One
- Stories: 1
- Pool features: Community, Pool, Association
Lot
- Size: 8,712 Square Feet
Details
- Parcel number: 311400022
- Zoning description: R Residential
Construction
Type & style
- Home type: SingleFamily
- Property subtype: Single Family Residence
Materials
- Stick Built, Vinyl Siding
- Foundation: Poured, Slab
Condition
- New construction: Yes
- Year built: 2026
Details
- Builder name: D R HORTON
Utilities & green energy
- Sewer: Public Sewer
- Water: Public
- Utilities for property: Cable Available, None
Community & HOA
Community
- Features: Pool
- Security: Surveillance System
- Subdivision: SPRING LAKES
HOA
- Has HOA: Yes
- Amenities included: Clubhouse, Fitness Center, Pool, Tennis Court(s), Trail(s)
- HOA fee: $265 monthly
Location
- Region: Staunton
Financial & listing details
- Price per square foot: $215/sqft
- Date on market: 8/13/2026
- Cumulative days on market: 5 days
Estimated market value
$465,100
$442,000 - $488,000
Not available
Price history
| Date | Event | Price |
|---|---|---|
| 8/18/2026 | Price change | $464,990-2.1%$215/sqft |
Source:  CAAR #680658 Report a problem CAAR #680658 Report a problem | ||
| 8/13/2026 | Listed for sale | $474,990$220/sqft |
Source: CAAR #680658 Report a problem | ||
Public tax history
Tax history is unavailable.
Monthly payment
Est. payment
Payment breakdown
Explore the cost of this home by adjusting the details. Changes won't be saved.Climate risks
Neighborhood: 24401
Nearby schools
GreatSchools rating
- 4/10Riverheads Elementary SchoolGrades: PK-5Distance: 7 mi
- 5/10Wilson Middle SchoolGrades: 6-8Distance: 4.8 mi
- 5/10Riverheads High SchoolGrades: 9-12Distance: 7.1 mi
Schools provided by the listing agent
- Elementary: Riverheads
- Middle: Beverley Manor
- High: Riverheads
Source: CAAR. This data may not be complete. We recommend contacting the local school district to confirm school assignments for this home.
- $380,4003 bd2 ba1.6k sqft22 Heather Ln, Staunton, VA 24401Off Market
- $339,3004 bd3 ba1.5k sqft10 Heather Ln, Staunton, VA 24401Off Market
- $522,0454 bd2 ba2.1k sqft257 Heather Ln, Staunton, VA 24401Sold
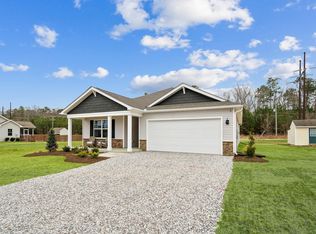
- $328,8004 bd2 ba1.7k sqft30 Heather Ln, Staunton, VA 24401Off Market
- $399,9003 bd2 ba1.9k sqft45 Loch Dr, Staunton, VA 24401Off Market
- $353,1003 bd3 ba1.2k sqft15 Heather Ln, Staunton, VA 24401Off Market
- $418,7004 bd2 ba3.2k sqft21 Heather Ln, Staunton, VA 24401Off Market
- $336,4003 bd3 ba2.1k sqft59 Loch Dr, Staunton, VA 24401Off Market
A local agent can set up tours, give advice and negotiate with sellers.
Similar homes
- $399,9904 bd2 ba1.6k sqft291 Heather Ln, Staunton, VA 24401New Construction
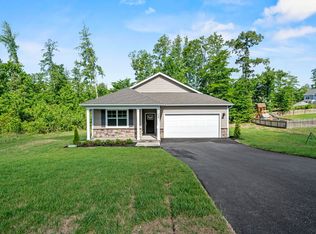
 CAAR
CAAR - from $519,9904 bd3 ba2.6k sqftHADLEY Plan, Spring Lakes, Staunton, VA 24401New Construction
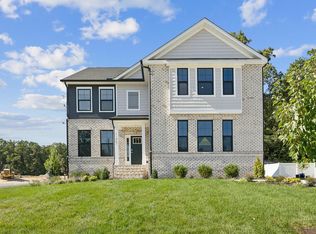 DR Horton
 - $459,9904 bd2 ba1.6k sqft16 River Oak Dr, Staunton, VA 24401New Construction
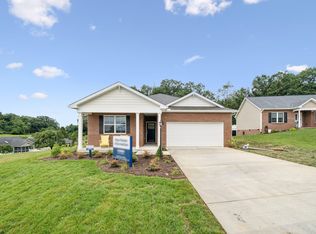 CAAR
CAAR - $441,9904 bd2 ba1.6k sqft263 Heather Ln, Staunton, VA 24401New Construction
 Bright MLS
 - $399,9904 bd2 ba1.6k sqft293 Heather Ln, Staunton, VA 24401New ConstructionBright MLS
- $520,7904 bd2 ba2.1k sqft12 River Oak Dr, Staunton, VA 24401New ConstructionCAAR
- $399,9904 bd2 ba1.6k sqft289 Heather Ln, Staunton, VA 24401New ConstructionCAAR
- $442,7404 bd2 ba2.2k sqft103 Southview Dr, Staunton, VA 24401New ConstructionMLS ID #680588, Victoria Clark, D.R. Horton Realty of Virginia LLC. CAAR
- $379,9903 bd2 ba1.2k sqft1 Holly Point Run, Staunton, VA 24401New ConstructionMLS ID #680681, Valley Roots Team, Kline May Realty. CAAR
- $399,9904 bd2 ba1.6k sqft259 Heather Ln, Staunton, VA 24401New ConstructionBright MLS
- $399,9904 bd2 ba1.6k sqft261 Heather Ln, Staunton, VA 24401New ConstructionBright MLS
- $399,9904 bd2 ba1.6k sqft279 Heather Ln, Staunton, VA 24401New ConstructionBright MLS
- $399,9904 bd2 ba1.6k sqft277 Heather Ln, Staunton, VA 24401New ConstructionBright MLS
- $399,9904 bd2 ba1.6k sqft275 Heather Ln, Staunton, VA 24401New ConstructionBright MLS
- from $429,9904 bd2 ba1.6k sqftNEUVILLE Plan, Spring Lakes, Staunton, VA 24401New ConstructionDR Horton
- from $449,9904 bd2 ba1.6k sqftNeuville Plan, Red Oaks, Staunton, VA 24401New ConstructionDR Horton
- $448,7404 bd2 ba2.2k sqft214 Chamberlain Dr, Staunton, VA 24401New ConstructionMLS ID #680029, Victoria Clark, D.R. Horton Realty of Virginia LLC. CAAR
- $599,9905 bd4 ba3.1k sqft18 Avonwoods Dr, Staunton, VA 24401New ConstructionMLS ID #680376, Victoria Clark, D.R. Horton Realty of Virginia LLC. CAAR
- $439,9904 bd3 ba2.2k sqft113 Meadow Ridge Way, Staunton, VA 24401New ConstructionCAAR
- $452,7404 bd3 ba2.8k sqft106 Blue Sky Ct, Staunton, VA 24401New ConstructionMLS ID #679326, Victoria Clark, D.R. Horton Realty of Virginia LLC. CAAR
