QUICK MOVE-IN! Welcome to the 3115 sq ft Jamestown floor plan, designed to blend open living spaces with comfort and versatility. The main level features a formal dining room, a dedicated office space, and a full bathroom, making it perfect for both work and leisure. The open-concept living area is ideal for gatherings, creating a seamless flow throughout the space. The bright and airy kitchen is a chef's dream, featuring a spectacular center island, gourmet amenities such as stainless steel appliances, quartz countertops, and a gas cooktop, perfect for cooking and entertaining. Upstairs, you’ll find an additional open living space that provides flexible options to suit your needs, whether it's a media room, play area, or home office. The primary suite offers a true retreat, featuring an oversized walk-in closet and a luxurious bath with separate vanities and a private water closet. The second floor also includes a large laundry room, a full bathroom, and three additional bedrooms, providing ample space for family and guests.
Accepting back-up offers
$599,990
18 Avonwoods Dr, Staunton, VA 24401
5beds
3,115sqft
:
Get pre-qualified$3,836/mo
Single Family Residence
Built in 2026
0.78 Acres Lot
$599,700 Zestimate®
$193/sqft
$116/mo HOA
What's special
Private water closetOpen living spacesThree additional bedroomsBright and airy kitchenFormal dining roomQuartz countertopsDedicated office space
- 96 days |
- 216 |
- 11 |
Zillow last checked:
Listing updated:
Listed by:
Victoria Clark 804-510-9139,
D.R. Horton Realty of Virginia LLC 804-510-9139
Source: CAAR,MLS#: 676283 Originating MLS: Harrisonburg-Rockingham Area Association of REALTORS
Originating MLS: Harrisonburg-Rockingham Area Association of REALTORSFacts & features
Interior
Bedrooms & bathrooms
- Bedrooms: 5
- Bathrooms: 4
- Full bathrooms: 4
Rooms
- Room types: Bathroom, Bedroom, Dining Room, Family Room, Full Bath, Half Bath, Kitchen, Laundry, Loft, Living Room, Primary Bathroom, Primary Bedroom, Office, Study
Primary bedroom
- Level: Second
Heating
- Electric
Cooling
- Central Air
Appliances
- Included: Dishwasher, Electric Range, Disposal, Microwave
- Laundry: Washer Hookup, Dryer Hookup
Features
- Home Office, Kitchen Island, Loft, Recessed Lighting
- Flooring: Carpet, Luxury Vinyl Plank
- Has basement: No
Interior area
- Total structure area: 3,817
- Total interior livable area: 3,115 sqft
- Finished area above ground: 3,115
- Finished area below ground: 0
Property
Parking
- Total spaces: 3
- Parking features: Attached, Concrete, Garage
- Attached garage spaces: 3
Features
- Levels: Two
- Stories: 2
- Pool features: Association
Lot
- Size: 0.78 Acres
Details
- Parcel number: 55G1067
- Zoning description: R Residential
Construction
Type & style
- Home type: SingleFamily
- Property subtype: Single Family Residence
Materials
- Stick Built, Vinyl Siding
- Foundation: Slab
Condition
- New construction: Yes
- Year built: 2026
Details
- Builder name: D R HORTON
Utilities & green energy
- Sewer: Public Sewer
- Water: Public
- Utilities for property: Cable Available, None
Community & HOA
Community
- Security: Surveillance System
- Subdivision: SPRING LAKES
HOA
- Has HOA: Yes
- Amenities included: Clubhouse, Fitness Center, Pool, Tennis Court(s), Trail(s)
- HOA fee: $116 monthly
Location
- Region: Staunton
Financial & listing details
- Price per square foot: $193/sqft
- Date on market: 4/24/2026
- Cumulative days on market: 97 days
Estimated market value
$599,700
$570,000 - $630,000
$3,111/mo
Price history
| Date | Event | Price |
|---|---|---|
| 4/24/2026 | Listed for sale | $599,990$193/sqft |
Source:  CAAR #676283 Report a problem CAAR #676283 Report a problem | ||
Public tax history
Tax history is unavailable.
Monthly payment
Est. payment
Payment breakdown
Explore the cost of this home by adjusting the details. Changes won't be saved.Climate risks
Neighborhood: 24401
Nearby schools
GreatSchools rating
- 4/10Riverheads Elementary SchoolGrades: PK-5Distance: 6.3 mi
- 5/10Wilson Middle SchoolGrades: 6-8Distance: 5.1 mi
- 5/10Riverheads High SchoolGrades: 9-12Distance: 6.5 mi
Schools provided by the listing agent
- Elementary: Riverheads
- Middle: Beverley Manor
- High: Riverheads
Source: CAAR. This data may not be complete. We recommend contacting the local school district to confirm school assignments for this home.
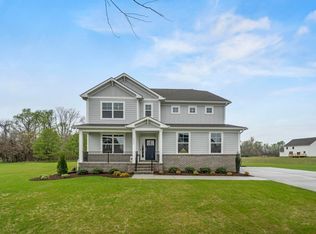
- $599,4904 bd3 ba3.2k sqft20 Avonwoods Dr, Staunton, VA 24401Sold
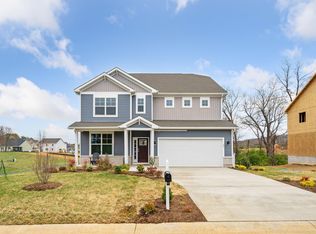
- $595,2904 bd3 ba4.2k sqft24 Avonwoods Dr, Staunton, VA 24401Sold
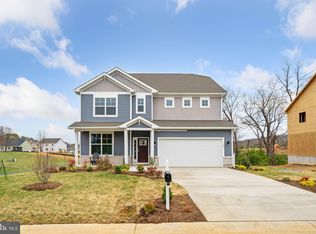
- $531,9904 bd3 ba2.8k sqft27 Avonwoods Dr, Staunton, VA 24401Sold

- $538,9904 bd3 ba2.6k sqft74 Whispering Oaks Dr #N01KDM, Staunton, VA 24401Sold
- $527,9904 bd3 ba2.6k sqft21 Avonwoods Dr, Staunton, VA 24401Sold
- $445,0003 bd3 ba1.8k sqft13 Avonwoods Dr, Staunton, VA 24401Sold
- $633,1004 bd5 ba4k sqft260 Heather Ln, Staunton, VA 24401Off Market
- $512,7003 bd2 ba2.1k sqft276 Heather Ln, Staunton, VA 24401Off Market
A local agent can set up tours, give advice and negotiate with sellers.
Similar homes
- $605,0004 bd3 ba3.2k sqft20 Avonwoods Ct, Staunton, VA 24401For Sale
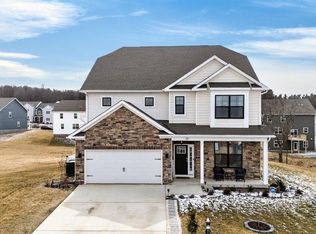
 MLS ID #676107, DEBBIE KENT, COTTAGE STREET REALTY, LLC. CAAR
 - from $589,9905 bd3 ba3.1k sqftJAMESTOWN Plan, Spring Lakes, Staunton, VA 24401New Construction
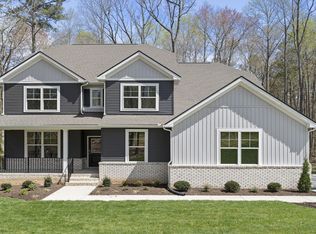 DR Horton
 - from $579,9904 bd3 ba3.2k sqftHAMPSHIRE Plan, Spring Lakes, Staunton, VA 24401New Construction
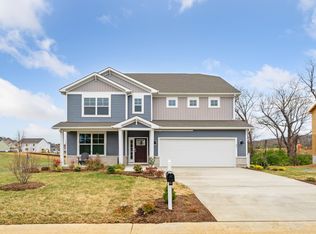 DR Horton
 - from $534,9904 bd3 ba2.8k sqftHANOVER Plan, Spring Lakes, Staunton, VA 24401New Construction
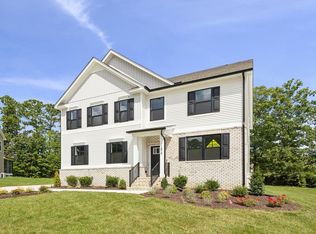 DR Horton
 - $424,9904 bd2 ba1.6k sqft293 Heather Ln, Staunton, VA 24401New Construction
 Bright MLS
 - $479,9904 bd3 ba2.3k sqft7 Lexington Ln, Staunton, VA 24401New ConstructionBright MLS
- from $519,9904 bd3 ba2.6k sqftHADLEY Plan, Spring Lakes, Staunton, VA 24401New ConstructionDR Horton
- $446,9904 bd2 ba1.6k sqft263 Heather Ln, Staunton, VA 24401New ConstructionBright MLS
- $424,9904 bd2 ba1.6k sqft289 Heather Ln, Staunton, VA 24401New ConstructionBright MLS
- $424,9904 bd2 ba1.6k sqft279 Heather Ln, Staunton, VA 24401New ConstructionBright MLS
- $424,9904 bd2 ba1.6k sqft261 Heather Ln, Staunton, VA 24401New ConstructionBright MLS
- $424,9904 bd2 ba1.6k sqft275 Heather Ln, Staunton, VA 24401New ConstructionBright MLS
- $424,9904 bd2 ba1.6k sqft277 Heather Ln, Staunton, VA 24401New ConstructionBright MLS
- $424,9904 bd2 ba1.6k sqft259 Heather Ln, Staunton, VA 24401New ConstructionBright MLS
- $454,0004 bd4 ba2.6k sqft418 Campbell St, Staunton, VA 24401For SaleMLS ID #675730, MARY BETH HARRIS, JAMES RIVER REALTY. CAAR
- $512,7404 bd3 ba2.8k sqft508 Stonewall Jackson Blvd, Staunton, VA 24401New ConstructionCAAR
- $512,7404 bd3 ba3.5k sqft201 Chamberlain Dr, Staunton, VA 24401New ConstructionCAAR
- from $439,9904 bd2 ba1.6k sqftNEUVILLE Plan, Spring Lakes, Staunton, VA 24401New ConstructionDR Horton
- $482,7405 bd3 ba2.9k sqft202 Chamberlain Dr, Staunton, VA 24401New ConstructionCAAR
- $380,0004 bd3 ba2.2k sqft99 Whispering Oaks Dr, Staunton, VA 24401For SaleMLS ID #679268, THE A TEAM ., NEST REALTY GROUP STAUNTON. CAAR
