No need to wait for a new build the upgrades from builder grade fixtures have been done for you. This 4 bedroom 3 full bath 3244 sq ft home with extended covered back porch is tucked away on almost half an acre lot in a quiet culdesac. The main level features a large kitchen with a connecting casual dining space, a walk-in pantry and a butlers pantry. There’s also a formal dining area, a guest bedroom, a full bathroom and great room with an electric fireplace. The 2 car garage has new apoxy flooring. Upstairs, you'll find an extra large bonus area. The primary suite features an enclosed sitting area, an oversized walk-in closet, a separate soaking tub and a private water closet. The second floor also includes a large laundry room, another full bathroom, and two large additional bedrooms with large closets. Spring lakes includes access to a large beach entry style pool, a clubhouse, a gym, new playground and courts.
Active
Price cut: $4K (7/13)
$605,000
20 Avonwoods Ct, Staunton, VA 24401
4beds
3,244sqft
:
Get pre-qualified$3,851/mo
Single Family Residence
Built in 2025
0.46 Acres Lot
$603,200 Zestimate®
$186/sqft
$99/mo HOA
What's special
Private water closetQuiet culdesacConnecting casual dining spaceLarge kitchenExtended covered back porchWalk-in pantryFormal dining area
- 93 days |
- 311 |
- 13 |
Zillow last checked:
Listing updated:
Listed by:
DEBBIE KENT 540-466-4757,
COTTAGE STREET REALTY, LLC 703-848-9292
Source: CAAR,MLS#: 676107 Originating MLS: Charlottesville Area Association of Realtors
Originating MLS: Charlottesville Area Association of RealtorsFacts & features
Interior
Bedrooms & bathrooms
- Bedrooms: 4
- Bathrooms: 3
- Full bathrooms: 3
- Main level bathrooms: 1
- Main level bedrooms: 1
Rooms
- Room types: Bathroom, Breakfast Room/Nook, Bedroom, Dining Room, Full Bath, Foyer, Great Room, Kitchen, Laundry, Loft, Primary Bathroom, Primary Bedroom, Mud Room
Primary bedroom
- Level: Second
Bedroom
- Level: Second
Bedroom
- Level: Second
Bedroom
- Level: First
Primary bathroom
- Level: Second
Bathroom
- Level: First
Bathroom
- Level: Second
Other
- Features: Butler's Pantry
- Level: First
Dining room
- Level: First
Foyer
- Level: First
Great room
- Level: First
Kitchen
- Level: First
Laundry
- Level: Second
Loft
- Level: Second
Mud room
- Level: First
Heating
- Central, Electric, Forced Air
Cooling
- Central Air
Appliances
- Included: Dishwasher, ENERGY STAR Qualified Dishwasher, ENERGY STAR Qualified Refrigerator, ENERGY STAR Qualified Washer, ENERGY STAR Qualified Water Heater, Electric Range, Disposal, Microwave, Refrigerator, Some Commercial Grade, Dryer, Washer
Features
- Double Vanity, Sitting Area in Primary, Walk-In Closet(s), Breakfast Bar, Butler's Pantry, Breakfast Area, Entrance Foyer, High Ceilings, Kitchen Island, Loft, Mud Room
- Flooring: Carpet, Ceramic Tile, Vinyl
- Windows: Insulated Windows, Screens
- Has basement: No
- Number of fireplaces: 1
- Fireplace features: One
Interior area
- Total structure area: 3,676
- Total interior livable area: 3,244 sqft
- Finished area above ground: 3,244
- Finished area below ground: 0
Property
Parking
- Total spaces: 2
- Parking features: Attached, Electricity, Garage Faces Front, Garage, Garage Door Opener
- Attached garage spaces: 2
Features
- Levels: Two
- Stories: 2
- Patio & porch: Covered, Patio, Porch
- Pool features: Community, Pool, Association
- Has view: Yes
- View description: Residential, Trees/Woods
Lot
- Size: 0.46 Acres
- Features: Cul-De-Sac, Garden, Landscaped, Level, Wooded
Details
- Parcel number: 055G1268
- Zoning description: R Residential
Construction
Type & style
- Home type: SingleFamily
- Architectural style: Traditional
- Property subtype: Single Family Residence
Materials
- Stick Built, Shingle Siding, Stone, Vinyl Siding
- Foundation: Poured, Slab
- Roof: Composition,Shingle
Condition
- New construction: No
- Year built: 2025
Utilities & green energy
- Sewer: Public Sewer
- Water: Public
- Utilities for property: Cable Available, Fiber Optic Available, High Speed Internet Available
Community & HOA
Community
- Features: Pond, Pool
- Security: Security System, Carbon Monoxide Detector(s), Smoke Detector(s), Surveillance System
- Subdivision: SPRING LAKES
HOA
- Has HOA: Yes
- Amenities included: Clubhouse, Fitness Center, Meeting Room, Picnic Area, Playground, Pool, Tennis Court(s), Trail(s), Water
- Services included: Common Area Maintenance, Clubhouse, Fitness Facility, Pool(s), Snow Removal, Tennis Courts
- HOA fee: $99 monthly
Location
- Region: Staunton
Financial & listing details
- Price per square foot: $186/sqft
- Annual tax amount: $3,117
- Date on market: 4/21/2026
- Cumulative days on market: 145 days
Estimated market value
$603,200
$573,000 - $633,000
$3,121/mo
Price history
| Date | Event | Price |
|---|---|---|
| 7/13/2026 | Price change | $605,000-0.7%$186/sqft |
Source:  CAAR #676107 Report a problem CAAR #676107 Report a problem | ||
| 6/25/2026 | Price change | $609,000-1.6%$188/sqft |
Source: CAAR #676107 Report a problem | ||
| 6/2/2026 | Price change | $619,000-1.4%$191/sqft |
Source: CAAR #676107 Report a problem | ||
| 5/8/2026 | Price change | $628,000-0.2%$194/sqft |
Source: CAAR #676107 Report a problem | ||
| 4/21/2026 | Listed for sale | $629,000-1.6%$194/sqft |
Source: CAAR #676107 Report a problem | ||
| 4/20/2026 | Listing removed | $639,000$197/sqft |
Source: CAAR #673712 Report a problem | ||
| 3/16/2026 | Price change | $639,000-1.5%$197/sqft |
Source: CAAR #673712 Report a problem | ||
| 2/27/2026 | Listed for sale | $649,000+8.5%$200/sqft |
Source: CAAR #673712 Report a problem | ||
| 3/17/2025 | Listing removed | $597,990$184/sqft |
Source:  DR Horton Report a problem DR Horton Report a problem | ||
| 3/15/2025 | Listed for sale | $597,990$184/sqft |
Source: DR Horton Report a problem | ||
Public tax history
Tax history is unavailable.
Monthly payment
Est. payment
Payment breakdown
Explore the cost of this home by adjusting the details. Changes won't be saved.Climate risks
Neighborhood: 24401
Nearby schools
GreatSchools rating
- 4/10Riverheads Elementary SchoolGrades: PK-5Distance: 6.3 mi
- 5/10Wilson Middle SchoolGrades: 6-8Distance: 5 mi
- 5/10Riverheads High SchoolGrades: 9-12Distance: 6.4 mi
Schools provided by the listing agent
- Elementary: Riverheads
- Middle: Riverheads
- High: Riverheads
Source: CAAR. This data may not be complete. We recommend contacting the local school district to confirm school assignments for this home.
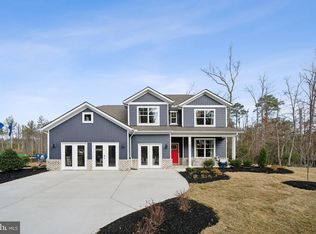
- $599,9905 bd4 ba3.1k sqft18 Avonwoods Ct, Staunton, VA 24401New Construction
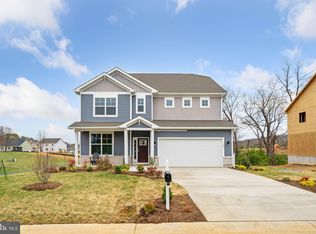
- $626,9905 bd4 ba4.2k sqft86 Whispering Oaks Dr, Staunton, VA 24401Sold
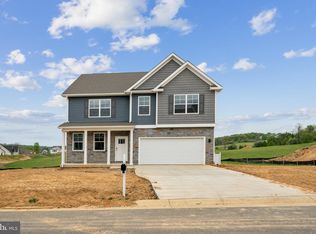
- $579,9904 bd3 ba3.5k sqft80 Whispering Oaks Dr, Staunton, VA 24401Sold
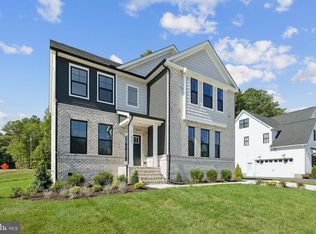
- $511,9904 bd3 ba2.6k sqft94 Whispering Oaks Dr, Staunton, VA 24401Sold
- $539,9904 bd3 ba2.8k sqft100 Whispering Oaks Dr, Staunton, VA 24401Sold
- $384,0003 bd3 ba1.8k sqft95 Whispering Oaks, Staunton, VA 24401Off Market
- $647,9905 bd4 ba4.2k sqft112 Whispering Oaks Dr, Staunton, VA 24401Sold
- $599,9904 bd3 ba4.2k sqft13 Avonwoods Ct, Staunton, VA 24401Pending
A local agent can set up tours, give advice and negotiate with sellers.
A local lender can help you make sure your offer is ready when you are.
Similar homes
- $599,9905 bd4 ba3.1k sqft18 Avonwoods Dr, Staunton, VA 24401New Construction
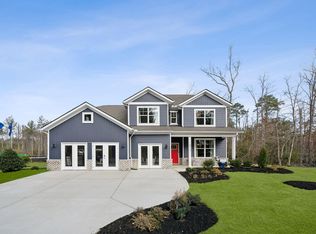
 MLS ID #676283, Victoria Clark, D.R. Horton Realty of Virginia LLC. CAAR
 - from $579,9904 bd3 ba3.2k sqftHAMPSHIRE Plan, Spring Lakes, Staunton, VA 24401New Construction
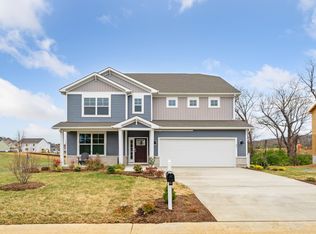 DR Horton
 - from $589,9905 bd3 ba3.1k sqftJAMESTOWN Plan, Spring Lakes, Staunton, VA 24401New Construction
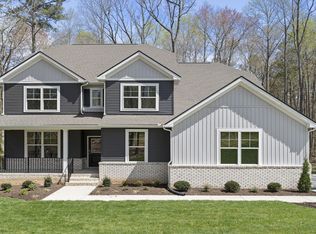 DR Horton
 - from $534,9904 bd3 ba2.8k sqftHANOVER Plan, Spring Lakes, Staunton, VA 24401New Construction
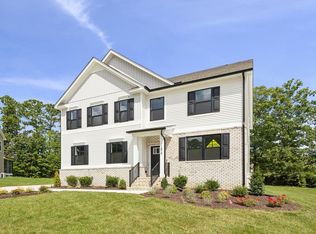 DR Horton
 - $484,9904 bd3 ba2.3k sqft7 Lexington Ln, Staunton, VA 24401New Construction
 Bright MLS
 - from $519,9904 bd3 ba2.6k sqftHADLEY Plan, Spring Lakes, Staunton, VA 24401New ConstructionDR Horton
- $451,9904 bd2 ba1.6k sqft263 Heather Ln, Staunton, VA 24401New ConstructionBright MLS
- $429,9904 bd2 ba1.6k sqft289 Heather Ln, Staunton, VA 24401New ConstructionBright MLS
- $429,9904 bd2 ba1.6k sqft261 Heather Ln, Staunton, VA 24401New ConstructionBright MLS
- $750,0004 bd4 ba3.1k sqft840 Commerce Rd, Staunton, VA 24401For SaleMLS ID #672415, JASON HARRIS REAL ESTATE TEAM, KW COMMONWEALTH. CAAR
- $429,9904 bd2 ba1.6k sqft275 Heather Ln, Staunton, VA 24401New ConstructionBright MLS
- $429,9904 bd2 ba1.6k sqft277 Heather Ln, Staunton, VA 24401New ConstructionBright MLS
- $429,9904 bd2 ba1.6k sqft259 Heather Ln, Staunton, VA 24401New ConstructionBright MLS
- $429,9904 bd2 ba1.6k sqft279 Heather Ln, Staunton, VA 24401New ConstructionBright MLS
- from $439,9904 bd2 ba1.6k sqftNEUVILLE Plan, Spring Lakes, Staunton, VA 24401New ConstructionDR Horton
- $454,0004 bd4 ba2.6k sqft418 Campbell St, Staunton, VA 24401For SaleMLS ID #675730, MARY BETH HARRIS, JAMES RIVER REALTY. CAAR
- $380,0004 bd3 ba2.2k sqft99 Whispering Oaks Dr, Staunton, VA 24401For SaleMLS ID #679268, THE A TEAM ., NEST REALTY GROUP STAUNTON. CAAR
- $495,0004 bd3 ba2k sqft49 McIlwee Ln, Staunton, VA 24401For SaleMLS ID #677871, TARA WIDENER, KLINE & CO. REAL ESTATE. CAAR
- $434,9906 bd3 ba2.5k sqft31 Holly Point Run, Staunton, VA 24401New ConstructionMLS ID #679280, Valley Roots Team, Kline May Realty. CAAR
- $512,7404 bd3 ba2.8k sqft508 Stonewall Jackson Blvd, Staunton, VA 24401New ConstructionCAAR
