HOT NEW PRICE! Welcome to this beautifully maintained 4-year-old home offering the perfect blend of modern style, comfort (including heated bathroom floors), and convenience. Nestled in a highly desirable school district, this move-in-ready home features eye-catching curb appeal with a welcoming front porch, attractive board-and-batten accents, and a spacious two-car garage.The inviting front porch welcomes you into a bright, open floor plan featuring soaring ceilings, abundant natural light, and luxury flooring throughout the main living areas. The spacious family room centers around a cozy fireplace, while the well-appointed kitchen boasts granite countertops, stainless steel appliances, ample cabinetry, and a large island perfect for gathering and entertaining. The neutral color palette and thoughtful layout create a move-in-ready space you'll love coming home to. Come and enjoy the peaceful surroundings, all while being close to schools, shopping, dining, and recreation - making it the perfect place to call home.
Active
Price cut: $4.9K (7/10)
$495,000
49 McIlwee Ln, Staunton, VA 24401
4beds
2,084sqft
Single Family Residence
Built in 2022
0.28 Acres Lot
$492,400 Zestimate®
$238/sqft
$-- HOA
What's special
Cozy fireplaceEye-catching curb appealAttractive board-and-batten accentsBright open floor planGranite countertopsNeutral color paletteSoaring ceilings
- 51 days |
- 723 |
- 25 |
Likely to sell faster than
Zillow last checked:
Listing updated:
Listed by:
TARA WIDENER 540-290-5923,
KLINE & CO. REAL ESTATE 540-946-4000
Source: CAAR,MLS#: 677871 Originating MLS: Greater Augusta Association of Realtors Inc
Originating MLS: Greater Augusta Association of Realtors IncFacts & features
Interior
Bedrooms & bathrooms
- Bedrooms: 4
- Bathrooms: 3
- Full bathrooms: 2
- 1/2 bathrooms: 1
- Main level bathrooms: 2
- Main level bedrooms: 1
Rooms
- Room types: Bedroom, Dining Room, Half Bath, Kitchen, Laundry, Living Room
Primary bedroom
- Level: First
Bedroom
- Level: Second
Bedroom
- Level: Second
Bedroom
- Level: Second
Primary bathroom
- Level: First
Dining room
- Level: First
Half bath
- Level: First
Kitchen
- Level: First
Laundry
- Level: First
Living room
- Level: First
Heating
- Central, Heat Pump
Cooling
- Central Air, Heat Pump
Appliances
- Included: Dishwasher, Electric Range, Disposal, Microwave, Refrigerator
- Laundry: Washer Hookup, Dryer Hookup
Features
- Primary Downstairs, Walk-In Closet(s), Breakfast Bar, Eat-in Kitchen, Kitchen Island, Recessed Lighting, Vaulted Ceiling(s)
- Flooring: Ceramic Tile, Luxury Vinyl Plank
- Windows: Double Pane Windows, Tilt-In Windows
- Basement: Crawl Space
- Has fireplace: Yes
- Fireplace features: Gas, Gas Log
Interior area
- Total structure area: 2,588
- Total interior livable area: 2,084 sqft
- Finished area above ground: 2,084
- Finished area below ground: 0
Property
Parking
- Total spaces: 2
- Parking features: Attached, Concrete, Garage Faces Front, Garage, Off Street, On Street
- Attached garage spaces: 2
- Has uncovered spaces: Yes
Features
- Levels: Two
- Stories: 2
- Patio & porch: Concrete, Front Porch, Patio, Porch
- Exterior features: Mature Trees/Landscape
- Has view: Yes
- View description: Mountain(s), Residential
Lot
- Size: 0.28 Acres
- Features: Landscaped, Native Plants
Details
- Parcel number: 082/E 1//41/
- Zoning description: R-1 Residential
Construction
Type & style
- Home type: SingleFamily
- Property subtype: Single Family Residence
Materials
- HardiPlank Type, Stick Built
- Foundation: Block
- Roof: Architectural
Condition
- New construction: No
- Year built: 2022
Utilities & green energy
- Electric: Underground
- Sewer: Public Sewer
- Water: Public
- Utilities for property: Cable Available, Fiber Optic Available
Community & HOA
Community
- Security: Surveillance System
- Subdivision: WALNUT RIDGE
HOA
- Has HOA: No
Location
- Region: Staunton
Financial & listing details
- Price per square foot: $238/sqft
- Annual tax amount: $2,549
- Date on market: 6/1/2026
- Cumulative days on market: 52 days
Estimated market value
$492,400
$468,000 - $517,000
$2,551/mo
Price history
| Date | Event | Price |
|---|---|---|
| 7/10/2026 | Price change | $495,000-1%$238/sqft |
Source:  CAAR #677871 Report a problem CAAR #677871 Report a problem | ||
| 6/18/2026 | Price change | $499,900-2%$240/sqft |
Source: CAAR #677871 Report a problem | ||
| 6/1/2026 | Price change | $510,000+9.7%$245/sqft |
Source: CAAR #677871 Report a problem | ||
| 4/18/2023 | Pending sale | $464,900$223/sqft |
Source: CAAR #633964 Report a problem | ||
| 4/3/2023 | Price change | $464,900-2.1%$223/sqft |
Source: CAAR #633964 Report a problem | ||
| 2/28/2023 | Price change | $474,900-1%$228/sqft |
Source: CAAR #633964 Report a problem | ||
| 2/6/2023 | Price change | $479,900-2%$230/sqft |
Source: CAAR #633964 Report a problem | ||
| 8/22/2022 | Listed for sale | $489,900$235/sqft |
Source: CAAR #633964 Report a problem | ||
Public tax history
Tax history is unavailable.
Monthly payment
Est. payment
Payment breakdown
Explore the cost of this home by adjusting the details. Changes won't be saved.Climate risks
Neighborhood: 24401
Nearby schools
GreatSchools rating
- 4/10Riverheads Elementary SchoolGrades: PK-5Distance: 0.4 mi
- 4/10Stuarts Draft Middle SchoolGrades: 6-8Distance: 7.6 mi
- 5/10Riverheads High SchoolGrades: 9-12Distance: 0.4 mi
Schools provided by the listing agent
- Elementary: Riverheads
- Middle: Riverheads
- High: Riverheads
Source: CAAR. This data may not be complete. We recommend contacting the local school district to confirm school assignments for this home.
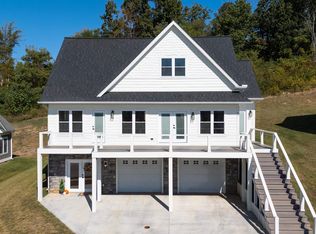
- $489,9004 bd4 ba3.5k sqft43 McIlwee Ln, Staunton, VA 24401Sold
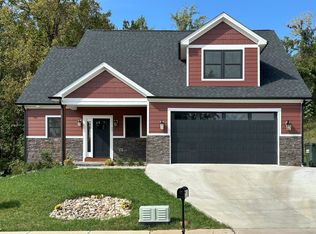
- $435,0003 bd3 ba1.8k sqft55 McIlwee Ln, Staunton, VA 24401Sold
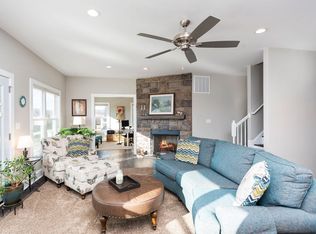
- $527,0004 bd4 ba2.9k sqft39 McIlwee Ln, Staunton, VA 24401Sold
- $403,2003 bd2 ba1.5k sqft48 McIlwee Ln, Staunton, VA 24401Off Market
- $463,1004 bd3 ba2.5k sqft42 McIlwee Ln, Staunton, VA 24401Off Market
- $410,0003 bd3 ba2.1k sqft63 McIlwee Ln, Staunton, VA 24401Sold
- $515,8004 bd3 ba2.6k sqft33 McIlwee Ln, Staunton, VA 24401Off Market
- $389,4003 bd2 ba1.7k sqft38 McIlwee Ln, Staunton, VA 24401Off Market
A local agent can set up tours, give advice and negotiate with sellers.
A local lender can help you make sure your offer is ready when you are.
Similar homes

- $484,9904 bd3 ba2.3k sqft7 Lexington Ln, Staunton, VA 24401New Construction
 Bright MLS
 - $380,0004 bd2 ba1.8k sqft103 Hilltop Terrace Rd, Staunton, VA 24401New Construction
 MLS ID #675856, ELIZABETH BABER, REAL ESTATE PLUS. CAAR
 - $454,0004 bd4 ba2.6k sqft418 Campbell St, Staunton, VA 24401For Sale
 MLS ID #675730, MARY BETH HARRIS, JAMES RIVER REALTY. CAAR
 - $475,0003 bd2 ba1.7k sqft5 River Oak Dr, Staunton, VA 24401For Sale
 MLS ID #678924, KK HOMES TEAM, PAUL WESLEY REAL ESTATE. CAAR
 - $549,0003 bd3 ba2k sqft939 & 941 W Beverley St, Staunton, VA 24401For SaleMLS ID #679174, BEVERLY STERMER, REAL BROKER LLC. CAAR
- $429,9904 bd2 ba1.6k sqft279 Heather Ln, Staunton, VA 24401New ConstructionBright MLS
- $451,9904 bd2 ba1.6k sqft263 Heather Ln, Staunton, VA 24401New ConstructionBright MLS
- $512,7404 bd3 ba2.8k sqft508 Stonewall Jackson Blvd, Staunton, VA 24401New ConstructionCAAR
- $429,9904 bd2 ba1.6k sqft261 Heather Ln, Staunton, VA 24401New ConstructionBright MLS
- $347,0005 bd2 ba2.2k sqft585 Hilltop Dr, Staunton, VA 24401For SaleMLS ID #679350, SHANNON HARRINGTON, BLUE RIDGE FINE PROPERTIES BY SHANNON HARRINGTON. CAAR
- $449,9113 bd2 ba2.1k sqft20 Dirby Way, Fishersville, VA 22939For SaleMLS ID #VAAG2002866, JEANETTE LANTZ, May Kline Realty, Inc. Bright MLS
- $425,0003 bd3 ba1.7k sqft123 Beauregard Dr, Staunton, VA 24401For SaleMLS ID #676958, CHERYL KULA, 1ST CHOICE REAL ESTATE. CAAR
- $429,9904 bd2 ba1.6k sqft259 Heather Ln, Staunton, VA 24401New ConstructionBright MLS
- $452,7404 bd3 ba2.8k sqft106 Blue Sky Ct, Staunton, VA 24401New ConstructionMLS ID #679326, Victoria Clark, D.R. Horton Realty of Virginia LLC. CAAR
- $429,9904 bd2 ba1.6k sqft277 Heather Ln, Staunton, VA 24401New ConstructionBright MLS
- $456,2404 bd2 ba2.2k sqft601 Stonewall Jackson Blvd, Staunton, VA 24401New ConstructionMLS ID #679291, Victoria Clark, D.R. Horton Realty of Virginia LLC. CAAR
- $492,0004 bd4 ba2.5k sqft12 Spring Ridge Ln, Fairfield, VA 24435For SaleMLS ID #140119, Emily Grant, Real Broker LLC. Rockbridge Highlands REALTORS®
- $429,9904 bd2 ba1.6k sqft275 Heather Ln, Staunton, VA 24401New ConstructionBright MLS
- $479,9004 bd3 ba2k sqft240 Claybrook Dr, Waynesboro, VA 22980For SaleMLS ID #678607, MATTHEW FALLS, RE/MAX ADVANTAGE-WAYNESBORO. CAAR
- $482,7405 bd3 ba2.9k sqft202 Chamberlain Dr, Staunton, VA 24401New ConstructionCAAR
