Some homes are renovated. Others are restored. Positioned at the western gateway to Staunton's Historic District, this circa-1890 home represents the next chapter in one of the city's most steadily improving restoration corridors — offering the character of a historic neighborhood with exceptional value compared to the district's most established streets. This top-to-bottom restoration pairs historic craftsmanship with modern comfort: new standing-seam metal roof & chimney caps, original wood windows restored & re-roped, two new high-efficiency heat pump systems with transferable warranty, full rewire with new 200-amp panel, all-new water supply & sewer lines, new water heater, and full-house insulation — efficiency rarely found in a home this age. Refinished heart pine floors throughout. Brand-new kitchen with custom cabinetry, quartz counters, stainless appliances & Kohler farmhouse sink. Fully renovated baths with stone counters & tiled showers. Garage/workshop features new metal roof, fresh paint, dedicated subpanel & EV-ready wiring. Just blocks from downtown Staunton's shops, dining & culture, in a neighborhood with visible momentum. Move-in ready. Historic by design.
Active
Price increase: $434K (7/11)
$549,000
939 & 941 W Beverley St, Staunton, VA 24401
3beds
2,052sqft
:
Get pre-qualified$3,404/mo
Single Family Residence
Built in 1890
6,969 Square Feet Lot
$533,900 Zestimate®
$268/sqft
$-- HOA
What's special
Full-house insulationQuartz countersStainless appliancesFresh paintNew water heaterKohler farmhouse sink
- 18 days |
- 859 |
- 46 |
Zillow last checked:
Listing updated:
Listed by:
BEVERLY STERMER 540-294-3145,
REAL BROKER LLC 855-450-0442
Source: CAAR,MLS#: 679174 Originating MLS: Greater Augusta Association of Realtors Inc
Originating MLS: Greater Augusta Association of Realtors IncFacts & features
Interior
Bedrooms & bathrooms
- Bedrooms: 3
- Bathrooms: 3
- Full bathrooms: 2
- 1/2 bathrooms: 1
- Main level bathrooms: 1
Rooms
- Room types: Bathroom, Bedroom, Dining Room, Full Bath, Half Bath, Kitchen, Laundry, Living Room, Sunroom
Primary bedroom
- Level: Second
Bedroom
- Level: Second
Bedroom
- Level: Second
Primary bathroom
- Level: Second
Bathroom
- Level: Second
Dining room
- Level: First
Half bath
- Level: First
Kitchen
- Level: First
Laundry
- Level: First
Living room
- Level: First
Other
- Level: First
Sunroom
- Level: Second
Heating
- Heat Pump
Cooling
- Heat Pump
Appliances
- Included: Dishwasher, Electric Range, Microwave, Refrigerator
- Laundry: Washer Hookup, Dryer Hookup
Features
- Remodeled, Kitchen Island
- Flooring: Cork, Ceramic Tile, Hardwood
- Basement: Crawl Space
Interior area
- Total structure area: 2,412
- Total interior livable area: 2,052 sqft
- Finished area above ground: 2,052
- Finished area below ground: 0
Property
Parking
- Total spaces: 1
- Parking features: Detached, Electricity, Garage, Garage Faces Rear
- Garage spaces: 1
Features
- Levels: Two
- Stories: 2
- Patio & porch: Rear Porch, Front Porch, Porch
Lot
- Size: 6,969 Square Feet
- Features: Historic District, Landscaped
Details
- Parcel number: 7011
- Zoning description: R-4 Residential
Construction
Type & style
- Home type: SingleFamily
- Property subtype: Single Family Residence
Materials
- Stick Built
- Foundation: Brick/Mortar
- Roof: Metal
Condition
- Updated/Remodeled
- New construction: No
- Year built: 1890
Utilities & green energy
- Sewer: Public Sewer
- Water: Public
- Utilities for property: Cable Available, Fiber Optic Available
Community & HOA
Community
- Subdivision: NONE
HOA
- Has HOA: No
Location
- Region: Staunton
Financial & listing details
- Price per square foot: $268/sqft
- Annual tax amount: $1,127
- Date on market: 7/1/2026
- Cumulative days on market: 13 days
Estimated market value
$533,900
$507,000 - $561,000
$1,622/mo
Price history
| Date | Event | Price |
|---|---|---|
| 7/11/2026 | Price change | $549,000+377.4%$268/sqft |
Source:  CAAR #679174 Report a problem CAAR #679174 Report a problem | ||
| 4/24/2025 | Pending sale | $115,000+15%$56/sqft |
Source: CAAR #660650 Report a problem | ||
| 4/17/2025 | Sold | $100,000-13%$49/sqft |
Source: CAAR #660650 Report a problem | ||
| 2/27/2025 | Price change | $115,000-9.8%$56/sqft |
Source: HRAR #660650 Report a problem | ||
| 2/20/2025 | Price change | $127,500-1.9%$62/sqft |
Source: HRAR #660650 Report a problem | ||
| 2/6/2025 | Listed for sale | $130,000$63/sqft |
Source: HRAR #660650 Report a problem | ||
Public tax history
Tax history is unavailable.
Monthly payment
Est. payment
Payment breakdown
Explore the cost of this home by adjusting the details. Changes won't be saved.Climate risks
Neighborhood: 24401
Nearby schools
GreatSchools rating
- 10/10Thomas C. Mcswain Elementary SchoolGrades: K-5Distance: 1.7 mi
- 5/10Shelburne Middle SchoolGrades: 6-8Distance: 1.1 mi
- 4/10Staunton High SchoolGrades: 9-12Distance: 2 mi
Schools provided by the listing agent
- Elementary: T.C. McSwain
- Middle: Shelburne
- High: STAUNTON
Source: CAAR. This data may not be complete. We recommend contacting the local school district to confirm school assignments for this home.
- $77,570-- bd1 ba1.2k sqft939 W Beverley St, Staunton, VA 24401Sold
- $9001 bd1 ba-- sqft935 W Beverley St #A, Staunton, VA 24401For Rent
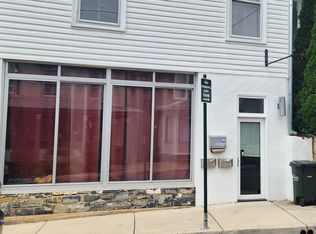
- $--1 bd1 ba735 sqft935 W Beverley St APT B, Staunton, VA 24401Off Market
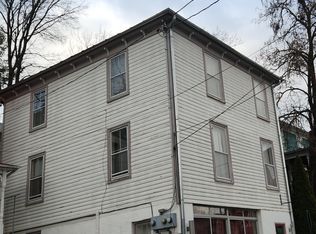
- $350,2003 bd3 ba2.2k sqft935 W Beverley St, Staunton, VA 24401Off Market
- $5,2601,440 Square Feet943 W Beverley St, Staunton, VA 24401Off Market
- $1,5002,880 Square Feet941 W Beverley St, Staunton, VA 24401Off Market
- $247,3002 bd2 ba1.2k sqft933 W Beverley St, Staunton, VA 24401Off Market
- $8,3702,294 Square Feet945 W Beverley St, Staunton, VA 24401Off Market
A local agent can set up tours, give advice and negotiate with sellers.
Similar homes
- $550,0003 bd3 ba2.8k sqft2178 Churchville Ave, Staunton, VA 24401For Sale
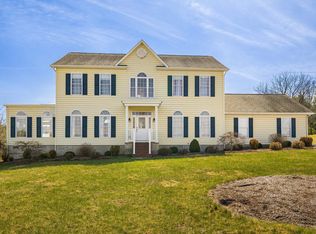
 MLS ID #674956, LAURA FLOYD, 1ST CHOICE REAL ESTATE. CAAR
 - $347,0005 bd2 ba2.2k sqft585 Hilltop Dr, Staunton, VA 24401For Sale
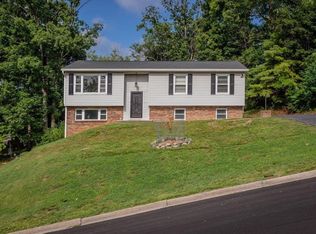 MLS ID #679350, SHANNON HARRINGTON, BLUE RIDGE FINE PROPERTIES BY SHANNON HARRINGTON. CAAR
 - $425,0003 bd2 ba1.6k sqft342 N Lewis St, Staunton, VA 24401For Sale
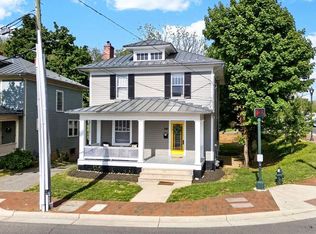 MLS ID #676036, MOUNTAIN VALLEY HOMES TEAM, KLINE MAY REALTY, LLC. CAAR
 - $595,9004 bd3 ba2.6k sqft729 Selma Blvd, Staunton, VA 24401For Sale
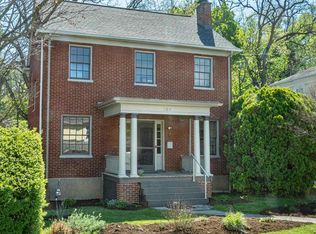 MLS ID #675877, KATHY THOMAS, PREMIER PROPERTIES. CAAR
 - $434,0003 bd3 ba1.9k sqft446 Mountain View Dr, Staunton, VA 24401For SaleMLS ID #676857, BELINDA RUSHING, COMPASS - AVENUE. CAAR
- $710,0004 bd3 ba2.2k sqft325 N New St, Staunton, VA 24401For SaleMLS ID #679361, CHARLES EDMOND, OLD DOMINION REALTY INC - AUGUSTA. CAAR
- $675,0004 bd3 ba2.7k sqft14 S Coalter St, Staunton, VA 24401For SaleMLS ID #676652, SHANNON HARRINGTON, BLUE RIDGE FINE PROPERTIES BY SHANNON HARRINGTON. CAAR
- $274,9004 bd3 ba1.7k sqft940 W Beverley St, Staunton, VA 24401For SaleMLS ID #679563, Pete Laver, Funkhouser Real Estate Group. CAAR
- $475,0003 bd2 ba1.7k sqft5 River Oak Dr, Staunton, VA 24401For SaleMLS ID #678924, KK HOMES TEAM, PAUL WESLEY REAL ESTATE. CAAR
- $800,0003 bd3 ba2.3k sqft112 Guernsey Ln, Staunton, VA 24401For SaleMLS ID #676983, SHERRY ANDERSEN, NEST REALTY GROUP STAUNTON. CAAR
- $345,0004 bd3 ba2k sqft1779 Shutterlee Mill Rd, Staunton, VA 24401For SaleMLS ID #678867, CHEYENNE COCKRELL, KELLER WILLIAMS ALLIANCE - CHARLOTTESVILLE. CAAR
- $389,9504 bd2 ba2.6k sqft207 Burnley Dr, Staunton, VA 24401For SaleMLS ID #674871, SHANNON HARRINGTON, BLUE RIDGE FINE PROPERTIES BY SHANNON HARRINGTON. CAAR
- $425,0003 bd3 ba1.7k sqft123 Beauregard Dr, Staunton, VA 24401For SaleMLS ID #676958, CHERYL KULA, 1ST CHOICE REAL ESTATE. CAAR
- $449,9113 bd2 ba2.1k sqft20 Dirby Way, Fishersville, VA 22939For Sale
 MLS ID #VAAG2002866, JEANETTE LANTZ, May Kline Realty, Inc. Bright MLS
 - $495,0004 bd3 ba2k sqft49 McIlwee Ln, Staunton, VA 24401For SaleMLS ID #677871, TARA WIDENER, KLINE & CO. REAL ESTATE. CAAR
- $450,0003 bd2 ba1.8k sqft116 Red Oak Dr, Staunton, VA 24401For SaleMLS ID #678767, JASON HARRIS REAL ESTATE TEAM, KW COMMONWEALTH. CAAR
- $484,9904 bd3 ba2.3k sqft7 Lexington Ln, Staunton, VA 24401New ConstructionBright MLS
- $439,9904 bd3 ba2.2k sqft113 Meadow Ridge Way, Staunton, VA 24401New ConstructionCAAR
- $363,9003 bd3 ba1.7k sqft715 Amherst Rd, Staunton, VA 24401For SaleMLS ID #669500, BETTY GAREY, WESTHILLS LTD. REALTORS. CAAR
- from $534,9904 bd3 ba2.8k sqftHANOVER Plan, Spring Lakes, Staunton, VA 24401New ConstructionDR Horton
