HISTORIC GOSPEL HILL STUNNER, and a super rare offering. Tucked up on the West bank of Coalter St just moments from downtown, this beauty on the hill is a total head turner. Welcome inside and take in the high ceilings and original hardwood floors throughout. GORGEOUS! Original wooden windows are a work of art, and never-before-painted solid wood details everywhere you look. This home gets great light in every room, and at just under 2,800 finished square feet, it is both incredibly cozy and spacious enough to accommodate all. Formal entryway, parlor, and expansive sitting room. Formal dining for entertaining and for making every day meals special. Adorable and functional kitchen with solid wood/glass cabinets all the way up to the ceiling. Plenty of storage - special for a historic home! 4 beds, 2 full and 1 half bath, and appointed laundry room located conveniently on the 2nd floor. So much gorgeous outside space, from the meticulously landscaped front yard to the full front porch to the expansive back deck, side patio for sipping your favorite beverage. They don't make them like this anymore! Just lovely. A real special Staunton showplace! Check photos, and make your appointment. AGENTS see showing instructions. Thanks!
Pending
Price cut: $51K (9/14)
$599,000
14 S Coalter St, Staunton, VA 24401
4beds
2,782sqft
Single Family Residence
Built in 1910
5,227 Square Feet Lot
$584,000 Zestimate®
$215/sqft
$-- HOA
What's special
High ceilingsMeticulously landscaped front yardPlenty of storageFormal dining for entertainingOriginal wooden windowsNever-before-painted solid wood detailsFull front porch
- 176 days
- 1,506
- 138
Zillow last checked:
Listing updated:
Listed by:
SHANNON HARRINGTON 540-294-5005,
BLUE RIDGE FINE PROPERTIES BY SHANNON HARRINGTON 540-212-9394
Source: CAAR,MLS#: 676652 Originating MLS: Greater Augusta Association of Realtors Inc
Originating MLS: Greater Augusta Association of Realtors IncFacts & features
Interior
Bedrooms & bathrooms
- Bedrooms: 4
- Bathrooms: 3
- Full bathrooms: 2
- 1/2 bathrooms: 1
- Main level bathrooms: 1
Rooms
- Room types: Bathroom, Bedroom, Dining Room, Family Room, Full Bath, Foyer, Half Bath, Kitchen, Laundry, Living Room
Primary bedroom
- Level: Second
Bedroom
- Level: Second
Bathroom
- Level: Second
Dining room
- Level: First
Family room
- Level: First
Foyer
- Level: First
Half bath
- Level: First
Kitchen
- Level: First
Laundry
- Level: Second
Living room
- Level: First
Heating
- Central, Hot Water, Natural Gas
Cooling
- Central Air
Appliances
- Included: Dishwasher, Disposal, Refrigerator, Dryer, Washer
Features
- Breakfast Bar, Entrance Foyer, Recessed Lighting
- Flooring: Ceramic Tile, Hardwood
- Basement: Unfinished
- Has fireplace: Yes
- Fireplace features: Gas Log
Interior area
- Total structure area: 3,885
- Total interior livable area: 2,782 sqft
- Finished area above ground: 2,782
- Finished area below ground: 0
Property
Features
- Levels: Two
- Stories: 2
- Patio & porch: Deck, Patio, Porch
Lot
- Size: 5,227 Square Feet
- Features: Historic District
Details
- Parcel number: 5591
- Zoning description: P-1 Professional
Construction
Type & style
- Home type: SingleFamily
- Property subtype: Single Family Residence
Materials
- Brick, Stick Built
- Foundation: Block
- Roof: Metal
Condition
- New construction: No
- Year built: 1910
Utilities & green energy
- Sewer: Public Sewer
- Water: Public
- Utilities for property: Cable Available
Community & HOA
Community
- Subdivision: NONE
HOA
- Has HOA: No
Location
- Region: Staunton
Financial & listing details
- Price per square foot: $215/sqft
- Tax assessed value: $627,320
- Annual tax amount: $5,709
- Date on market: 5/2/2026
- Cumulative days on market: 177 days
Estimated market value
$584,000
$555,000 - $613,000
$2,447/mo
Price history
| Date | Event | Price |
|---|---|---|
| 10/24/2026 | Pending sale | $599,000$215/sqft |
Source:  CAAR #676652 Report a problem CAAR #676652 Report a problem | ||
| 9/14/2026 | Price change | $599,000-7.8%$215/sqft |
Source: CAAR #676652 Report a problem | ||
| 8/21/2026 | Price change | $650,000-2.3%$234/sqft |
Source: CAAR #676652 Report a problem | ||
| 7/26/2026 | Price change | $665,000-1.5%$239/sqft |
Source: CAAR #676652 Report a problem | ||
| 7/13/2026 | Price change | $675,000-2.9%$243/sqft |
Source: CAAR #676652 Report a problem | ||
| 6/18/2026 | Price change | $695,000-4.8%$250/sqft |
Source: CAAR #676652 Report a problem | ||
| 6/6/2026 | Price change | $730,000-2.7%$262/sqft |
Source: CAAR #676652 Report a problem | ||
| 5/2/2026 | Listed for sale | $750,000+75.1%$270/sqft |
Source: CAAR #676652 Report a problem | ||
| 1/7/2009 | Sold | $428,333$154/sqft |
Source: Public Record Report a problem | ||
Public tax history
| Year | Property taxes | Tax assessment |
|---|---|---|
| 2025 | $5,709 +17.6% | $627,320 +15% |
| 2024 | $4,854 | $545,380 |
| 2023 | $4,854 +23.6% | $545,380 +27.8% |
| 2022 | $3,927 | $426,810 |
| 2021 | $3,927 +3.2% | $426,810 |
| 2020 | $3,804 | $426,810 +6.6% |
| 2019 | $3,804 +7.6% | $400,410 +9.9% |
| 2018 | $3,534 | $364,310 |
| 2017 | $3,534 +4.5% | $364,310 +2.3% |
| 2016 | $3,382 | $355,950 |
| 2015 | $3,382 | $355,950 |
| 2014 | $3,382 | $355,950 -15.1% |
| 2010 | -- | $419,320 |
| 2009 | -- | $419,320 |
Find assessor info on the county website
Monthly payment
Est. payment
Payment breakdown
Explore the cost of this home by adjusting the details. Changes won't be saved.Climate risks
Neighborhood: 24401
Nearby schools
Schools provided by the listing agent
- Elementary: T.C. McSwain
- Middle: Shelburne
- High: STAUNTON
Source: CAAR. This data may not be complete. We recommend contacting the local school district to confirm school assignments for this home.
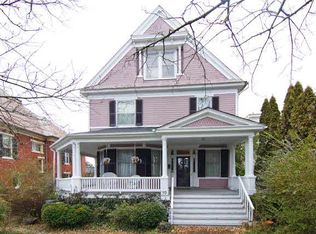
Similar homes
- $625,0004 bd3 ba2.3k sqft1028 Ridgemont Dr, Staunton, VA 24401For Sale
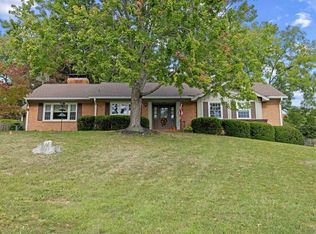
 MLS ID #682644, HEARTHSTONE REALTY GROUP TEAM, NEST REALTY GROUP STAUNTON. CAAR
 - $579,9005 bd4 ba3.4k sqft923 N Augusta St, Staunton, VA 24401For Sale
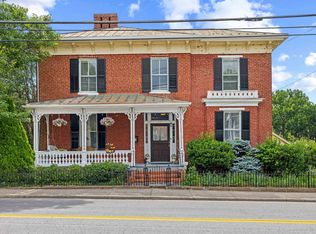 MLS ID #678683, JODI DAVIS, RE/MAX ADVANTAGE-WAYNESBORO. CAAR
 - $469,0004 bd3 ba2.2k sqft901 Springhill Rd, Staunton, VA 24401For Sale
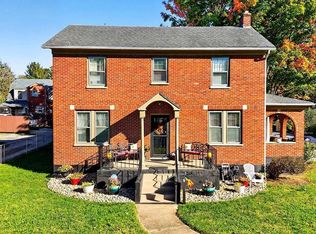 MLS ID #683234, KK HOMES TEAM, PAUL WESLEY REAL ESTATE. CAAR
 - $474,0004 bd4 ba2.8k sqft944 Sudbury St, Staunton, VA 24401For Sale
 MLS ID #681617, Isaac Hull, Valley Realty Associates. CAAR
 - $499,0005 bd4 ba4.1k sqft705 Richmond Ave, Staunton, VA 24401For SaleMLS ID #671009, CHERYL TSAKIS, OLD DOMINION REALTY INC - AUGUSTA. CAAR
- $449,9004 bd4 ba2.2k sqft33 Foxcrest Rdg, Staunton, VA 24401For SaleMLS ID #681984, JASON HARRIS REAL ESTATE TEAM, KW COMMONWEALTH. CAAR
- $850,0003 bd4 ba3.7k sqft1431 Dogwood Rd, Staunton, VA 24401For Sale
 MLS ID #VASC2000950, Kathleen Kellett-Ward, Paul Wesley Real Estate. Bright MLS
 - $475,0004 bd4 ba3.2k sqft125 Shawn Cir, Staunton, VA 24401For SaleMLS ID #680909, KK HOMES TEAM, PAUL WESLEY REAL ESTATE. CAAR
- $400,0003 bd2 ba1.6k sqft342 N Lewis St, Staunton, VA 24401For SaleMLS ID #676036, MOUNTAIN VALLEY HOMES TEAM, KLINE MAY REALTY, LLC. CAAR
- $315,0004 bd3 ba2.2k sqft93 Hudson Ave, Staunton, VA 24401For SaleMLS ID #682739, HEARTHSTONE REALTY GROUP TEAM, NEST REALTY GROUP STAUNTON. CAAR
- $760,0003 bd3 ba2.3k sqft112 Guernsey Ln, Staunton, VA 24401For SaleMLS ID #676983, SHERRY ANDERSEN, NEST REALTY GROUP STAUNTON. CAAR
- $398,0003 bd2 ba1.7k sqft226 Thornrose Ave, Staunton, VA 24401For SaleMLS ID #680135, ON POINT PROPERTIES LLC TEAM, EPIQUE REALTY. CAAR
- $300,0004 bd2 ba1.9k sqft403 Betsy Bell Rd, Staunton, VA 24401For SaleMLS ID #678933, SHARON HENDERSON, RE/MAX ADVANTAGE-WAYNESBORO. CAAR
- $359,0003 bd2 ba2k sqft1215 Pinehurst Rd, Staunton, VA 24401For SaleMLS ID #680395, JASON HARRIS REAL ESTATE TEAM, KW COMMONWEALTH. CAAR
- $399,9003 bd2 ba1.9k sqft147 Pleasant View Rd, Staunton, VA 24401For SaleMLS ID #681030, TRAVIS GRIFFIN, 1ST CHOICE REAL ESTATE. CAAR
- $299,9003 bd3 ba1.6k sqft812 N Coalter St, Staunton, VA 24401For SaleMLS ID #677820, ON POINT PROPERTIES LLC TEAM, EPIQUE REALTY. CAAR
- $333,0003 bd2 ba2.1k sqft727 Cherry Hill Dr, Staunton, VA 24401For SaleMLS ID #680922, Ashley Dudley, HomeGrown Real Estate. CAAR
- $535,0004 bd3 ba2.4k sqft1168 Mount Torrey Rd, Lyndhurst, VA 22952For SaleMLS ID #683242, HEARTHSTONE REALTY GROUP TEAM, NEST REALTY GROUP STAUNTON. CAAR
- $490,0004 bd3 ba2.4k sqft15 Marie Ct, Fishersville, VA 22939For SaleMLS ID #682667, SHANNON HARRINGTON, BLUE RIDGE FINE PROPERTIES BY SHANNON HARRINGTON. CAAR
- $329,0003 bd3 ba1.7k sqft715 Amherst Rd, Staunton, VA 24401For SaleMLS ID #669500, BETTY GAREY, WESTHILLS LTD. REALTORS. CAAR
