Beautifully maintained 5BR, 3.5BA home with 3-car garage located at the beginning of Pelham Woods Circle in a quiet neighborhood just minutes from shopping, dining, and major travel routes. Stately two-story foyer welcomes you to formal living and dining rooms, spacious family room, and large eat-in kitchen. Convenient half bath and oversized laundry located just off the garage for easy daily living. Upstairs features 5 bedrooms, including a private primary suite on one end and a secondary bedroom with private bath on the other—ideal for guests or home office. Walk-up attic offers abundant storage or future finished space potential. Motivated seller.
Active
Price cut: $25K (5/28)
$625,000
104 Pelham Woods Cir, Waynesboro, VA 22980
5beds
3,203sqft
:
Get pre-qualified$3,812/mo
Single Family Residence
Built in 1998
0.51 Acres Lot
$619,100 Zestimate®
$195/sqft
$-- HOA
What's special
Stately two-story foyerOversized laundryLarge eat-in kitchenSpacious family roomPrivate primary suiteConvenient half bath
- 152 days |
- 1,110 |
- 49 |
Zillow last checked:
Listing updated:
Listed by:
AJ BECERRA 540-447-9689,
LONG & FOSTER REAL ESTATE INC STAUNTON/WAYNESBORO 540-997-3300
Source: CAAR,MLS#: 673644 Originating MLS: Greater Augusta Association of Realtors Inc
Originating MLS: Greater Augusta Association of Realtors IncFacts & features
Interior
Bedrooms & bathrooms
- Bedrooms: 5
- Bathrooms: 4
- Full bathrooms: 3
- 1/2 bathrooms: 1
- Main level bathrooms: 1
Rooms
- Room types: Bathroom, Bedroom, Dining Room, Family Room, Full Bath, Half Bath, Kitchen, Laundry, Living Room, Office
Primary bedroom
- Level: Second
Bedroom
- Level: Second
Bedroom
- Level: Second
Bedroom
- Level: Second
Bedroom
- Level: Second
Primary bathroom
- Level: Second
Bathroom
- Level: Second
Bathroom
- Level: Second
Dining room
- Level: First
Family room
- Level: First
Half bath
- Level: First
Kitchen
- Level: First
Laundry
- Level: First
Living room
- Level: First
Office
- Level: Second
Heating
- Baseboard, Central, Forced Air, Heat Pump, Natural Gas
Cooling
- Central Air
Features
- Home Office
- Has basement: No
Interior area
- Total structure area: 3,955
- Total interior livable area: 3,203 sqft
- Finished area above ground: 3,203
- Finished area below ground: 0
Property
Parking
- Total spaces: 3
- Parking features: Attached, Electricity, Garage, Garage Door Opener, Oversized, Garage Faces Side
- Attached garage spaces: 3
Features
- Levels: Two
- Stories: 2
Lot
- Size: 0.51 Acres
Details
- Parcel number: 12/ 7 2/ 17/ /
- Zoning description: RS-12 Single Family Residential
Construction
Type & style
- Home type: SingleFamily
- Property subtype: Single Family Residence
Materials
- Stick Built
- Foundation: Block
Condition
- New construction: No
- Year built: 1998
Utilities & green energy
- Sewer: Public Sewer
- Water: Public
- Utilities for property: Cable Available, Fiber Optic Available, Satellite Internet Available
Community & HOA
Community
- Subdivision: PELHAM VILLAGE
HOA
- Has HOA: No
Location
- Region: Waynesboro
Financial & listing details
- Price per square foot: $195/sqft
- Tax assessed value: $575,200
- Annual tax amount: $3,853
- Date on market: 2/26/2026
- Cumulative days on market: 152 days
- Exclusions: Refrigerator in kitchen will be removed at settlement.
Estimated market value
$619,100
$588,000 - $650,000
$3,042/mo
Price history
| Date | Event | Price |
|---|---|---|
| 5/28/2026 | Price change | $625,000-3.8%$195/sqft |
Source:  CAAR #673644 Report a problem CAAR #673644 Report a problem | ||
| 3/20/2026 | Price change | $650,000-4.4%$203/sqft |
Source: CAAR #673644 Report a problem | ||
| 3/10/2026 | Price change | $680,000-1.4%$212/sqft |
Source: CAAR #673644 Report a problem | ||
| 2/26/2026 | Listed for sale | $690,000+20%$215/sqft |
Source: CAAR #673644 Report a problem | ||
| 8/8/2023 | Listing removed | -- |
Source: CAAR #641079 Report a problem | ||
| 4/28/2023 | Listed for sale | $575,000$180/sqft |
Source: CAAR #641079 Report a problem | ||
Public tax history
| Year | Property taxes | Tax assessment |
|---|---|---|
| 2025 | $4,429 +1.7% | $575,200 +1.7% |
| 2024 | $4,354 | $565,500 |
| 2023 | $4,354 +7.7% | $565,500 +25.9% |
| 2022 | $4,043 | $449,200 |
| 2021 | $4,043 +18.2% | $449,200 +18.2% |
| 2020 | $3,421 +4.7% | $380,100 +4.7% |
| 2018 | $3,268 +3.4% | $363,100 |
| 2017 | $3,159 +8.7% | $363,100 |
| 2016 | $2,905 | $363,100 |
| 2015 | $2,905 | $363,100 +1.6% |
| 2014 | -- | $357,300 |
| 2013 | -- | -- |
| 2012 | -- | -- |
| 2010 | -- | -- |
Find assessor info on the county website
Monthly payment
Est. payment
Payment breakdown
Explore the cost of this home by adjusting the details. Changes won't be saved.Climate risks
Neighborhood: 22980
Nearby schools
GreatSchools rating
- 4/10Westwood Hills Elementary SchoolGrades: K-5Distance: 1.3 mi
- 2/10Kate Collins Middle SchoolGrades: 6-8Distance: 1.4 mi
- 2/10Waynesboro High SchoolGrades: 9-12Distance: 1.8 mi
Schools provided by the listing agent
- Elementary: Westwood Hills
- Middle: Kate Collins
- High: Waynesboro
Source: CAAR. This data may not be complete. We recommend contacting the local school district to confirm school assignments for this home.
- $550,8003 bd2 ba2.3k sqft501 Pelham Dr, Waynesboro, VA 22980Off Market
- $619,5004 bd3 ba3.5k sqft505 Pelham Dr, Waynesboro, VA 22980Sold

- $62,500-- bd-- ba-- sqft108 Pelham Woods Cir, Waynesboro, VA 22980Off Market
- $573,6254 bd4 ba3.7k sqft105 Pelham Woods Cir, Waynesboro, VA 22980Sold
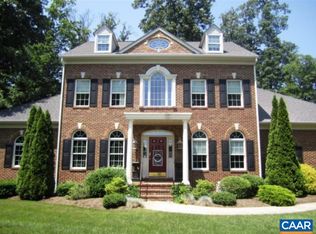
- $828,0004 bd4 ba6.6k sqft112 Pelham Woods Cir, Waynesboro, VA 22980Off Market
- $599,4005 bd2 ba3.1k sqft601 Pelham Dr, Waynesboro, VA 22980Off Market
- $516,3003 bd2 ba2.3k sqft425 Pelham Dr, Waynesboro, VA 22980Off Market
- $600,0005 bd3 ba2.9k sqft116 Pelham Woods Cir, Waynesboro, VA 22980Sold
A local agent can set up tours, give advice and negotiate with sellers.
A local lender can help you make sure your offer is ready when you are.
Similar homes
- $629,9003 bd3 ba2.7k sqft416 Pelham Cv, Waynesboro, VA 22980New Construction
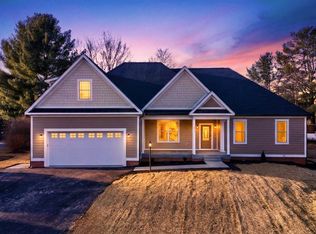
 MLS ID #673139, JULIAN WELLS, REAL ESTATE PLUS. CAAR
 - $575,0004 bd3 ba2.5k sqft47 S Windsong Ct, Fishersville, VA 22939For Sale
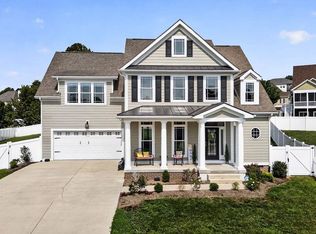 MLS ID #679869, MONYA DECKER, DECKER REALTY. CAAR
 - $425,0003 bd3 ba2.1k sqft21 Amelia Dr, Waynesboro, VA 22980For Sale
 MLS ID #679832, KERI WILFONG, NEST REALTY GROUP STAUNTON. CAAR
 - $620,2504 bd4 ba3.5k sqft287 Kensington Dr, Fishersville, VA 22939For Sale
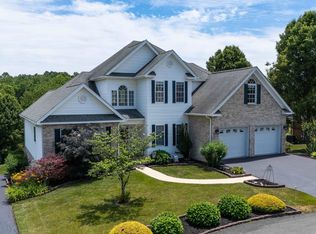 MLS ID #679130, THE A TEAM ., NEST REALTY GROUP STAUNTON. CAAR
 - $345,0003 bd2 ba2.5k sqft2212 Mount Vernon St, Waynesboro, VA 22980For SaleMLS ID #679678, MOUNTAIN VALLEY HOMES TEAM, KLINE MAY REALTY, LLC. CAAR
- $479,9004 bd3 ba2k sqft240 Claybrook Dr, Waynesboro, VA 22980For SaleMLS ID #678607, MATTHEW FALLS, RE/MAX ADVANTAGE-WAYNESBORO. CAAR
- $579,9004 bd3 ba2k sqft2509 Forest Dr, Waynesboro, VA 22980New ConstructionMLS ID #677744, Barry Suttles, Kline May Realty. CAAR
- $589,9003 bd2 ba2.2k sqft2524 Belvue Rd, Waynesboro, VA 22980For SaleMLS ID #679428, CHARITY COX, PAUL WESLEY REAL ESTATE. CAAR
- $455,0004 bd2 ba1.8k sqft101 Evershire St, Waynesboro, VA 22980For SaleMLS ID #679029, RED OAK REALTORS LLC TEAM, REAL BROKER LLC. CAAR
- $429,8004 bd3 ba2.1k sqft156 Pheasant Run, Waynesboro, VA 22980For SaleMLS ID #677822, JOHAN TORRES, TOWN REALTY. CAAR
- $380,0005 bd4 ba2.2k sqft312 Evershire St, Waynesboro, VA 22980For SaleMLS ID #675704, JASON HARRIS REAL ESTATE TEAM, KW COMMONWEALTH. CAAR
- $549,9004 bd3 ba2.1k sqft1005 High Point Ct, Waynesboro, VA 22980New ConstructionMLS ID #677745, Barry Suttles, Kline May Realty. CAAR
- $385,0003 bd2 ba1.9k sqft931 Battery Rd, Waynesboro, VA 22980For SaleMLS ID #678854, KIMBERLY HASKINS, KW COMMONWEALTH. CAAR
- $642,0005 bd4 ba2.6k sqft48 Deerberry Ln, Wintergreen Resort, VA 22967For SaleMLS ID #679161, LISA FLOOD, PEAK REALTY VIRGINIA, LLC. CAAR
- $659,0004 bd4 ba2.7k sqft63 Victoria Dr, Fishersville, VA 22939New ConstructionMLS ID #673775, BEVERLY HAWKINS, NEXTHOME REALTY SELECT. CAAR
- $379,0005 bd2 ba2.2k sqft924 Washington Ave, Waynesboro, VA 22980For SaleMLS ID #675415, ERIC FLETCHER, PROPERTY MANAGEMENT OF VIRGINIA LC. CAAR
- $699,0005 bd4 ba3.4k sqft1865 Bargamin Loop, Crozet, VA 22932For SaleMLS ID #679879, STEVE KOLENO, BEYCOME BROKERAGE REALTY, LLC. CAAR
- $495,0003 bd3 ba2.2k sqft144 Ridgeline Dr, Waynesboro, VA 22980For SaleMLS ID #679841, SAM DRUMELLER, WESTHILLS LTD. REALTORS. CAAR
- $599,0005 bd4 ba2.5k sqft952 Blue Ridge Dr, Wintergreen Resort, VA 22967For SaleMLS ID #676279, MICHAEL WOOLARD, RE/MAX REALTY SPECIALISTS-CHARLOTTESVILLE. CAAR
- $449,9113 bd2 ba2.1k sqft20 Dirby Way, Fishersville, VA 22939For Sale
 MLS ID #VAAG2002866, JEANETTE LANTZ, May Kline Realty, Inc. Bright MLS
