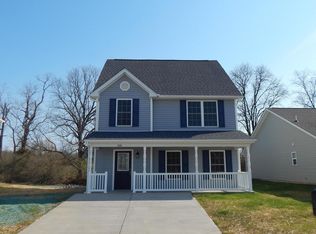
Back on market due to no fault of Seller! Space for a large family or multi-generational living awaits at this 3-story, 5BR/3.5BA Evershire home in Waynesboro. If you are looking for lots of extra rooms then this one is for you. The first floor has a desirable open layout with beautiful, updated flooring and abundant natural light. The living area flows into the dining and kitchen with upgraded stainless steel appliances. This floor also features a half bath and laundry room. A deck off of the kitchen leads to the fully fenced backyard ready for pets. The second floor boasts the primary suite with a walk-in closet and private full bath. Down the hall are two additional bedrooms and a shared full bath. The third floor features rare additional finished square footage with two large bedrooms or rec rooms and another full bath! Plenty of space to spread out offering privacy for everyone. This home is located within 10 minutes to Waynesboro shopping and I-64. Excellent location for commuters to Charlottesville or WFH employees. Make this your next place to call home.
Pending
Price cut: $5K (9/17)
$375,000
312 Evershire St, Waynesboro, VA 22980
5beds
2,218sqft
Single Family Residence
Built in 2016
0.25 Acres Lot
$372,800 Zestimate®
$169/sqft
$10/mo HOA
What's special
Desirable open layoutBeautiful updated flooringUpgraded stainless steel appliancesAbundant natural light
- 191 days
- 71
- 1
Zillow last checked:
Listing updated:
Listed by:
JASON HARRIS REAL ESTATE TEAM 540-280-6362,
KW COMMONWEALTH 540-221-6740
Source: CAAR,MLS#: 675704 Originating MLS: Greater Augusta Association of Realtors Inc
Originating MLS: Greater Augusta Association of Realtors IncFacts & features
Interior
Bedrooms & bathrooms
- Bedrooms: 5
- Bathrooms: 4
- Full bathrooms: 3
- 1/2 bathrooms: 1
- Main level bathrooms: 1
Rooms
- Room types: Bathroom, Bedroom, Full Bath, Half Bath, Kitchen, Laundry, Living Room
Primary bedroom
- Level: Second
Bedroom
- Level: Third
Bedroom
- Level: Second
Bedroom
- Level: Second
Bedroom
- Level: Third
Primary bathroom
- Level: Second
Bathroom
- Level: Second
Bathroom
- Level: Third
Half bath
- Level: First
Kitchen
- Level: First
Laundry
- Level: First
Living room
- Level: First
Heating
- Heat Pump
Cooling
- Central Air, Heat Pump
Features
- Has basement: No
Interior area
- Total structure area: 2,218
- Total interior livable area: 2,218 sqft
- Finished area above ground: 2,218
- Finished area below ground: 0
Property
Lot
- Size: 0.25 Acres
Details
- Parcel number: 2416A84
- Zoning description: RG-5 General Residential
Construction
Type & style
- Home type: SingleFamily
- Property subtype: Single Family Residence
Materials
- Stick Built, Vinyl Siding
- Foundation: Block
Condition
- New construction: No
- Year built: 2016
Utilities & green energy
- Sewer: Public Sewer
- Water: Public
- Utilities for property: Fiber Optic Available
Community & HOA
Community
- Security: Surveillance System
- Subdivision: EVERSHIRE
HOA
- Has HOA: Yes
- Amenities included: None
- HOA fee: $125 annually
Location
- Region: Waynesboro
Financial & listing details
- Price per square foot: $169/sqft
- Tax assessed value: $344,500
- Annual tax amount: $2,825
- Date on market: 4/12/2026
- Cumulative days on market: 177 days
- Exclusions: Washer & Dryer
Estimated market value
$372,800
$354,000 - $391,000
$2,705/mo
Price history
| Date | Event | Price |
|---|---|---|
| 9/21/2026 | Pending sale | $375,000$169/sqft |
Source:  CAAR #675704 Report a problem CAAR #675704 Report a problem | ||
| 9/17/2026 | Price change | $375,000-1.3%$169/sqft |
Source: CAAR #675704 Report a problem | ||
| 6/24/2026 | Price change | $380,000-1.3%$171/sqft |
Source: CAAR #675704 Report a problem | ||
| 6/7/2026 | Listed for sale | $385,000$174/sqft |
Source: CAAR #675704 Report a problem | ||
| 6/3/2026 | Pending sale | $385,000$174/sqft |
Source: CAAR #675704 Report a problem | ||
| 5/20/2026 | Price change | $385,000-1%$174/sqft |
Source: CAAR #675704 Report a problem | ||
| 5/8/2026 | Price change | $389,000-2.5%$175/sqft |
Source: CAAR #675704 Report a problem | ||
| 4/28/2026 | Pending sale | $399,000$180/sqft |
Source: CAAR #675704 Report a problem | ||
| 4/13/2026 | Listed for sale | $399,000+17.4%$180/sqft |
Source: CAAR #675704 Report a problem | ||
| 6/7/2024 | Sold | $339,900+45.9%$153/sqft |
Source: CAAR #653786 Report a problem | ||
| 9/29/2022 | Sold | $232,957-16.6%$105/sqft |
Source: Public Record Report a problem | ||
| 4/6/2017 | Sold | $279,428+351.4%$126/sqft |
Source: Public Record Report a problem | ||
| 6/26/2015 | Sold | $61,900$28/sqft |
Source: Public Record Report a problem | ||
Public tax history
| Year | Property taxes | Tax assessment |
|---|---|---|
| 2025 | $2,653 +3.1% | $344,500 +3.1% |
| 2024 | $2,574 | $334,300 |
| 2023 | $2,574 +10.9% | $334,300 +29.6% |
| 2022 | $2,322 | $258,000 |
| 2021 | $2,322 +10.2% | $258,000 +10.2% |
| 2020 | $2,107 +10.9% | $234,100 +10.9% |
| 2018 | $1,900 +3.4% | $211,100 |
| 2017 | $1,837 +473.9% | $211,100 +427.8% |
| 2016 | $320 | $40,000 |
| 2015 | -- | $40,000 |
Find assessor info on the county website
Monthly payment
Est. payment
Payment breakdown
Explore the cost of this home by adjusting the details. Changes won't be saved.Climate risks
Neighborhood: 22980
Nearby schools
Schools provided by the listing agent
- Elementary: William Perry
- Middle: Kate Collins
- High: Waynesboro
Source: CAAR. This data may not be complete. We recommend contacting the local school district to confirm school assignments for this home.
Similar homes
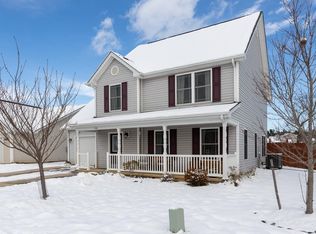
- $365,0004 bd2 ba2.2k sqft924 Washington Ave, Waynesboro, VA 22980For Sale

 MLS ID #681931, JO WALLING, NEST REALTY GROUP STAUNTON. CAAR
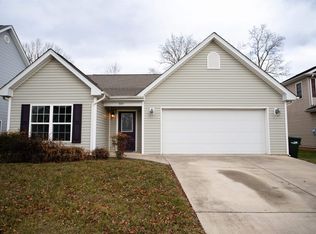
 - $474,0004 bd3 ba2k sqft240 Claybrook Dr, Waynesboro, VA 22980For Sale
 MLS ID #678607, MATTHEW FALLS, RE/MAX ADVANTAGE-WAYNESBORO. CAAR
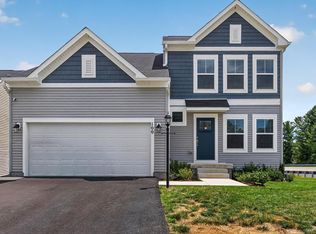
 - $399,9004 bd3 ba1.9k sqft100 Vine St, Waynesboro, VA 22980For Sale
 MLS ID #677016, MICHAEL PLECKER, YES REALTY PARTNERS. CAAR
 - $405,0004 bd3 ba2.1k sqft156 Pheasant Run, Waynesboro, VA 22980For Sale
 MLS ID #677822, JOHAN TORRES, TOWN REALTY. CAAR
 - $459,9004 bd2 ba2.9k sqft1817 Cherokee Rd, Waynesboro, VA 22980For Sale
 MLS ID #VAWB2000282, Kathleen Kellett-Ward, Paul Wesley Real Estate. Bright MLS
 - $325,0003 bd2 ba1.2k sqft105 White Birch Rd, Waynesboro, VA 22980For SaleMLS ID #680973, KK HOMES TEAM, PAUL WESLEY REAL ESTATE. CAAR
- $260,0003 bd1 ba1.3k sqft280 Port Republic Rd, Waynesboro, VA 22980For SaleMLS ID #683228, KIM IRVING, LONG & FOSTER REAL ESTATE INC STAUNTON/WAYNESBORO. CAAR
- $499,9004 bd2 ba2.2k sqft168 Tomasville Dr, Waynesboro, VA 22980For SaleMLS ID #681291, LILLIAN BOUTROS, BOUTIQUE REAL ESTATE INC. CAAR
- $310,0003 bd2 ba1.2k sqft1433 Harding Ave, Waynesboro, VA 22980For SaleMLS ID #680888, KELLY MORRISON, COMPASS - AVENUE. CAAR
- $395,0003 bd2 ba1.9k sqft54 Lea Dr, Fishersville, VA 22939For SaleMLS ID #665542, BEVERLY HAWKINS, NEXTHOME REALTY SELECT. CAAR
- $264,9004 bd2 ba1.3k sqft1412 C St, Waynesboro, VA 22980For SaleMLS ID #681348, CAROLYN BOOK, EXP REALTY LLC. CAAR
- $436,9004 bd2 ba1.8k sqftLindburgh Dr, Waynesboro, VA 22980New ConstructionMLS ID #675578, KK HOMES TEAM, PAUL WESLEY REAL ESTATE. CAAR
- $474,9003 bd3 ba2k sqft152 Langley Dr, Waynesboro, VA 22980For SaleMLS ID #680620, MATTHEW PETTWAY, NEST REALTY GROUP STAUNTON. CAAR
- $400,0003 bd3 ba1.8k sqft52 Cloverdale Ln, Stuarts Draft, VA 24477For SaleMLS ID #VAAG2002936, Kathleen Kellett-Ward, Paul Wesley Real Estate. Bright MLS
- $419,9003 bd2 ba1.5k sqft206 Langley Dr, Waynesboro, VA 22980New ConstructionMLS ID #680429, KK HOMES TEAM, PAUL WESLEY REAL ESTATE. CAAR
- $450,0004 bd3 ba2.8k sqft15 Windsor Dr, Fishersville, VA 22939For SaleMLS ID #682611, CHARITY COX, PAUL WESLEY REAL ESTATE. CAAR
- $360,0003 bd2 ba1.4k sqft181 Crimora Station Ln, Crimora, VA 24431For SaleMLS ID #681068, ANDREW BROTHERS, KLINE MAY REALTY, LLC. CAAR
- $490,0004 bd3 ba2.4k sqft15 Marie Ct, Fishersville, VA 22939For SaleMLS ID #682667, SHANNON HARRINGTON, BLUE RIDGE FINE PROPERTIES BY SHANNON HARRINGTON. CAAR
- $500,0003 bd3 ba2.2k sqft135 Langley Dr, Waynesboro, VA 22980New ConstructionMLS ID #675660, KK HOMES TEAM, PAUL WESLEY REAL ESTATE. CAAR
- $270,9163 bd3 ba1.8k sqft237 Cheshire Ln, Waynesboro, VA 22980New ConstructionMLS ID #677284, CHRISTOPHER BURNS, COLDWELL BANKER ELITE-RICHMOND. CAAR
