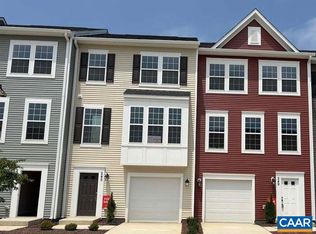
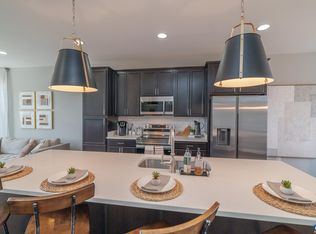
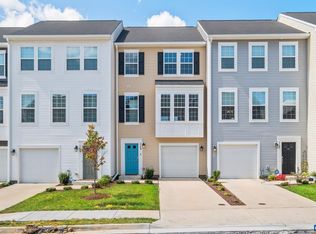
Immediate Move-in This beautifully designed 3-level townhome offers over 1,850 sq. ft. of finished living space and a 1-car garage. With 3 bedrooms, 2.5 baths, and thoughtful upgrades throughout, there’s plenty of space for everyone. The mid-kitchen layout is perfect for entertaining, featuring a 9-foot island, 42" cabinets, granite countertops, cabinet pantry, and stainless steel appliances. Upstairs, the owner’s suite offers a private retreat with dual vanities, a step-in shower, and a large walk-in closet. Finished bedroom and full bath on first level. All bathrooms and the laundry room are finished with upgraded ceramic tile, while LVP flooring enhances the foyer, kitchen, family, and dining rooms. A security system is included, and the HOA provides lawn care for low-maintenance living. Photos may contain options that are not standard on all models or not an included feature. Pictures and virtual tour are of a model home and show optional upgrades Ask about current incentives available with use of our preferred lender and title company!
Active
Price cut: $14.3K (9/22)
$270,916
237 Cheshire Ln, Waynesboro, VA 22980
3beds
1,851sqft
Townhouse
Built in 2026
2,178 Square Feet Lot
$270,800 Zestimate®
$146/sqft
$85/mo HOA
What's special
- 150 days
- 281
- 22
Zillow last checked:
Listing updated:
Listed by:
CHRISTOPHER BURNS 804-640-9726,
COLDWELL BANKER ELITE-RICHMOND 540-373-0100
Source: CAAR,MLS#: 677284 Originating MLS: Charlottesville Area Association of Realtors
Originating MLS: Charlottesville Area Association of RealtorsFacts & features
Interior
Bedrooms & bathrooms
- Bedrooms: 3
- Bathrooms: 3
- Full bathrooms: 2
- 1/2 bathrooms: 1
Rooms
- Room types: Bathroom, Bedroom, Dining Room, Full Bath, Great Room, Half Bath, Kitchen, Primary Bathroom, Primary Bedroom, Recreation
Primary bedroom
- Level: Third
Bedroom
- Level: Third
Primary bathroom
- Level: Third
Bathroom
- Level: Third
Half bath
- Level: Second
Heating
- Electric, Heat Pump
Cooling
- Central Air
Appliances
- Included: Dishwasher, ENERGY STAR Qualified Appliances, Electric Range, Disposal, Microwave, Refrigerator
- Laundry: Washer Hookup, Dryer Hookup
Features
- Kitchen Island, Recessed Lighting
- Flooring: Carpet, Ceramic Tile, Luxury Vinyl Plank
- Windows: Insulated Windows, Low-Emissivity Windows, Screens, Tilt-In Windows
- Has basement: No
- Common walls with other units/homes: 2+ Common Walls
Interior area
- Total structure area: 2,118
- Total interior livable area: 1,851 sqft
- Finished area above ground: 1,851
- Finished area below ground: 0
Property
Parking
- Total spaces: 1
- Parking features: Attached, Concrete, Electricity, Garage Faces Front, Garage, Garage Door Opener
- Attached garage spaces: 1
Features
- Levels: Three Or More
- Stories: 3
- Patio & porch: Deck
Lot
- Size: 2,178 Square Feet
Details
- Parcel number: 309
- Zoning description: R-1 Residential
Construction
Type & style
- Home type: Townhouse
- Property subtype: Townhouse
- Attached to another structure: Yes
Materials
- Stick Built, Vinyl Siding
- Foundation: Poured, Slab
- Roof: Architectural
Condition
- New construction: Yes
- Year built: 2026
Details
- Builder name: ATLANTIC BUILDERS
Utilities & green energy
- Electric: Underground
- Sewer: Public Sewer
- Water: Public
- Utilities for property: Cable Available, Fiber Optic Available
Community & HOA
Community
- Security: Security System
- Subdivision: EVERSHIRE
HOA
- Has HOA: Yes
- HOA fee: $85 monthly
Location
- Region: Waynesboro
Financial & listing details
- Price per square foot: $146/sqft
- Date on market: 5/18/2026
- Cumulative days on market: 109 days
Estimated market value
$270,800
$257,000 - $284,000
$2,101/mo
Price history
| Date | Event | Price |
|---|---|---|
| 9/22/2026 | Price change | $270,916-5%$146/sqft |
Source:  CAAR #677284 Report a problem CAAR #677284 Report a problem | ||
| 9/4/2026 | Price change | $285,175-2%$154/sqft |
Source: CAAR #677284 Report a problem | ||
| 8/12/2026 | Price change | $290,900-1%$157/sqft |
Source: CAAR #677284 Report a problem | ||
| 8/3/2026 | Listed for sale | $293,900$159/sqft |
Source: CAAR #677284 Report a problem | ||
| 6/22/2026 | Pending sale | $293,900$159/sqft |
Source: CAAR #677284 Report a problem | ||
| 5/5/2026 | Price change | $293,900-2.6%$159/sqft |
Source:  Atlantic Builders Report a problem Atlantic Builders Report a problem | ||
| 3/25/2026 | Listed for sale | $301,700-1.2%$163/sqft |
Source: Atlantic Builders Report a problem | ||
| 3/5/2026 | Listing removed | $305,500$165/sqft |
Source: Atlantic Builders Report a problem | ||
| 1/1/2026 | Listed for sale | $305,500$165/sqft |
Source: Atlantic Builders Report a problem | ||
Public tax history
Tax history is unavailable.
Monthly payment
Est. payment
Payment breakdown
Explore the cost of this home by adjusting the details. Changes won't be saved.Climate risks
Neighborhood: 22980
Nearby schools
Schools provided by the listing agent
- Elementary: William Perry
- Middle: Kate Collins
- High: Waynesboro
Source: CAAR. This data may not be complete. We recommend contacting the local school district to confirm school assignments for this home.

Similar homes
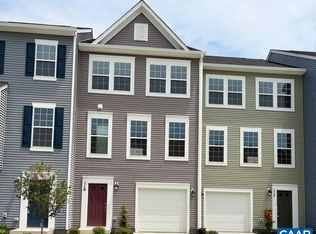
- $273,7813 bd3 ba1.8k sqft116 Oakshire Ct, Waynesboro, VA 22980New Construction
 CAAR
CAAR - $285,0003 bd3 ba1.8k sqft113 Mapleshire Ct, Waynesboro, VA 22980For Sale
 MLS ID #681145, DENISE RAMEY TEAM, LONG & FOSTER - CHARLOTTESVILLE WEST. CAAR
 - $284,9903 bd3 ba1.5k sqft116 Berrets Ln, Waynesboro, VA 22980New Construction

 MLS ID #VAWB2000268, Victoria Clark, D R Horton Realty of Virginia LLC. Bright MLS
 - $284,9903 bd3 ba1.5k sqft104 Berrets Ln, Waynesboro, VA 22980New ConstructionBright MLS
- $284,9903 bd3 ba1.5k sqft112 Berrets Ln, Waynesboro, VA 22980New ConstructionMLS ID #VAWB2000264, Victoria Clark, D R Horton Realty of Virginia LLC. Bright MLS
- $294,9903 bd3 ba1.5k sqft221 Camden Dr, Waynesboro, VA 22980New ConstructionBright MLS
- $294,9903 bd3 ba1.5k sqft120 Berrets Ln, Waynesboro, VA 22980New ConstructionBright MLS
- $284,9903 bd3 ba1.5k sqft108 Berrets Ln, Waynesboro, VA 22980New ConstructionMLS ID #VAWB2000278, Victoria Clark, D R Horton Realty of Virginia LLC. Bright MLS
- $299,0003 bd3 ba1.4k sqft301 Ridgeline Dr, Waynesboro, VA 22980For SaleMLS ID #680215, MIKE SCHNEIDER, FRANK HARDY SOTHEBY'S INTERNATIONAL REALTY. CAAR
- $359,9904 bd3 ba1.9k sqft4 White Birch Rd, Waynesboro, VA 22980New ConstructionMLS ID #682981, Valley Roots Team, Kline May Realty. CAAR
- $329,9903 bd2 ba1.2k sqft2 White Birch Rd, Waynesboro, VA 22980New ConstructionMLS ID #682980, Valley Roots Team, Kline May Realty. CAAR
- $354,5004 bd3 ba1.9k sqft321 Walsh Ln, Waynesboro, VA 22980New ConstructionMLS ID #682987, Valley Roots Team, Kline May Realty. CAAR
- $260,0003 bd1 ba1k sqft660 N Augusta Ave, Waynesboro, VA 22980For SaleMLS ID #682795, KELLY MORRISON, COMPASS - AVENUE. CAAR
- $374,9905 bd3 ba2.2k sqft6 White Birch Rd, Waynesboro, VA 22980New ConstructionMLS ID #682983, Valley Roots Team, Kline May Realty. CAAR
- $325,0003 bd2 ba1.2k sqft105 White Birch Rd, Waynesboro, VA 22980For SaleMLS ID #680973, KK HOMES TEAM, PAUL WESLEY REAL ESTATE. CAAR
- $310,0003 bd2 ba1.2k sqft1433 Harding Ave, Waynesboro, VA 22980For SaleMLS ID #680888, KELLY MORRISON, COMPASS - AVENUE. CAAR
- $394,9906 bd3 ba2.5k sqft10 White Birch Rd, Waynesboro, VA 22980New ConstructionMLS ID #682986, Valley Roots Team, Kline May Realty. CAAR
- $314,9003 bd4 ba1.9k sqft295 Crowninshield Ct, Waynesboro, VA 22980New ConstructionCAAR
