Now offered at an even better value, 660 N Augusta Avenue is ready for you to call it home. This charming Waynesboro residence is a dream for anyone who loves spending time outdoors, boasting both a welcoming front deck and an expansive rear deck that looks out over a private, fully fenced backyard. Whether you’re tending to the raised-bed gardens on a sunny afternoon or winding down by the fire pit, the outdoor space here is truly special. Inside, the home feels bright and airy. The living room features a stylish accent wall and flows seamlessly into an updated eat-in kitchen, which comes equipped with modern cabinetry and a gas stove. Sliding glass doors off the kitchen make indoor-outdoor entertaining a breeze. Down the hall, you’ll find three bedrooms, a tastefully updated full bathroom, and laundry room. The location puts you just minutes from the best of downtown Waynesboro’s dining, boutique shopping, and museums, as well as the scenic South River Greenway and Ridgeview Park. Plus, with quick access to I-64, commuting to Charlottesville or Staunton—or heading out to the Blue Ridge Parkway—is incredibly convenient. Take advantage of this new value and schedule your tour today.
Pending
Price cut: $5K (10/29)
$255,000
660 N Augusta Ave, Waynesboro, VA 22980
3beds
1,040sqft
Single Family Residence
Built in 1981
6,098 Square Feet Lot
$254,500 Zestimate®
$245/sqft
$-- HOA
What's special
Modern cabinetryPrivate fully fenced backyardFire pitThree bedroomsWelcoming front deckLaundry roomGas stove
- 41 days
- 305
- 16
Likely to sell faster than
Zillow last checked:
Listing updated:
Listed by:
KELLY MORRISON 540-649-5000,
COMPASS - AVENUE 540-254-5045
Source: CAAR,MLS#: 682795 Originating MLS: Greater Augusta Association of Realtors Inc
Facts & features
Interior
Bedrooms & bathrooms
- Bedrooms: 3
- Bathrooms: 1
- Full bathrooms: 1
- Main level bathrooms: 1
- Main level bedrooms: 3
Rooms
- Room types: Bathroom, Bedroom, Dining Room, Eat-in Kitchen, Family Room, Full Bath, Kitchen, Laundry
Primary bedroom
- Level: First
Bedroom
- Level: First
Bathroom
- Level: First
Dining room
- Level: First
Family room
- Level: First
Kitchen
- Level: First
Laundry
- Level: First
Heating
- Heat Pump, Natural Gas
Cooling
- Central Air
Appliances
- Included: Gas Range, Refrigerator, Dryer, Washer
- Laundry: Stacked
Features
- Primary Downstairs, Eat-in Kitchen
- Flooring: Laminate
- Has basement: No
Interior area
- Total structure area: 1,040
- Total interior livable area: 1,040 sqft
- Finished area above ground: 1,040
- Finished area below ground: 0
Property
Parking
- Parking features: Gravel, Off Street
Features
- Levels: One
- Stories: 1
- Patio & porch: Rear Porch, Front Porch, Porch
- Exterior features: Courtyard, Fully Fenced
- Fencing: Privacy,Fenced,Full
Lot
- Size: 6,098 Square Feet
- Features: Garden, Landscaped, Level
Details
- Parcel number: 5707
- Zoning description: RG-5 General Residential
Construction
Type & style
- Home type: SingleFamily
- Architectural style: Ranch
- Property subtype: Single Family Residence
Materials
- Stick Built, Vinyl Siding
- Foundation: Block
- Roof: Architectural
Condition
- New construction: No
- Year built: 1981
Utilities & green energy
- Sewer: Public Sewer
- Water: Public
- Utilities for property: Cable Available, Natural Gas Available
Community & HOA
Community
- Subdivision: BCMM & LC
HOA
- Has HOA: No
Location
- Region: Waynesboro
Financial & listing details
- Price per square foot: $245/sqft
- Tax assessed value: $210,600
- Annual tax amount: $1,727
- Date on market: 10/8/2026
- Cumulative days on market: 42 days
- Exclusions: generator
Estimated market value
$254,500
$242,000 - $267,000
$1,525/mo
Price history
| Date | Event | Price |
|---|---|---|
| 10/30/2026 | Pending sale | $255,000$245/sqft |
Source:  CAAR #682795 Report a problem | ||
| 10/29/2026 | Price change | $255,000-1.9%$245/sqft |
Source: CAAR #682795 Report a problem | ||
| 10/8/2026 | Listed for sale | $260,000+3.3%$250/sqft |
Source: CAAR #682795 Report a problem | ||
| 8/18/2025 | Sold | $251,700-3.2%$242/sqft |
Source: CAAR #666956 Report a problem | ||
| 7/21/2025 | Pending sale | $259,900$250/sqft |
Source: CAAR #666956 Report a problem | ||
| 7/17/2025 | Listed for sale | $259,900+39.4%$250/sqft |
Source: CAAR #666956 Report a problem | ||
| 6/25/2021 | Sold | $186,500+2.2%$179/sqft |
Source:  GASAOR #617357 Report a problem | ||
| 5/14/2021 | Pending sale | $182,490+10.9%$175/sqft |
Source: CAAR #617357 Report a problem | ||
| 5/11/2021 | Listed for sale | $164,490+110.9%$158/sqft |
Source: CAAR #617357 Report a problem | ||
| 12/15/2020 | Sold | $78,000-15.7%$75/sqft |
Source: Public Record Report a problem | ||
| 11/26/2020 | Pending sale | $92,500$89/sqft |
Source: Owner Report a problem | ||
| 11/24/2020 | Listed for sale | $92,500+23.3%$89/sqft |
Source: Owner Report a problem | ||
| 10/12/2011 | Sold | $75,000-5.7%$72/sqft |
Source: Public Record Report a problem | ||
| 7/15/2011 | Price change | $79,500-6.4%$76/sqft |
Source: Real Estate Plus #60760 Report a problem | ||
| 6/18/2011 | Listed for sale | $84,900$82/sqft |
Source: Real Estate Plus #60760 Report a problem | ||
Public tax history
| Year | Property taxes | Tax assessment |
|---|---|---|
| 2025 | $1,622 +23% | $210,600 +23% |
| 2024 | $1,318 | $171,200 |
| 2023 | $1,318 +9.4% | $171,200 +27.9% |
| 2022 | $1,205 +12.4% | $133,900 +12.4% |
| 2021 | $1,072 +22.2% | $119,100 +22.2% |
| 2020 | $878 +21.6% | $97,500 +21.6% |
| 2018 | $722 +3.4% | $80,200 |
| 2017 | $698 +12.8% | $80,200 +3.8% |
| 2016 | $618 | $77,300 |
| 2015 | $618 | $77,300 -4.1% |
| 2014 | -- | $80,600 |
| 2013 | -- | -- |
| 2012 | -- | -- |
| 2010 | -- | -- |
Find assessor info on the county website
Monthly payment
Est. payment
Payment breakdown
Explore the cost of this home by adjusting the details. Changes won't be saved.Climate risks
Neighborhood: 22980
Nearby schools
Schools provided by the listing agent
- Elementary: Wenonah
- Middle: Kate Collins
- High: Waynesboro
Source: CAAR. This data may not be complete. We recommend contacting the local school district to confirm school assignments for this home.
Similar homes
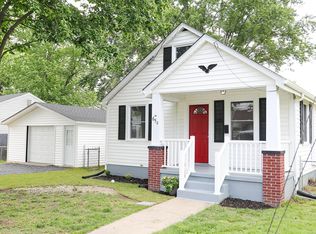
- $250,0003 bd1 ba1k sqft825 Sumac Ave, Waynesboro, VA 22980For Sale
 MLS ID #683733, CHARITY COX, PAUL WESLEY REAL ESTATE. CAAR
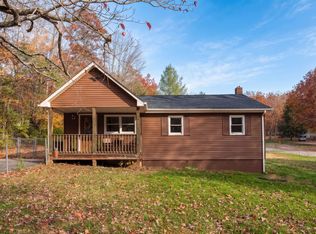
- $249,9003 bd2 ba1k sqft708 King Ave, Waynesboro, VA 22980For Sale
 MLS ID #681699, Emily Harris-Henry, Fathom Realty. CAAR
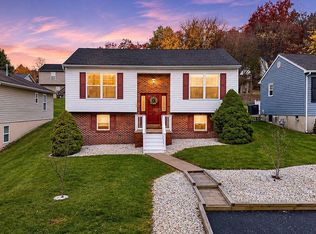
- $270,0003 bd2 ba1.4k sqft1520 D St, Waynesboro, VA 22980For Sale
 MLS ID #683818, SHERRY ANDERSEN, NEST REALTY GROUP STAUNTON. CAAR
- $267,5003 bd2 ba990 sqft1447 N Delphine Ave, Waynesboro, VA 22980For Sale
 MLS ID #683223, ELEVATE REALTY LLC TEAM, KLINE MAY REALTY, LLC. CAAR
- $250,0003 bd1 ba900 sqft1104 E 11th St, Waynesboro, VA 22980For SaleMLS ID #683814, BRITTANY SHIPE, VIRGINIA REALTY. CAAR
- $260,0003 bd1 ba1.3k sqft280 Port Republic Rd, Waynesboro, VA 22980For SaleMLS ID #683228, KIM IRVING, LONG & FOSTER REAL ESTATE INC STAUNTON/WAYNESBORO. CAAR
- $250,0003 bd1 ba1.2k sqft1808 Shenandoah Ave, Waynesboro, VA 22980For SaleMLS ID #681805, ADAM AUCOIN, OLD DOMINION REALTY INC - AUGUSTA. CAAR
- $240,0003 bd1 ba1.3k sqft901 N Forest Ave, Waynesboro, VA 22980For SaleMLS ID #680693, PERSINGER REAL ESTATE GROUP TEAM, REAL BROKER LLC. CAAR
- $250,0003 bd1 ba1.3k sqft812 Florence Ave, Waynesboro, VA 22980For SaleMLS ID #681172, KATIE GRIFFIN, MCCLURE REALTY COMPANY. CAAR
- $289,9003 bd2 ba1.3k sqft519 N Winchester Ave, Waynesboro, VA 22980For SaleMLS ID #683764, JASON HARRIS REAL ESTATE TEAM, KW COMMONWEALTH. CAAR
- $215,0003 bd1 ba1k sqft944 N Forest Ave, Waynesboro, VA 22980For SaleMLS ID #676238, CHEYENNE COCKRELL, KELLER WILLIAMS ALLIANCE - CHARLOTTESVILLE. CAAR
- $209,9994 bd1 ba1.3k sqft556 Sherwood Ave, Waynesboro, VA 22980For Sale
 MLS ID #VAWB2000284, Nolan Rigg, EXP Realty, LLC. Bright MLS
- $310,0003 bd2 ba1.2k sqft1433 Harding Ave, Waynesboro, VA 22980For SaleMLS ID #680888, KELLY MORRISON, COMPASS - AVENUE. CAAR
- $213,0003 bd1 ba835 sqft1539 N Delphine Ave, Waynesboro, VA 22980For SaleMLS ID #681211, ON POINT PROPERTIES LLC TEAM, EPIQUE REALTY. CAAR
- $285,0002 bd1 ba1.2k sqft908 W Main St, Waynesboro, VA 22980For SaleMLS ID #681257, BURKS HOME GROUP TEAM, REAL BROKER LLC. CAAR
- $325,0003 bd2 ba1.5k sqft2424 Monroe St, Waynesboro, VA 22980For SaleMLS ID #683713, KRISTA FIELDS, REAL BROKER LLC. CAAR
- $299,9004 bd2 ba1.5k sqft1612 Park Rd, Waynesboro, VA 22980For SaleMLS ID #679156, KYLE OLSON, MONTAGUE, MILLER & CO. - WESTFIELD. CAAR
- $189,9903 bd2 ba914 sqft627 Arch Ave, Waynesboro, VA 22980For SaleMLS ID #681317, JESSICA SAMPLE, EXP REALTY LLC - STAFFORD. CAAR
